Brand-new construction in the growing Cotton Hollow Subdivision, featuring the Clover Path floor plan with approximately 1,389 sq. ft. of thoughtfully designed living space. This 3 bedroom home offers an open layout with a well-appointed kitchen, solid surface countertops, and seamless flow for everyday living. LVP flooring, upgraded lighting, and modern plumbing fixtures add style and durability throughout. Additional highlights include a 1-car attached garage and quality finishes designed for comfort and long-term value. Ask about our preferred lender incentives!
Sold
Price Unknown
1860 W 2975 N #3, Cedar City, UT 84721
3beds
3baths
1,389sqft
Single Family Residence
Built in 2026
4,791 Square Feet Lot
$323,100 Zestimate®
$--/sqft
$1,669 Estimated rent
Home value
$323,100
Estimated sales range
Not available
$1,669/mo
Zestimate® history
Owner options
List your home for rent
$1,669/mo
Rent Zestimate®
Find your next renter with Zillow Rental Manager. Plus, with online applications, you can quickly screen prospective tenants – for free.
$1,669/mo
Rent Zestimate®
Refinance and save
$10/mo
Est. payment
Refinancing to a lower rate could help reduce your monthly payments and save thousands over the life of the loan.
$10/mo
Est. payment
Explore your selling options
Work with a Zillow partner agent
Leverage their expertise and Zillow's premium Showcase listings to get your home seen by more buyers.
Get startedList with your own agent
Get your home in front of millions of buyers by listing it on Zillow.
Learn how to do itSell it yourself
Take full control of how buyers see your home on Zillow by listing For Sale by Owner (FSBO).
List your homeWhat's special
Modern plumbing fixturesLvp flooringWell-appointed kitchenOpen layoutSolid surface countertopsUpgraded lightingThoughtfully designed living space
Zillow last checked:
Listing updated:
Listed by:
Sam Clayton Dodd 435-701-0448,
Exp Realty, LLC (Cedar City)
Bought with:
NON BOARD AGENT
NON MLS OFFICE
Source: WCBR,MLS#: 26-275171
Facts & features
Interior
Bedrooms & bathrooms
- Bedrooms: 3
- Bathrooms: 3
Primary bedroom
- Level: Second
Bedroom 2
- Level: Second
Bedroom 3
- Level: Second
Bathroom
- Level: Main
Bathroom
- Level: Second
Bathroom
- Level: Second
Kitchen
- Level: Main
Living room
- Level: Main
Heating
- Natural Gas
Cooling
- Central Air, None
Interior area
- Total structure area: 1,389
- Total interior livable area: 1,389 sqft
- Finished area above ground: 690
Property
Parking
- Total spaces: 1
- Parking features: Attached
- Attached garage spaces: 1
Features
- Stories: 2
Lot
- Size: 4,791 Square Feet
- Features: Curbs & Gutters, Level
Details
- Parcel number: B206800030000
- Zoning description: Residential
Construction
Type & style
- Home type: SingleFamily
- Property subtype: Single Family Residence
Materials
- Vinyl Siding
- Roof: Asphalt
Condition
- Under Construction
- New construction: Yes
- Year built: 2026
Utilities & green energy
- Water: Culinary
- Utilities for property: Electricity Connected, Natural Gas Connected
Community & HOA
Community
- Features: Sidewalks
HOA
- Has HOA: Yes
- Services included: See Remarks
- HOA fee: $10 monthly
Location
- Region: Cedar City
Financial & listing details
- Date on market: 8/14/2026
- Cumulative days on market: 8 days
- Listing terms: FHA,Conventional,Cash
- Inclusions: Patio, Uncovered, Oven/Range, Freestnd, Microwave, Fenced, Partial, Disposal, Dishwasher
- Electric utility on property: Yes
- Road surface type: Paved
Price history
| Date | Event | Price |
|---|---|---|
| 10/2/2026 | Sold | -- |
Source: WCBR #26-275171 Report a problem | ||
| 8/21/2026 | Pending sale | $315,000$227/sqft |
Source: ICBOR #117648 Report a problem | ||
| 8/14/2026 | Listed for sale | $315,000$227/sqft |
Source: ICBOR #117648 Report a problem | ||
Public tax history
Tax history is unavailable.
Neighborhood: 84721
Nearby homes
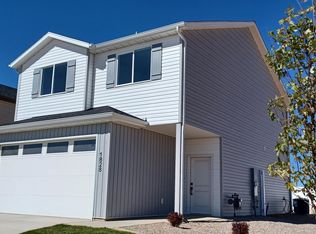
- $335,0003 bd3 ba1.4k sqft1828 W 2975 N #2, Cedar City, UT 84721New Construction
- $--3 bd3 ba1.7k sqft2988 N 1800 W LOT 37, Cedar City, UT 84721Sold

- $--3 bd3 ba1.5k sqft2968 N 1800 W LOT 35, Cedar City, UT 84721Sold

- $350,3003 bd2 ba1.5k sqft2990 N Gemini Meadows Ln, Cedar City, UT 84720Off Market
- $--3 bd3 ba1.6k sqft2990 N Gemini Meadows Ln, Cedar City, UT 84721Sold
- $297,0003 bd3 ba1.6k sqft2988 N Gemini Meadows Ln, Cedar City, UT 84721Off Market
- $358,5003 bd2 ba1.5k sqft2988 N Gemini Meadows Ln, Cedar City, UT 84720Off Market
- $1,000-- bd-- ba-- sqft2978 N Gemini Meadows Ln, Cedar City, UT 84721Off Market
Nearby schools
GreatSchools rating
- 4/10Three Peaks SchoolGrades: K-5Distance: 2.2 mi
- 7/10Canyon View Middle SchoolGrades: 6-8Distance: 1.9 mi
- 7/10Canyon View High SchoolGrades: 9-12Distance: 1.7 mi
Sell for more on Zillow
Get a Zillow Showcase℠ listing at no additional cost and you could sell for .
$323,100
2% more
+$6,462
With Zillow Showcase(estimated)
$329,562
Sell for more on Zillow
Get a Zillow Showcase℠ listing at no additional cost and you could sell for .
$323,100
2% more
+$6,462
With Zillow Showcase(estimated)
$329,562
- Utah
- Iron County
- Cedar City
- 84721
- 1860 W 2975 N Unit 3
