
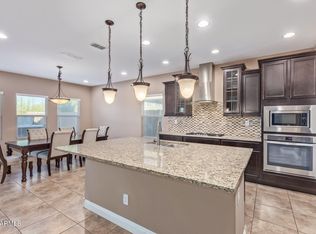
Live elevated in Fireside at Norterra! This home truly feels brand new — freshly painted inside, new tile and carpet throughout, and a new AC (Dec 2023). No one has lived in the home since updates were completed. Soaring ceilings, 3 bedrooms, 2.5 baths, den, and loft offer flexible living. The kitchen features espresso cabinets, granite counters, island, gas stove, and pantry. Enjoy North/South exposure with privacy behind and a low-maintenance yard with turf and pavers. Residents enjoy the Fireside Community Center with heated pool, splash pad, fitness center, courts, and Sonoran Preserve trails.
Sold for $590,000
Street View
Zestimate®
$590,000
1860 W BUCKHORN Trail, Phoenix, AZ 85085
3beds
2,180sqft
Single Family Residence
Built in 2013
5,224 Square Feet Lot
$590,000 Zestimate®
$271/sqft
$2,827 Estimated rent
Home value
$590,000
$543,000 - $643,000
$2,827/mo
Zestimate® history
Owner options
List your home for rent
$2,827/mo
Rent Zestimate®
Find your next renter with Zillow Rental Manager. Plus, with online applications, you can quickly screen prospective tenants – for free.
$2,827/mo
Rent Zestimate®
Refinance and save
$3,933/mo
Est. payment
Refinancing to a lower rate could help reduce your monthly payments and save thousands over the life of the loan.
$3,933/mo
Est. payment
Explore your selling options
Work with a Zillow partner agent
Leverage their expertise and Zillow's premium Showcase listings to get your home seen by more buyers.
Get startedList with your own agent
Get your home in front of millions of buyers by listing it on Zillow.
Learn how to do itSell it yourself
Take full control of how buyers see your home on Zillow by listing For Sale by Owner (FSBO).
List your homeWhat's special
Gas stoveSoaring ceilingsGranite countersKitchen features espresso cabinets
Zillow last checked:
Listing updated:
Listed by:
Melanie Bounds 602-499-4898,
RE/MAX Fine Properties
Bought with:
Chris Scott, SA650343000
HomeSmart
Source: ARMLS,MLS#: 6983637
Facts & features
Interior
Bedrooms & bathrooms
- Bedrooms: 3
- Bathrooms: 3
- Full bathrooms: 2
- 1/2 bathrooms: 1
Heating
- Natural Gas
Cooling
- Central Air
Appliances
- Included: Dryer, Washer, Refrigerator, Built-in Microwave, Dishwasher, Disposal, Gas Range, Gas Oven, Gas Cooktop
- Laundry: Inside, Gas Dryer Hookup
Features
- Pantry, High Speed Internet, Granite Counters, Double Vanity, Upstairs, Eat-in Kitchen, Breakfast Bar, 9+ Flat Ceilings, Kitchen Island, 3/4 Bath Master Bdrm
- Flooring: Carpet, Tile
- Windows: Double Pane Windows
- Has basement: No
- Has fireplace: No
Interior area
- Total structure area: 2,180
- Total interior livable area: 2,180 sqft
Property
Parking
- Total spaces: 4
- Parking features: Garage Door Opener, Direct Access
- Garage spaces: 2
- Uncovered spaces: 2
Features
- Stories: 2
- Patio & porch: Covered
- Spa features: None
- Fencing: Block
Lot
- Size: 5,224 Square Feet
- Features: North/South Exposure, Sprinklers In Rear, Sprinklers In Front, Desert Front, Synthetic Grass Back, Auto Timer H2O Front, Auto Timer H2O Back
Details
- Parcel number: 21002899
Construction
Type & style
- Home type: SingleFamily
- Property subtype: Single Family Residence
Materials
- Stucco, Wood Frame, Painted
- Roof: Tile
Condition
- Year built: 2013
Details
- Builder name: Pulte Homes
Utilities & green energy
- Sewer: Public Sewer
- Water: City Water
Green energy
- Energy efficient items: Solar Panels
Community & HOA
Community
- Features: Pool, Community Spa Htd, Community Media Room, Tennis Court(s), Playground, Biking/Walking Path
- Subdivision: FIRESIDE AT NORTERRA/DYNAMITE MOUNTAIN RANCH PHASE 2 PARCEL K NORTH
HOA
- Has HOA: Yes
- Services included: Maintenance Grounds
- HOA fee: $570 quarterly
- HOA name: Fireside at Norterra
- HOA phone: 602-957-9191
Location
- Region: Phoenix
Financial & listing details
- Price per square foot: $271/sqft
- Tax assessed value: $478,200
- Annual tax amount: $2,626
- Date on market: 2/12/2026
- Cumulative days on market: 64 days
- Listing terms: Cash,Conventional,FHA,VA Loan
- Ownership: Fee Simple
Price history
| Date | Event | Price |
|---|---|---|
| 4/17/2026 | Sold | $590,000-1.5%$271/sqft |
Source:  ARMLS #6983637 Report a problem ARMLS #6983637 Report a problem | ||
| 2/12/2026 | Listed for sale | $599,000-5.7%$275/sqft |
Source: ARMLS #6983637 Report a problem | ||
| 12/15/2025 | Listing removed | $635,000$291/sqft |
Source: ARMLS #6749064 Report a problem | ||
| 11/5/2025 | Price change | $635,000-0.8%$291/sqft |
Source: ARMLS #6749064 Report a problem | ||
| 10/15/2025 | Price change | $640,000-1.5%$294/sqft |
Source: ARMLS #6749064 Report a problem | ||
| 8/13/2025 | Price change | $649,800-0.6%$298/sqft |
Source: ARMLS #6749064 Report a problem | ||
| 7/30/2025 | Price change | $654,000-1.9%$300/sqft |
Source: ARMLS #6749064 Report a problem | ||
| 4/17/2025 | Price change | $667,000-0.4%$306/sqft |
Source: ARMLS #6749064 Report a problem | ||
| 12/12/2024 | Price change | $670,000-1.5%$307/sqft |
Source: ARMLS #6749064 Report a problem | ||
| 8/27/2024 | Listed for sale | $680,000+75.9%$312/sqft |
Source: ARMLS #6749064 Report a problem | ||
| 10/29/2019 | Sold | $386,500-0.6%$177/sqft |
Source: ARMLS #5966631 Report a problem | ||
| 9/19/2019 | Price change | $389,000-0.3%$178/sqft |
Source: My Home Group Real Estate #5966631 Report a problem | ||
| 9/12/2019 | Price change | $389,999-2.5%$179/sqft |
Source: My Home Group Real Estate #5966631 Report a problem | ||
| 8/17/2019 | Listed for sale | $399,999+24.3%$183/sqft |
Source: My Home Group Real Estate #5966631 Report a problem | ||
| 11/26/2013 | Sold | $321,860$148/sqft |
Source: Public Record Report a problem | ||
Public tax history
| Year | Property taxes | Tax assessment |
|---|---|---|
| 2025 | $2,580 +1.3% | $47,820 -3.3% |
| 2024 | $2,548 -25.9% | $49,430 +55.4% |
| 2023 | $3,438 +1.8% | $31,818 -3.4% |
| 2022 | $3,377 -0.9% | $32,930 +6.5% |
| 2021 | $3,407 +19.9% | $30,930 +7.9% |
| 2020 | $2,841 +3.6% | $28,660 -2.9% |
| 2019 | $2,742 | $29,510 -0.8% |
| 2018 | $2,742 +3.6% | $29,760 +6.4% |
| 2017 | $2,647 +18.7% | $27,980 +1.1% |
| 2016 | $2,230 +764.1% | $27,680 +0.3% |
| 2015 | $258 | $27,610 +886.1% |
| 2014 | -- | $2,800 +84.2% |
| 2013 | -- | $1,520 |
Find assessor info on the county website
Neighborhood: North Gateway
Nearby homes
- $671,0004 bd3 ba2.1k sqft1856 W Buckhorn Trl, Phoenix, AZ 85085Off Market
- $545,0003 bd3 ba2.4k sqft1864 W Buckhorn Trl, Phoenix, AZ 85085Sold
- $598,100-- bd3 ba2.2k sqft1852 W Buckhorn Trl, Phoenix, AZ 85085Off Market
- $498,6002 bd2 ba1.5k sqft1867 W Fetlock Trl, Phoenix, AZ 85085Off Market
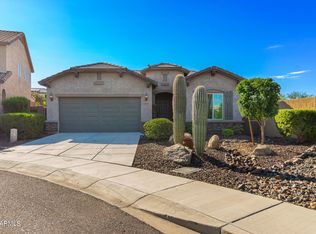
- $559,9003 bd2 ba2.1k sqft1863 W Fetlock Trl, Phoenix, AZ 85085Off Market
- $514,100-- bd2 ba1.5k sqft1848 W Buckhorn Trl, Phoenix, AZ 85085Off Market
- $489,3002 bd2 ba1.5k sqft1859 W Fetlock Trl, Phoenix, AZ 85085Off Market
- $503,000-- bd2 ba1.5k sqft1845 W Buckhorn Trl, Phoenix, AZ 85085Off Market
Nearby schools
GreatSchools rating
- 9/10Union Park SchoolGrades: PK-8Distance: 1 mi
- 5/10Barry Goldwater High SchoolGrades: 7-12Distance: 4 mi
Schools provided by the listing agent
- Elementary: Union Park School
- Middle: Union Park School
- High: Barry Goldwater High School
- District: Deer Valley Unified District
Source: ARMLS. This data may not be complete. We recommend contacting the local school district to confirm school assignments for this home.
Get a cash offer in 3 minutes
Find out how much your home could sell for in as little as 3 minutes with a no-obligation cash offer.
Estimated market value
$590,000
Get a cash offer in 3 minutes
Find out how much your home could sell for in as little as 3 minutes with a no-obligation cash offer.
Estimated market value
$590,000
- Arizona
- Maricopa County
- Phoenix
- 85085
- North Gateway
- 1860 W BUCKHORN Trail
Nearby cities
Nearby neighborhoods
Nearby zip codes
Other Phoenix Topics
