Skip main navigation
Closed
  • $276,845

    1860 Waverly Way, Montgomery, IL 60538

    3beds
    1,546sqft
    Townhouse, Single Family Residence
    Built in 2004
    2,280 Square Feet Lot
    $312,200 Zestimate®
    $179/sqft
    $2,440 Estimated rent

    Home value

    $312,200

    $297,000 - $328,000

    $2,440/mo

    Zestimate® history
    Loading
    Loading...

    Owner options

    List your home for rent

    $2,440/mo

    Rent Zestimate®

    Find your next renter with Zillow Rental Manager. Plus, with online applications, you can quickly screen prospective tenants – for free.

    Learn more

    $2,440/mo

    Rent Zestimate®

    Refinance and save

    $2,149/mo

    Est. payment

    Refinancing to a lower rate could help reduce your monthly payments and save thousands over the life of the loan.

    See today's rates

    $2,149/mo

    Est. payment

    Explore your selling options

    Work with a Zillow partner agent

    Leverage their expertise and Zillow's premium Showcase listings to get your home seen by more buyers.

    Get started

    List with your own agent

    Get your home in front of millions of buyers by listing it on Zillow.

    Learn how to do it

    Sell it yourself

    Take full control of how buyers see your home on Zillow by listing For Sale by Owner (FSBO).

    List your home

    What's special

    Basketball courtModern livingPrivate lotSpacious loftMaster bathroomSeparate showerDual sinks
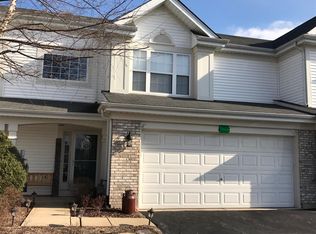
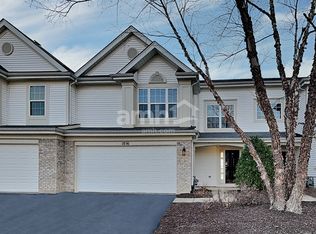
    MULTIPLE OFFERS RECEIVED, CALLING FOR HIGHEST AND BEST BY 1PM SATURDAY 12TH. Welcome to this exquisite 3-bedroom plus loft, 2.5-bath end unit townhouse in the highly sought-after Kaneland School District, offering an ideal blend of modern living, convenience, and educational excellence. Boasting a spacious loft, a private backyard, and a 2.5 car garage, this residence offers an unparalleled living experience for you and your family. Step inside to discover a bright and inviting floor plan that effortlessly blends style and functionality. The home's interior is adorned with quality finishes, and tasteful upgrades, such as beautiful hardwood floors that flow from the living room to the dining room downstairs and emasculate carpets throughout the upstairs. Retreat to the luxurious master suite, complete with a spacious walk-in closet that ensures you have all the room you need for your wardrobe and a master bathroom with dual sinks, soaker tub and separate shower, offering convenience and a touch of elegance. In addition to 3 bedrooms, the home features a versatile loft area that presents endless possibilities - it can be used as a home office, a playroom for the little ones, or a cozy relaxation area for unwinding after a long day. New Washer (2022) and Dryer (2020) are also located on the second floor for convenience. Enjoy outdoor living at its finest with an end unit with large side lot that backs up to a private lot, providing a serene and peaceful setting for gatherings, gardening, or simply basking in nature's beauty. The attached 2.5 car garage with new door that was installed in 2021 and new springs in 2018, not only provides ample storage space and room for a workshop, but also ensures your vehicles are well-protected from the elements. Nestled in the highly rated Kaneland School District, this townhouse offers access to top-notch education and a family-friendly community. Just blocks away from elementary school, parks, baseball field, basketball court, and walking trails for outdoor enthusiasts, with convenient access to major highways, shopping, dining, and entertainment options nearby, catering to all your lifestyle needs. Don't miss this incredible opportunity to own a sophisticated and spacious townhouse in a top-notch school district with low HOA dues! Come and experience the perfect balance of modern living and country charm! Schedule your private tour today before it's gone!

    Zillow last checked:

    Listing updated:

    Listing courtesy of:

    Josh Coyle 630-608-9936,

    Charles Rutenberg Realty of IL

    Bought with:

    Michele Carter

    Coldwell Banker Real Estate Group

    Source: MRED as distributed by MLS GRID,MLS#: 11846524MLS Logo

    Facts & features

    Interior

    Bedrooms & bathrooms
    • Bedrooms: 3
    • Bathrooms: 3
    • Full bathrooms: 2
    • 1/2 bathrooms: 1
    Primary bedroom
    • Features: Flooring (Carpet), Window Treatments (Blinds, Curtains/Drapes), Bathroom (Full)
    • Level: Second
    • Area: 180 Square Feet
    • Dimensions: 15X12
    Bedroom 2
    • Features: Flooring (Carpet), Window Treatments (Blinds, Curtains/Drapes)
    • Level: Second
    • Area: 120 Square Feet
    • Dimensions: 12X10
    Bedroom 3
    • Features: Flooring (Carpet), Window Treatments (Blinds, Curtains/Drapes)
    • Level: Second
    • Area: 120 Square Feet
    • Dimensions: 12X10
    Dining room
    • Features: Flooring (Hardwood), Window Treatments (Blinds)
    • Level: Main
    • Area: 90 Square Feet
    • Dimensions: 10X9
    Kitchen
    • Features: Kitchen (Eating Area-Table Space, Pantry-Closet), Flooring (Ceramic Tile)
    • Level: Main
    • Area: 190 Square Feet
    • Dimensions: 19X10
    Laundry
    • Level: Second
    • Area: 42 Square Feet
    • Dimensions: 6X7
    Living room
    • Features: Flooring (Hardwood), Window Treatments (Blinds)
    • Level: Main
    • Area: 221 Square Feet
    • Dimensions: 17X13
    Loft
    • Features: Flooring (Carpet), Window Treatments (Blinds)
    • Level: Second
    • Area: 168 Square Feet
    • Dimensions: 12X14
    Heating
    • Natural Gas
    Cooling
    • Central Air
    Appliances
    • Included: Range, Microwave, Dishwasher, Refrigerator, Washer, Dryer, Disposal
    • Laundry: Upper Level, Gas Dryer Hookup, In Unit
    Features
    • Walk-In Closet(s)
    • Flooring: Hardwood, Carpet
    • Basement: None
    Interior area
    • Total structure area: 0
    • Total interior livable area: 1,546 sqft

    Property

    Parking
    • Total spaces: 6
    • Parking features: Asphalt, Garage Door Opener, On Site, Garage Owned, Attached, Driveway, Garage
    • Attached garage spaces: 2
    • Has uncovered spaces: Yes
    Accessibility
    • Accessibility features: No Disability Access
    Lot
    • Size: 2,280 sqft
    • Dimensions: 76X30
    Details
    • Parcel number: 1435457027
    • Special conditions: None

    Construction

    Type & style
    • Home type: Townhouse
    • Property subtype: Townhouse, Single Family Residence
    Materials
    • Vinyl Siding, Stone
    Condition
    • New construction: No
    • Year built: 2004

    Utilities & green energy

    • Electric: Circuit Breakers
    • Sewer: Public Sewer
    • Water: Public

    Community & neighborhood

    Location
    • Region: Montgomery
    • Subdivision: Foxmoor

    HOA & financial

    HOA
    • Has HOA: Yes
    • HOA fee: $165 monthly
    • Amenities included: Bike Room/Bike Trails, Park
    • Services included: Insurance, Exterior Maintenance, Lawn Care, Scavenger, Snow Removal

    Other

    Other facts
    • Listing terms: Conventional
    • Ownership: Fee Simple w/ HO Assn.

    Price history

    DateEventPrice
    8/31/2023Sold$276,845+6.5%$179/sqft
    Source: MRED as distributed by MLS GRID #11846524 Report a problem
    8/13/2023Contingent$259,900$168/sqft
    Source: MRED as distributed by MLS GRID #11846524 Report a problem
    8/9/2023Listed for sale$259,900+75.6%$168/sqft
    Source: MRED as distributed by MLS GRID #11846524 Report a problem
    9/9/2015Sold$148,000-1.3%$96/sqft
    Source: MRED as distributed by MLS GRID #08979479 Report a problem
    7/24/2015Pending sale$150,000$97/sqft
    Source: Coldwell Banker Honig-Bell #08979479 Report a problem
    7/13/2015Listed for sale$150,000$97/sqft
    Source: Coldwell Banker Honig-Bell #08979479 Report a problem
    5/6/2015Listing removed$150,000$97/sqft
    Source: Coldwell Banker Honig-Bell #08857015 Report a problem
    3/12/2015Listed for sale$150,000+5.6%$97/sqft
    Source: Coldwell Banker Honig-Bell #08857015 Report a problem
    12/4/2013Sold$142,000-5.3%$92/sqft
    Source: Public Record Report a problem
    10/26/2013Pending sale$149,900$97/sqft
    Source: RE/MAX Town & Country #8455945 Report a problem
    10/1/2013Listed for sale$149,900-29.1%$97/sqft
    Source: RE/MAX Town & Country #8455945 Report a problem
    2/22/2005Sold$211,500$137/sqft
    Source: Public Record Report a problem

    Public tax history

    YearProperty taxesTax assessment
    2024$5,896 +7%$75,314 +13.5%
    2023$5,508 +2.5%$66,364 +8.3%
    2022$5,374 +3.9%$61,267 +5.1%
    2021$5,172 +1.6%$58,305 +2.2%
    2020$5,090 +1.2%$57,061 +3.4%
    2019$5,031 +2.7%$55,195 +4.8%
    2018$4,899 +3.4%$52,674 +4.7%
    2017$4,739 -17.6%$50,305 -4%
    2016$5,751 $52,412 +23.6%
    2015-- $42,421 +4.6%
    2014-- $40,563 -19.7%
    2013-- $50,497 -5%
    2012-- $53,132 -7.8%
    2011-- $57,615 -5.3%
    2010-- $60,836 -4.4%
    2009-- $63,609 +1.7%
    2008-- $62,540 +1.8%
    2007-- $61,456 -14.2%
    2006-- $71,604 +33.7%
    2005-- $53,547 +746.2%
    2004-- $6,328 +118.5%
    2003-- $2,896

    Find assessor info on the county website

    Neighborhood: 60538

    Nearby schools

    GreatSchools rating
    Schools provided by the listing agent
    • Elementary: Mcdole Elementary School
    • Middle: Harter Middle School
    • High: Kaneland High School
    • District: 302

    Source: MRED as distributed by MLS GRID. This data may not be complete. We recommend contacting the local school district to confirm school assignments for this home.

    Get a cash offer in 3 minutes
    Find out how much your home could sell for in as little as 3 minutes with a no-obligation cash offer.
    Estimated market value
    $312,200
    Get a cash offer in 3 minutes
    Find out how much your home could sell for in as little as 3 minutes with a no-obligation cash offer.
    Estimated market value
    $312,200