This truly exquisite townhome located in Willow Falls, premier 55+ community has been meticulously maintained and updated throughout. DO NOT MISS THIS OPPORTUNITY! 2 bedroom, 2 bath, Large living space open to dining room with bay window and updated kitchen, Laundry room enclosed, Vaulted ceilings, Main flooring updated with luxury cherry hardwood laminate quality flooring, Kitchen cabinetry has been updated, Quartz countertops in kitchen are updated, Kitchen backsplash updated, All walls recently painted, Newer lighting fixtures installed, 8x8 tile in bathrooms, Shower head and faucet in bathroom have been updated 2022. Furnace updated, Water heater 2025, Refrigerator 2023, other appliances in kitchen updated 2016, 1.5 car garage for additional storage, Ample attic space above garage as well as a full crawl underneath, R.O. on sink, Water softener, Sump pump updated 2020. Roof and exterior updated in last 9 years through HOA. Beautiful common area to meet with friends and neighbors. Community has many events and gatherings to enjoy and make friends! No steps to worry about inside of this townhome. Blinds on all windows will stay. This beautiful cozy home won't last long. Call me to set up your personal viewing as soon as possible. Closing date March 27th or after.
Closed
$250,000
1860 Willow Circle Dr, Crest Hill, IL 60403
2beds
1,361sqft
Townhouse, Single Family Residence
Built in 2001
2,188 Square Feet Lot
$272,600 Zestimate®
$184/sqft
$2,432 Estimated rent
Home value
$272,600
$259,000 - $286,000
$2,432/mo
Zestimate® history
Owner options
List your home for rent
$2,432/mo
Rent Zestimate®
Find your next renter with Zillow Rental Manager. Plus, with online applications, you can quickly screen prospective tenants – for free.
$2,432/mo
Rent Zestimate®
Refinance and save
$2,132/mo
Est. payment
Refinancing to a lower rate could help reduce your monthly payments and save thousands over the life of the loan.
$2,132/mo
Est. payment
Explore your selling options
Work with a Zillow partner agent
Leverage their expertise and Zillow's premium Showcase listings to get your home seen by more buyers.
Get startedList with your own agent
Get your home in front of millions of buyers by listing it on Zillow.
Learn how to do itSell it yourself
Take full control of how buyers see your home on Zillow by listing For Sale by Owner (FSBO).
List your homeWhat's special
Kitchen backsplashUpdated kitchenVaulted ceilingsQuartz countertopsNewer lighting fixtures
Zillow last checked:
Listing updated:
Listed by:
Julie Kruder 773-490-5242,
Baird & Warner Real Estate
Bought with:
Adam McRae
McRae Realty LTD.
Source: MRED as distributed by MLS GRID,MLS#: 12298359
Facts & features
Interior
Bedrooms & bathrooms
- Bedrooms: 2
- Bathrooms: 2
- Full bathrooms: 2
Rooms
- Room types: No additional rooms
Primary bedroom
- Features: Flooring (Carpet), Window Treatments (Blinds), Bathroom (Full)
- Level: Main
- Area: 192 Square Feet
- Dimensions: 16X12
Bedroom 2
- Features: Flooring (Carpet), Window Treatments (Blinds)
- Level: Main
- Area: 156 Square Feet
- Dimensions: 13X12
Dining room
- Features: Flooring (Wood Laminate), Window Treatments (Bay Window(s), Blinds)
- Level: Main
- Area: 108 Square Feet
- Dimensions: 12X9
Kitchen
- Features: Kitchen (Galley, Custom Cabinetry, Granite Counters, Updated Kitchen), Flooring (Wood Laminate)
- Level: Main
- Area: 108 Square Feet
- Dimensions: 12X9
Laundry
- Level: Main
- Area: 48 Square Feet
- Dimensions: 8X6
Living room
- Features: Flooring (Wood Laminate), Window Treatments (Blinds)
- Level: Main
- Area: 286 Square Feet
- Dimensions: 22X13
Heating
- Natural Gas
Cooling
- Central Air
Appliances
- Included: Range, Microwave, Dishwasher, Refrigerator, Washer, Dryer, Disposal, Trash Compactor, Stainless Steel Appliance(s), Water Purifier Owned, Water Softener Owned, Gas Water Heater
- Laundry: Washer Hookup, Main Level, Gas Dryer Hookup, In Unit, Laundry Closet, Sink
Features
- Cathedral Ceiling(s), 1st Floor Bedroom, 1st Floor Full Bath, Storage, Walk-In Closet(s), Open Floorplan, Separate Dining Room, Replacement Windows
- Flooring: Laminate, Carpet
- Doors: Storm Door(s)
- Windows: Replacement Windows, Screens, Drapes
- Basement: Crawl Space
- Number of fireplaces: 1
- Fireplace features: Heatilator, Living Room
- Common walls with other units/homes: End Unit
Interior area
- Total structure area: 1,361
- Total interior livable area: 1,361 sqft
Property
Parking
- Total spaces: 3.5
- Parking features: Asphalt, Garage Door Opener, On Site, Garage Owned, Attached, Off Street, Driveway, Owned, Garage
- Attached garage spaces: 1.5
- Has uncovered spaces: Yes
Accessibility
- Accessibility features: Door Width 32 Inches or More, Main Level Entry, No Interior Steps, Accessible Central Living Area, Accessible Closets, Accessible Common Area, Accessible Hallway(s), Disability Access
Features
- Patio & porch: Patio
- Has view: Yes
Lot
- Size: 2,188 Square Feet
- Dimensions: 52.1X42
- Features: Corner Lot, Landscaped, Level, Views
Details
- Parcel number: 1104323011050000
- Special conditions: Standard
- Other equipment: Water-Softener Owned, Ceiling Fan(s), Sump Pump
Construction
Type & style
- Home type: Townhouse
- Property subtype: Townhouse, Single Family Residence
Materials
- Brick, Synthetic Stucco
- Foundation: Concrete Perimeter
- Roof: Asphalt
Condition
- New construction: No
- Year built: 2001
Utilities & green energy
- Electric: Circuit Breakers
- Sewer: Public Sewer
- Water: Public
- Utilities for property: Cable Available
Community & HOA
Community
- Features: Sidewalks, Street Lights
- Security: Carbon Monoxide Detector(s)
- Subdivision: Willow Falls
HOA
- Has HOA: Yes
- Amenities included: Ceiling Fan, Accessible, Patio, Public Bus, Private Laundry Hkup
- Services included: Insurance, Exterior Maintenance, Lawn Care, Snow Removal
- HOA fee: $225 monthly
Location
- Region: Crest Hill
Financial & listing details
- Price per square foot: $184/sqft
- Tax assessed value: $200,043
- Annual tax amount: $3,754
- Date on market: 3/1/2025
- Listing terms: FHA
- Ownership: Fee Simple w/ HO Assn.
Price history
| Date | Event | Price |
|---|---|---|
| 3/28/2025 | Sold | $250,000+6.4%$184/sqft |
Source:  MRED as distributed by MLS GRID #12298359 Report a problem MRED as distributed by MLS GRID #12298359 Report a problem | ||
| 3/6/2025 | Contingent | $235,000$173/sqft |
Source: MRED as distributed by MLS GRID #12298359 Report a problem | ||
| 3/1/2025 | Listed for sale | $235,000+45.1%$173/sqft |
Source: MRED as distributed by MLS GRID #12298359 Report a problem | ||
| 2/9/2005 | Sold | $162,000+11.3%$119/sqft |
Source: Public Record Report a problem | ||
| 3/6/2000 | Sold | $145,500$107/sqft |
Source: Public Record Report a problem | ||
Public tax history
| Year | Property taxes | Tax assessment |
|---|---|---|
| 2024 | $4,091 +9% | $66,681 +11.4% |
| 2023 | $3,754 -1% | $59,862 +8.3% |
| 2022 | $3,793 +6.8% | $55,288 +6.4% |
| 2021 | $3,552 +3.4% | $51,957 +3.4% |
| 2020 | $3,434 +6.8% | $50,249 +5.5% |
| 2019 | $3,215 +6.4% | $47,629 +7.1% |
| 2018 | $3,022 +13.1% | $44,467 +10.2% |
| 2017 | $2,672 +10.3% | $40,362 +9.5% |
| 2016 | $2,423 +2.1% | $36,869 +5.1% |
| 2015 | $2,372 | $35,079 |
| 2014 | $2,372 -11.3% | $35,079 -10% |
| 2013 | $2,674 -20.8% | $38,976 -20% |
| 2012 | $3,378 +5.1% | $48,720 -4% |
| 2011 | $3,214 +0.5% | $50,750 -8.8% |
| 2010 | $3,198 +8.4% | $55,673 -6% |
| 2009 | $2,950 +0.6% | $59,227 |
| 2008 | $2,932 | $59,227 +3.5% |
| 2007 | -- | $57,197 +4% |
| 2006 | $3,051 +2.7% | $54,998 +5.6% |
| 2005 | $2,972 +5.7% | $52,076 +7% |
| 2004 | $2,812 -2% | $48,669 +5.1% |
| 2003 | $2,868 -6.6% | $46,312 -2.4% |
| 2002 | $3,073 +3.9% | $47,450 +2% |
| 2001 | $2,957 | $46,510 |
Find assessor info on the county website
Neighborhood: 60403
Nearby homes
- $223,1002 bd2 ba1.1k sqft1870 Willow Circle Dr #1870, Crest Hill, IL 60403Off Market
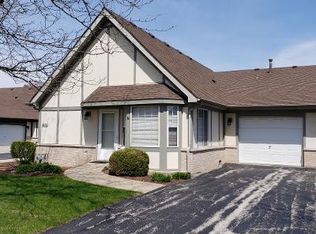
- $239,2002 bd1 ba1.1k sqft1870 Willow Circle Dr, Crest Hill, IL 60403Off Market
- $258,1002 bd1 ba1.3k sqft1862 Willow Circle Dr, Crest Hill, IL 60403Off Market
- $261,500-- bd1 ba1.3k sqft1850 Willow Circle Dr, Crest Hill, IL 60403Off Market
- $240,0002 bd1 ba1.3k sqft1872 Willow Circle Dr, Crest Hill, IL 60403Sold
- $210,0002 bd1 ba1.3k sqft1852 Willow Circle Dr, Crest Hill, IL 60403Sold
- $257,200-- bd1 ba1.4k sqft1840 Willow Circle Dr, Crest Hill, IL 60403Off Market
- $233,5002 bd2 ba1.2k sqft1880 Willow Circle Dr, Crest Hill, IL 60403Off Market
Nearby schools
GreatSchools rating
- 7/10Richland Elementary SchoolGrades: PK-8Distance: 0.7 mi
- 10/10Lockport Township High School EastGrades: 9-12Distance: 5.1 mi
Schools provided by the listing agent
- High: Lockport Township High School
- District: 88
Source: MRED as distributed by MLS GRID. This data may not be complete. We recommend contacting the local school district to confirm school assignments for this home.
Get a cash offer in 3 minutes
Find out how much your home could sell for in as little as 3 minutes with a no-obligation cash offer.
Estimated market value
$272,600
Get a cash offer in 3 minutes
Find out how much your home could sell for in as little as 3 minutes with a no-obligation cash offer.
Estimated market value
$272,600
- Illinois
- Will County
- Crest Hill
- 60403
- 1860 Willow Circle Dr
Nearby cities
Nearby zip codes
Other Crest Hill Topics
