THIS HOUSE HAS HISTORY!!! Belonged to famous blues singer Coco Taylor Welcome to this stunning brick quad level home that boasts 5 bedrooms and 3 full baths! This home has quality craftsmanship with high end finishes throughout. The owners take pride in their home and you can tell with the high end finishes. The main level boasts a perfected kitchen with a formal dining room and living room with vaulted ceilings. The second level has three oversized bedrooms, 2 baths with a master suite. The lower level has a very nice family room setting which is great for entertainment that connects to the 3-car attached garage with a fireplace. The level also has 2 bedrooms with a full bathroom. Step down to the sub basement which is finished with a laundry room, work out room and another recreation room! Brand new tear off roof, brand new furnace, high end appliances, lots of new freshly renovated items in this home. Homeowner took great pride in this home and it clearly shows! Make an appointment today as this home will not last long!
Closed
$360,000
18600 Amlin Cir, Country Club Hills, IL 60478
5beds
2,900sqft
Single Family Residence
Built in 1989
0.29 Acres Lot
$397,400 Zestimate®
$124/sqft
$3,963 Estimated rent
Home value
$397,400
$378,000 - $417,000
$3,963/mo
Zestimate® history
Owner options
List your home for rent
$3,963/mo
Rent Zestimate®
Find your next renter with Zillow Rental Manager. Plus, with online applications, you can quickly screen prospective tenants – for free.
$3,963/mo
Rent Zestimate®
Refinance and save
$2,556/mo
Est. payment
Refinancing to a lower rate could help reduce your monthly payments and save thousands over the life of the loan.
$2,556/mo
Est. payment
Explore your selling options
Work with a Zillow partner agent
Leverage their expertise and Zillow's premium Showcase listings to get your home seen by more buyers.
Get startedList with your own agent
Get your home in front of millions of buyers by listing it on Zillow.
Learn how to do itSell it yourself
Take full control of how buyers see your home on Zillow by listing For Sale by Owner (FSBO).
List your homeWhat's special
Zillow last checked:
Listing updated:
Listed by:
Christopher Wober 815-955-8808,
Mid-America Realty & Investment
Bought with:
Anthony Kirkland
Coldwell Banker Realty
Source: MRED as distributed by MLS GRID,MLS#: 12039788
Facts & features
Interior
Bedrooms & bathrooms
- Bedrooms: 5
- Bathrooms: 3
- Full bathrooms: 3
Rooms
- Room types: Bedroom 5
Primary bedroom
- Features: Bathroom (Full, Tub & Separate Shwr)
- Level: Second
- Area: 210 Square Feet
- Dimensions: 15X14
Bedroom 2
- Level: Second
- Area: 132 Square Feet
- Dimensions: 12X11
Bedroom 3
- Level: Lower
- Area: 168 Square Feet
- Dimensions: 14X12
Bedroom 4
- Level: Lower
- Area: 120 Square Feet
- Dimensions: 12X10
Bedroom 5
- Level: Lower
- Area: 121 Square Feet
- Dimensions: 11X11
Dining room
- Level: Main
- Area: 195 Square Feet
- Dimensions: 15X13
Family room
- Level: Main
- Area: 272 Square Feet
- Dimensions: 17X16
Kitchen
- Level: Main
- Area: 195 Square Feet
- Dimensions: 15X13
Laundry
- Level: Main
- Area: 50 Square Feet
- Dimensions: 5X10
Living room
- Level: Main
- Area: 300 Square Feet
- Dimensions: 20X15
Heating
- Natural Gas
Cooling
- Central Air
Features
- Basement: Finished,Partial
Interior area
- Total structure area: 0
- Total interior livable area: 2,900 sqft
Property
Parking
- Total spaces: 3
- Parking features: On Site, Attached, Garage
- Attached garage spaces: 3
Accessibility
- Accessibility features: No Disability Access
Lot
- Size: 0.29 Acres
- Dimensions: 30X125
Details
- Parcel number: 31042060290000
- Special conditions: None
Construction
Type & style
- Home type: SingleFamily
- Property subtype: Single Family Residence
Materials
- Cedar
Condition
- New construction: No
- Year built: 1989
- Major remodel year: 2023
Utilities & green energy
- Water: Lake Michigan
Community & HOA
HOA
- Services included: None
Location
- Region: Country Club Hills
Financial & listing details
- Price per square foot: $124/sqft
- Tax assessed value: $270,000
- Annual tax amount: $10,375
- Date on market: 4/26/2024
- Listing terms: Cash
- Ownership: Fee Simple
Price history
| Date | Event | Price |
|---|---|---|
| 5/15/2024 | Sold | $360,000-5.3%$124/sqft |
Source:  MRED as distributed by MLS GRID #12039788 Report a problem MRED as distributed by MLS GRID #12039788 Report a problem | ||
| 4/26/2024 | Contingent | $380,000$131/sqft |
Source: MRED as distributed by MLS GRID #12039788 Report a problem | ||
| 4/26/2024 | Listed for sale | $380,000+8.6%$131/sqft |
Source: MRED as distributed by MLS GRID #12039788 Report a problem | ||
| 4/20/2024 | Listing removed | -- |
Source: MRED as distributed by MLS GRID #12007535 Report a problem | ||
| 2/18/2024 | Listing removed | -- |
Source: MRED as distributed by MLS GRID #11965194 Report a problem | ||
| 2/11/2024 | Listed for sale | $349,900$121/sqft |
Source: MRED as distributed by MLS GRID #11965194 Report a problem | ||
| 1/24/2024 | Listing removed | -- |
Source: MRED as distributed by MLS GRID #11965194 Report a problem | ||
| 1/22/2024 | Listed for sale | $349,900+62.7%$121/sqft |
Source: MRED as distributed by MLS GRID #11965194 Report a problem | ||
| 8/30/2018 | Listing removed | -- |
Source: Hudson & Marshall Report a problem | ||
| 8/11/2018 | Listed for sale | -- |
Source: Hudson & Marshall Report a problem | ||
| 6/5/2015 | Sold | $215,000-2.3%$74/sqft |
Source: MRED as distributed by MLS GRID #08801631 Report a problem | ||
| 5/3/2015 | Pending sale | $220,000$76/sqft |
Source: Real People Realty Inc #08801631 Report a problem | ||
| 4/22/2015 | Price change | $220,000-6.4%$76/sqft |
Source: Real People Realty Inc #08801631 Report a problem | ||
| 12/13/2014 | Listed for sale | $235,000$81/sqft |
Source: Real People Realty #08801631 Report a problem | ||
Public tax history
| Year | Property taxes | Tax assessment |
|---|---|---|
| 2024 | -- | $27,000 +0% |
| 2023 | $12,942 +25.1% | $26,999 +61.1% |
| 2022 | $10,344 -1.2% | $16,762 |
| 2021 | $10,468 -1.5% | $16,762 |
| 2020 | $10,629 -12.4% | $16,762 -10.4% |
| 2019 | $12,133 +5.5% | $18,716 |
| 2018 | $11,504 +2.6% | $18,716 |
| 2017 | $11,208 +50.7% | $18,716 +43.9% |
| 2016 | $7,438 +3.7% | $13,004 |
| 2015 | $7,176 +1.3% | $13,004 |
| 2014 | $7,084 -30% | $13,004 -31.7% |
| 2013 | $10,119 +3.1% | $19,049 |
| 2012 | $9,810 +5.3% | $19,049 |
| 2011 | $9,316 -3.6% | $19,049 -24% |
| 2010 | $9,667 +13.9% | $25,076 |
| 2009 | $8,486 +9.4% | $25,076 -5% |
| 2008 | $7,755 +2.2% | $26,396 +1.6% |
| 2007 | $7,588 +18.8% | $25,983 |
| 2006 | $6,386 -0.3% | $25,983 |
| 2005 | $6,402 +17.1% | $25,983 +38.6% |
| 2004 | $5,469 -15.5% | $18,744 |
| 2003 | $6,476 +6.5% | $18,744 |
| 2002 | $6,078 +0.6% | $18,744 -10.2% |
| 2001 | $6,041 -7.3% | $20,873 |
| 2000 | $6,514 | $20,873 |
| 1999 | -- | $20,873 |
Find assessor info on the county website
Neighborhood: 60478
Nearby homes
- $14,3153 bd3 ba1.9k sqft18617 Amlin Cir, Country Club Hills, IL 60478Off Market
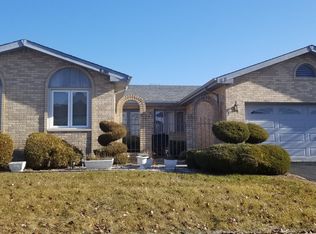
- $336,7004 bd2 ba2.6k sqft5115 186th St, Country Club Hills, IL 60478Off Market
- $336,3003 bd2 ba2.7k sqft18608 Amlin Cir, Country Club Hills, IL 60478Off Market
- $341,4003 bd2 ba1.8k sqft18601 Amlin Cir, Country Club Hills, IL 60478Off Market
- $334,1003 bd2 ba1.7k sqft18601 Laramie Rd, Country Club Hills, IL 60478Off Market
- $333,1004 bd4 ba1.8k sqft18609 Laramie Rd, Country Club Hills, IL 60478Off Market
- $304,1003 bd2 ba1.7k sqft5110 186th St, Country Club Hills, IL 60478Off Market
- $310,0003 bd2 ba1.8k sqft18605 Amlin Cir, Country Club Hills, IL 60478Off Market
Nearby schools
GreatSchools rating
- 4/10Meadowview SchoolGrades: 3-5Distance: 1 mi
- 4/10Southwood Middle SchoolGrades: 6-8Distance: 0.6 mi
- 6/10Rich Township High SchoolGrades: 9-12Distance: 2.7 mi
Schools provided by the listing agent
- High: Fine Arts And Communications Cam
- District: 160
Source: MRED as distributed by MLS GRID. This data may not be complete. We recommend contacting the local school district to confirm school assignments for this home.
Get a cash offer in 3 minutes
Find out how much your home could sell for in as little as 3 minutes with a no-obligation cash offer.
Estimated market value
$397,400
Get a cash offer in 3 minutes
Find out how much your home could sell for in as little as 3 minutes with a no-obligation cash offer.
Estimated market value
$397,400
- Illinois
- Cook County
- Country Club Hills
- 60478
- 18600 Amlin Cir
Nearby cities
Nearby zip codes
Other Country Club Hills Topics
- Apartments for Rent in 60478
- Houses for Sale in 60478
- Houses for Rent in 60478
- 60478 Real Estate
- Country Club Hills Condos
- Houses for Sale in Country Club Hills
- Newest Listings in Country Club Hills
- Country Club Hills Home Values
- Country Club Hills Real Estate Agents
- Country Club Hills Refinance
- Country Club Hills Mortgage Rates
