Skip main navigation
Sold
  • $415,200

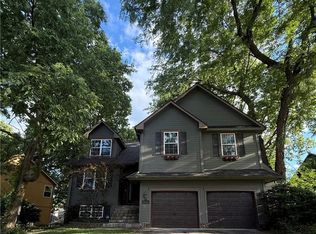
    18600 N Concord Cir, Independence, MO 64058

    6beds
    3,616sqft
    Single Family Residence
    Built in 2001
    8,539 Square Feet Lot
    $415,200 Zestimate®
    $115/sqft
    $2,941 Estimated rent

    Home value

    $415,200

    $394,000 - $436,000

    $2,941/mo

    Zestimate® history
    Loading
    Loading...

    Owner options

    List your home for rent

    $2,941/mo

    Rent Zestimate®

    Find your next renter with Zillow Rental Manager. Plus, with online applications, you can quickly screen prospective tenants – for free.

    Learn more

    $2,941/mo

    Rent Zestimate®

    Refinance and save

    $2,704/mo

    Est. payment

    Refinancing to a lower rate could help reduce your monthly payments and save thousands over the life of the loan.

    See today's rates

    $2,704/mo

    Est. payment

    Explore your selling options

    Work with a Zillow partner agent

    Leverage their expertise and Zillow's premium Showcase listings to get your home seen by more buyers.

    Get started

    List with your own agent

    Get your home in front of millions of buyers by listing it on Zillow.

    Learn how to do it

    Sell it yourself

    Take full control of how buyers see your home on Zillow by listing For Sale by Owner (FSBO).

    List your home

    What's special

    Finished basementFloor to ceiling fireplaceNew flooringModern appliancesOpen floor planWet barVaulted ceilings

    This stunning 6-bedroom, 3-bath home boasts an impressive 3616 sq ft of living space, complete with vaulted ceilings that create an airy and spacious feel throughout. The open floor plan allows for seamless flow between the rooms, making it perfect for entertaining guests or spending quality time with loved ones. The heart of the home is the huge kitchen dining room combo, which features ample counter space, modern appliances, and plenty of storage. The floor to ceiling fireplace in the living room is the perfect focal point for cozy nights in. The finished basement includes a wet bar, making it an ideal space for hosting parties and gatherings. With multiple areas for a home office and workout area, this home is perfect for those who work remotely or value an active lifestyle. Recently updated with new flooring, paint, and fixtures, this home is move-in ready and waiting for its new owners. The neighborhood is well-established and features priceless neighbors, making it a true community where you'll feel right at home. Don't miss out on this incredible opportunity to make this house your dream home!

    This property is off market, which means it's not currently listed for sale or rent on Zillow. This may be different from what's available on other websites or public sources.


    Zillow last checked:

    Listing updated:

    Listed by:

    Tisha Renee Homfeld 816-985-0848,

    RE/MAX Heritage

    Bought with:

    Joseph Lalli, SP00240750

    Platinum Realty LLC

    Source: Heartland MLS as distributed by MLS GRID,MLS#: 2430730MLS Logo

    Facts & features

    Interior

    Bedrooms & bathrooms
    • Bedrooms: 6
    • Bathrooms: 3
    • Full bathrooms: 3
    Primary bedroom
    • Features: Carpet, Ceiling Fan(s)
    • Level: Upper
    • Dimensions: 15 x 19
    Bedroom 2
    • Features: All Carpet, Ceiling Fan(s), Walk-In Closet(s)
    • Level: Upper
    • Dimensions: 19 x 16
    Bedroom 3
    • Features: Ceiling Fan(s), Luxury Vinyl
    • Level: Main
    • Dimensions: 11.5 x 11
    Bedroom 4
    • Features: All Carpet, Carpet, Ceiling Fan(s)
    • Level: Main
    • Dimensions: 12 x 11
    Bedroom 5
    • Features: All Carpet, Ceiling Fan(s)
    • Level: Main
    • Dimensions: 10 x 11
    Bedroom 6
    • Features: All Carpet, Walk-In Closet(s)
    • Level: Basement
    • Dimensions: 16 x 13
    Primary bathroom
    • Features: Luxury Vinyl, Separate Shower And Tub
    • Level: Upper
    • Dimensions: 15 x 18
    Bathroom 1
    • Features: Shower Over Tub
    • Level: First
    • Dimensions: 9 x 5
    Bathroom 3
    • Features: Ceiling Fan(s), Fireplace, Laminate Counters
    • Level: Basement
    • Dimensions: 7 x 8
    Family room
    • Features: All Carpet, Laminate Counters
    • Level: Basement
    • Dimensions: 29 x 26
    Kitchen
    • Features: Ceiling Fan(s), Fireplace, Kitchen Island, Luxury Vinyl
    • Level: Main
    • Dimensions: 19.6 x 26.7
    Laundry
    • Features: Luxury Vinyl
    • Level: First
    • Dimensions: 7 x 5
    Living room
    • Features: All Drapes/Curtains, Ceiling Fan(s), Partial Carpeting
    • Level: First
    • Dimensions: 15 x 12
    Heating
    • Forced Air, Heat Pump
    Cooling
    • Electric, Heat Pump
    Appliances
    • Included: Dishwasher, Disposal, Exhaust Fan, Microwave, Refrigerator, Built-In Electric Oven
    • Laundry: Main Level
    Features
    • Ceiling Fan(s), Vaulted Ceiling(s), Walk-In Closet(s), Wet Bar
    • Flooring: Carpet, Luxury Vinyl, Tile
    • Basement: Basement BR,Egress Window(s),Finished,Full
    • Number of fireplaces: 2
    • Fireplace features: Hearth Room, Recreation Room
    Interior area
    • Total structure area: 3,616
    • Total interior livable area: 3,616 sqft
    • Finished area above ground: 2,665
    • Finished area below ground: 951

    Property

    Parking
    • Total spaces: 3
    • Parking features: Attached, Garage Faces Front
    • Attached garage spaces: 3
    Features
    • Patio & porch: Deck
    Lot
    • Size: 8,539 Square Feet
    • Features: Cul-De-Sac
    Details
    • Parcel number: 16220191500000000

    Construction

    Type & style
    • Home type: SingleFamily
    • Architectural style: Traditional
    • Property subtype: Single Family Residence
    Materials
    • Board & Batten Siding, Lap Siding
    • Roof: Composition
    Condition
    • Year built: 2001

    Utilities & green energy

    • Sewer: Public Sewer
    • Water: Public

    Community & HOA

    Community
    • Security: Smoke Detector(s)
    • Subdivision: Salem East
    HOA
    • Has HOA: No
    Location
    • Region: Independence

    Financial & listing details

    • Price per square foot: $115/sqft
    • Annual tax amount: $4,266
    • Date on market: 5/5/2023
    • Listing terms: Cash,Conventional,FHA,VA Loan
    • Ownership: Private
    • Road surface type: Paved

    Price history

    DateEventPrice
    6/28/2023Sold--
    Source: Heartland MLS as distributed by MLS GRID #2430730 Report a problem
    5/9/2023Pending sale$364,900$101/sqft
    Source: Heartland MLS as distributed by MLS GRID #2430730 Report a problem
    5/5/2023Listed for sale$364,900+12.3%$101/sqft
    Source: Heartland MLS as distributed by MLS GRID #2430730 Report a problem
    4/1/2022Sold--
    Source: Heartland MLS as distributed by MLS GRID #2361833 Report a problem
    3/6/2022Pending sale$325,000$90/sqft
    Source: Heartland MLS as distributed by MLS GRID #2361833 Report a problem
    3/3/2022Price change$325,000-3%$90/sqft
    Source: Heartland MLS as distributed by MLS GRID #2361833 Report a problem
    2/3/2022Pending sale$335,000$93/sqft
    Source: Heartland MLS as distributed by MLS GRID #2361833 Report a problem
    2/2/2022Listed for sale$335,000$93/sqft
    Source: Heartland MLS as distributed by MLS GRID #2361833 Report a problem
    1/8/2019Sold--
    Source: Heartland MLS as distributed by MLS GRID #2135070 Report a problem

    Public tax history

    Tax history is unavailable.

    Neighborhood: 64058

    Nearby schools

    GreatSchools rating
    Schools provided by the listing agent
    • Elementary: Blue Hills
    • Middle: Fort Osage
    • High: Fort Osage

    Source: Heartland MLS as distributed by MLS GRID. This data may not be complete. We recommend contacting the local school district to confirm school assignments for this home.

    Get a cash offer in 3 minutes
    Find out how much your home could sell for in as little as 3 minutes with a no-obligation cash offer.
    Estimated market value
    $415,200
    Get a cash offer in 3 minutes
    Find out how much your home could sell for in as little as 3 minutes with a no-obligation cash offer.
    Estimated market value
    $415,200