Skip main navigation
Off market
  • $2,153,200

    18600 New Hampshire Ave, Ashton, MD 20861

    5beds
    5baths
    9,414sqft
    SingleFamily
    Built in 2002
    3.41 Acres Lot
    $2,153,200 Zestimate®
    $229/sqft
    $6,492 Estimated rent

    Home value

    $2,153,200

    $1.96M - $2.39M

    $6,492/mo

    Zestimate® history
    Loading
    Loading...

    Owner options

    List your home for rent

    $6,492/mo

    Rent Zestimate®

    Find your next renter with Zillow Rental Manager. Plus, with online applications, you can quickly screen prospective tenants – for free.

    Learn more

    $6,492/mo

    Rent Zestimate®

    Refinance and save

    $13,355/mo

    Est. payment

    Refinancing to a lower rate could help reduce your monthly payments and save thousands over the life of the loan.

    See today's rates

    $13,355/mo

    Est. payment

    Explore your selling options

    Work with a Zillow partner agent

    Leverage their expertise and Zillow's premium Showcase listings to get your home seen by more buyers.

    Get started

    List with your own agent

    Get your home in front of millions of buyers by listing it on Zillow.

    Learn how to do it

    Sell it yourself

    Take full control of how buyers see your home on Zillow by listing For Sale by Owner (FSBO).

    List your home

    What's special

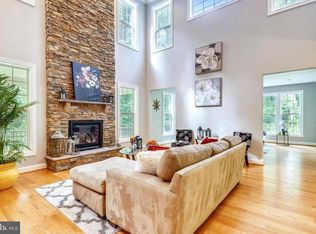
    Auctions: 5:00 PM 5/27/2015 Nominal Opening Bid: $250,000. Click here to view property video. 9,414+/- sf brick home on approx 3.4ac lot. Main home includes 5 bedrooms, 5 full and 2 half baths, ballroom, main kitchen, lounge with additional kitchen, and elevator. Lower level has a guest apartment with separate entrance. Note: A Buyer's Premium (Buyer's Fee in WI) will apply for this property. Please see Terms of Sale for details. Details: Foyer opens to staircase, study and office with two walls covered with built in shelves and desk, and two walls with wainscoting. Open floor plan has living/dining room with fireplace, crown molding, recessed lighting, buffet counter, glass-front cabinets and three French doors to deck. Family room with fireplace opens to custom bar/passthrough to kitchen. Massive center island with extra sink and seated prep station, large dining nook, built-in microwave, stainless steel refrigerator, dual ovens, dishwasher, stove and vent. Huge master suite has dual vanities with ample cabinet space, tub, glassed in shower and dressing room. Sitting area opens to exercise room leading to deck. Modern laundry room has tile floor and back splash, sink and storage. Custom ballroom has a mirrored wall and a wall of windows, tray ceiling with recessed lighting and chandelier. Ballroom opens to hallway with reading area and half bath. Three spacious bedrooms, each with private baths, two with window seats. Lounge area has kitchen with peninsula bar, dining nook and room for cafe seating. Guest apartment with separate entrance has kitchen with dining nook, living room, bedroom and large bathroom/laundry room with dual sinks. Utility area with plenty of storage space. Brick-paved circle-drive leads to landscaped front yard with columned front porch. Decks overlook park-like backyard with brick paved walkways interspersed with benches. Two lower level covered patios, one with columns and overhead lighting. Three-car garage and full house generator. Broker Licenses: MD Daniel Nelson RE LIC 639143; Williams & Williams RE LIC 639143

    This property is not currently displayed as for sale or rent on Zillow. This may be different from what's on other websites or public sources.

    Facts & features

    Interior

    Bedrooms & bathrooms
    • Bedrooms: 5
    • Bathrooms: 5.5
    Heating
    • Heat pump, Radiant
    Cooling
    • Other
    Appliances
    • Included: Dishwasher, Dryer, Garbage disposal, Microwave, Range / Oven, Refrigerator, Washer
    Features
    • Flooring: Tile, Hardwood
    • Basement: Finished
    • Has fireplace: Yes
    Interior area
    • Total interior livable area: 9,414 sqft

    Property

    Parking
    • Total spaces: 3
    • Parking features: Garage - Attached
    Features
    • Exterior features: Brick
    Lot
    • Size: 3.41 Acres
    Details
    • Parcel number: 0801567761

    Construction

    Type & style
    • Home type: SingleFamily
    • Architectural style: Conventional
    Materials
    • Roof: Other
    Condition
    • Year built: 2002

    Community & HOA

    HOA
    • Has HOA: Yes
    • HOA fee: $299 monthly
    Location
    • Region: Ashton

    Financial & listing details

    • Price per square foot: $229/sqft
    • Tax assessed value: $1,865,200
    • Annual tax amount: $21,669

    Price history

    DateEventPrice
    7/28/2015Sold$966,000+286.4%$103/sqft
    Source: Public Record Report a problem
    4/25/2015Listed for sale$250,000-81.7%$27/sqft
    Source: Williams & Williams Worldwide Real Estate Auction Report a problem
    3/11/2015Listing removed$1,365,000$145/sqft
    Source: Long & Foster Real Estate #MC8410632 Report a problem
    11/14/2014Price change$1,365,000-6.8%$145/sqft
    Source: Long & Foster Real Estate #MC8410632 Report a problem
    9/13/2014Price change$1,465,000-2.3%$156/sqft
    Source: Long & Foster Real Estate #MC8410632 Report a problem
    7/22/2014Price change$1,500,000-9.1%$159/sqft
    Source: Long & Foster Real Estate #MC8410632 Report a problem
    2/13/2014Price change$1,650,000-8.3%$175/sqft
    Source: Long & Foster Real Estate #MC8109510 Report a problem
    6/15/2013Price change$1,800,000+1053.8%$191/sqft
    Source: Long & Foster Real Estate #MC8109510 Report a problem
    4/17/2013Listed for sale--
    Source: Long & Foster Real Estate, Inc. Report a problem
    11/20/2001Sold$156,000$17/sqft
    Source: Public Record Report a problem

    Public tax history

    YearProperty taxesTax assessment
    2025$21,669 -11.8%$1,865,200 -12.6%
    2024$24,574 +2.4%$2,134,600 +2.5%
    2023$23,991 +21.6%$2,082,200 +16.4%
    2022$19,732 +19.8%$1,788,133 +19.7%
    2021$16,472 +24.4%$1,494,067 +24.5%
    2020$13,238 +6.2%$1,200,000 -17.8%
    2019$12,467 -0.2%$1,459,700 +29.1%
    2018$12,489 +14.3%$1,130,567 +17%
    2017$10,927 -47.9%$966,000
    2016$20,982 $966,000 -54.1%
    2015$20,982 $2,102,867 +3.1%
    2014$20,982 $2,040,200 +0.8%
    2013-- $2,024,923 +0.8%
    2012-- $2,009,647 +0.8%
    2011-- $1,994,370
    2010-- $1,994,370
    2009-- $1,994,370 -4.1%
    2008-- $2,079,240 +10.6%
    2007-- $1,880,666 +11.8%
    2006-- $1,682,093 +13.4%
    2005-- $1,483,520 +4.1%
    2004-- $1,425,442
    2003-- $1,425,442 +1250.2%
    2002-- $105,570
    2001-- $105,570
    Find assessor info on the county website

    Neighborhood: 20861

    Nearby schools

    GreatSchools rating
    Schools provided by the listing agent
    • Elementary: SHERWOOD
    • Middle: WILLIAM H. FARQUHAR
    • High: SHERWOOD

    Source: The MLS. This data may not be complete. We recommend contacting the local school district to confirm school assignments for this home.

    Get a cash offer in 3 minutes
    Find out how much your home could sell for in as little as 3 minutes with a no-obligation cash offer.
    Estimated market value
    $2,153,200
    Get a cash offer in 3 minutes
    Find out how much your home could sell for in as little as 3 minutes with a no-obligation cash offer.
    Estimated market value
    $2,153,200