Skip main navigation
Sold
  • $716,990

    18600 SW Sugarloaf Ln, Beaverton, OR 97007

    4beds
    2,120sqft
    Residential, Single Family Residence
    Built in 2024
    -- sqft lot
    $650,100 Zestimate®
    $338/sqft
    $3,395 Estimated rent

    Home value

    $650,100

    $618,000 - $683,000

    $3,395/mo

    Zestimate® history
    Loading
    Loading...

    Owner options

    List your home for rent

    $3,395/mo

    Rent Zestimate®

    Find your next renter with Zillow Rental Manager. Plus, with online applications, you can quickly screen prospective tenants – for free.

    Learn more

    $3,395/mo

    Rent Zestimate®

    Refinance and save

    $4,621/mo

    Est. payment

    Refinancing to a lower rate could help reduce your monthly payments and save thousands over the life of the loan.

    See today's rates

    $4,621/mo

    Est. payment

    Explore your selling options

    Work with a Zillow partner agent

    Leverage their expertise and Zillow's premium Showcase listings to get your home seen by more buyers.

    Get started

    List with your own agent

    Get your home in front of millions of buyers by listing it on Zillow.

    Learn how to do it

    Sell it yourself

    Take full control of how buyers see your home on Zillow by listing For Sale by Owner (FSBO).

    List your home

    What's special

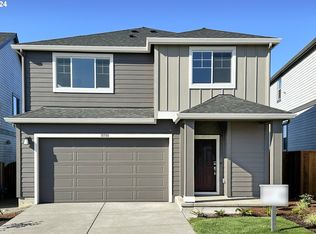
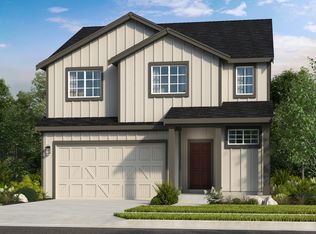
    MLS#23537915. MODEL PHOTOS ADDED. June 2024 Completion! The Cabernet plan at Lolich Farms. Perfect for entertaining, this home features a bright, open-concept main living space. Well-appointed kitchen offers a long food prep island that overlooks the great room with fireplace and dining area. Enjoy indoor/outdoor living with a slider that connects to the cozy patio. Upstairs primary suite boasts a 2 walk-in closets and spa-inspired bath. Three secondary bedrooms, a tech space, and convenient laundry room complete the 2nd floor. Located minutes from schools, Progress Ridge Town Center, Whole Foods, Washington Square, and Highway 217. Opportunities for outdoor fun are available in all directions including the 230-acre Cooper Mountain Nature Park with winding trails and spectacular wildlife preserves.

    Zillow last checked:

    Listing updated:

    Listed by:

    Liz Holland 503-447-3104,

    Cascadian South Corp.,

    Elizabeth Davis 503-880-6188,

    Cascadian South Corp.

    Bought with:

    Venkatesan Muthu, 201211136

    Oregon First

    Source: RMLS (OR),MLS#: 23537915MLS Logo

    Facts & features

    Interior

    Bedrooms & bathrooms
    • Bedrooms: 4
    • Bathrooms: 3
    • Full bathrooms: 2
    • Partial bathrooms: 1
    • Main level bathrooms: 1
    Rooms
    • Room types: Laundry, Bedroom 4, Great Room, Bedroom 2, Bedroom 3, Dining Room, Family Room, Kitchen, Living Room, Primary Bedroom
    Primary bedroom
    • Level: Upper
    Bedroom 2
    • Level: Upper
    Bedroom 3
    • Level: Upper
    Bedroom 4
    • Level: Upper
    Dining room
    • Level: Main
    Kitchen
    • Level: Main
    Heating
    • Forced Air
    Cooling
    • Air Conditioning Ready
    Features
    • Kitchen Island
    • Flooring: Laminate
    • Number of fireplaces: 1
    Interior area
    • Total structure area: 2,120
    • Total interior livable area: 2,120 sqft

    Property

    Parking
    • Total spaces: 2
    • Parking features: Attached
    • Attached garage spaces: 2
    Features
    • Levels: Two
    • Stories: 2
    • Patio & porch: Patio
    • Has view: Yes
    • View description: Trees/Woods
    Lot
    • Features: Trees, SqFt 0K to 2999
    Details
    • Parcel number: New Construction
    • Zoning: Res

    Construction

    Type & style
    • Home type: SingleFamily
    • Architectural style: Farmhouse
    • Property subtype: Residential, Single Family Residence
    Materials
    • Lap Siding
    • Roof: Shingle
    Condition
    • New Construction
    • New construction: Yes
    • Year built: 2024
    Details
    • Warranty included: Yes

    Utilities & green energy

    • Gas: Gas
    • Sewer: Public Sewer
    • Water: Public

    Community & HOA

    Community
    • Subdivision: Lolich Farms
    HOA
    • Has HOA: Yes
    • Amenities included: Commons
    • HOA fee: $98 monthly
    Location
    • Region: Beaverton

    Financial & listing details

    • Price per square foot: $338/sqft
    • Tax assessed value: $660,750
    • Annual tax amount: $1
    • Date on market: 10/17/2023
    • Cumulative days on market: 284 days
    • Listing terms: Cash,Conventional,FHA,VA Loan

    Price history

    DateEventPrice
    8/29/2024Sold$716,990$338/sqft
    Source: RMLS (OR) #23537915 Report a problem
    7/28/2024Pending sale$716,990$338/sqft
    Source: RMLS (OR) #23537915 Report a problem
    7/28/2024Listing removed$716,990$338/sqft
    Source: Taylor Morrison Report a problem
    4/11/2024Listed for sale$716,990+10.3%$338/sqft
    Source: Taylor Morrison Report a problem
    11/28/2023Listing removed$649,990$307/sqft
    Source: Taylor Morrison Report a problem
    11/15/2023Listed for sale$649,990$307/sqft
    Source: Taylor Morrison Report a problem

    Public tax history

    YearProperty taxesTax assessment
    2025$7,406 +175.8%$337,110 +172.8%
    2024$2,685 +5.9%$123,560 +3%
    2023$2,535 $119,970
    Find assessor info on the county website

    Neighborhood: 97007

    Nearby schools

    GreatSchools rating
    Schools provided by the listing agent
    • Elementary: Hazeldale
    • Middle: Highland Park
    • High: Mountainside

    Source: RMLS (OR). This data may not be complete. We recommend contacting the local school district to confirm school assignments for this home.

    Get a cash offer in 3 minutes
    Find out how much your home could sell for in as little as 3 minutes with a no-obligation cash offer.
    Estimated market value
    $650,100
    Get a cash offer in 3 minutes
    Find out how much your home could sell for in as little as 3 minutes with a no-obligation cash offer.
    Estimated market value
    $650,100