Skip main navigation
For sale
  • Price cut: $25K (7/2)
    $220,000

    18600 Valleybrook Ln, Clinton Township, MI 48038

    2beds
    1,623sqft
    : 
    Loading
    Get pre-qualified
    Condominium
    Built in 1998
    -- sqft lot
    $219,000 Zestimate®
    $136/sqft
    $316/mo HOA

    What's special

    Partially finished basementAbundant natural lightGenerous storageFresh neutral tonesFirst-floor laundryOpen airy layoutNew plank flooring
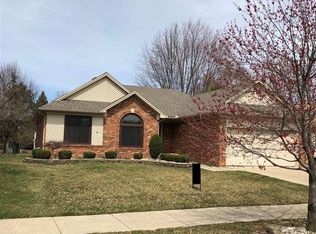
    Come Preview this stylish, low-maintenance living listing in Chippewa Valley School District. Move-in ready beautifully updated 2-bed, 2-bath ranch condo with 2 car attached garage and basement. Step inside to an open, airy layout highlighted by new plank flooring, fresh neutral tones, and abundant natural light. The great room features vaulted ceilings and skylights, creating a bright, welcoming space perfect for relaxing or entertaining. The kitchen offers a modern-looking cabinet, generous storage, and a seamless flow into the dining and living areas. Enjoy outdoor living on your private deck, ideal for morning coffee or unwinding in the evening. Additional conveniences include first-floor laundry, an attached 2-car garage, and a partially finished basement complete with a half kitchen in progress offering great potential for added living space, hobbies, or entertaining. The monthly HOA fee of $316 covers exterior maintenance and water giving you a truly low-maintenance lifestyle. Located minutes from shopping, dining, medical facilities, and major roadways, this condo delivers the perfect blend of comfort, style, and convenience.
    18 days
    |
    1,185
    |
    80
    |

    Zillow last checked:

    Listing updated:

    Listed by:

    Bradford Lack 313-318-2569,

    Berkshire Hathaway HomeServices Kee Realty SCS 586-774-2300,

    David Izaguirre 586-879-9850,

    Berkshire Hathaway HomeServices Kee Realty SCS

    Source: MiRealSource,MLS#: 50212670MLS LogoOriginating MLS: MiRealSource

    Loading...

      Facts & features

      Interior

      Bedrooms & bathrooms
      • Bedrooms: 2
      • Bathrooms: 1
      • Full bathrooms: 1
      Rooms
      • Room types: Bedroom, Laundry, Master Bedroom, Great Room, Living Room, Bathroom, Dining Room
      Primary bedroom
      • Level: First
      Bedroom 1
      • Features: Carpet
      • Level: Entry
      • Area: 195
      • Dimensions: 15 x 13
      Bedroom 2
      • Features: Carpet
      • Level: Entry
      • Area: 120
      • Dimensions: 12 x 10
      Bathroom 1
      • Features: Other
      • Level: Entry
      • Area: 48
      • Dimensions: 8 x 6
      Dining room
      • Features: Other
      • Level: Entry
      • Area: 91
      • Dimensions: 13 x 7
      Kitchen
      • Features: Other
      • Level: Entry
      • Area: 204
      • Dimensions: 17 x 12
      Living room
      • Features: Carpet
      • Level: Entry
      • Area: 208
      • Dimensions: 16 x 13
      Heating
      • Forced Air, Natural Gas
      Cooling
      • Central Air
      Appliances
      • Included: Dishwasher, Disposal, Dryer, Microwave, Range/Oven, Refrigerator, Washer, Gas Water Heater
      • Laundry: First Floor Laundry
      Features
      • Sump Pump, Eat-in Kitchen
      • Flooring: Carpet, Other
      • Windows: Skylight(s)
      • Basement: Partially Finished,Concrete,Sump Pump
      • Has fireplace: No
      Interior area
      • Total structure area: 2,246
      • Total interior livable area: 1,623 sqft
      • Finished area above ground: 1,123
      • Finished area below ground: 500

      Property

      Parking
      • Total spaces: 2
      • Parking features: Garage, Attached, Electric in Garage, Garage Door Opener, Direct Access
      • Attached garage spaces: 2
      Features
      • Levels: One
      • Stories: 1
      • Patio & porch: Deck, Porch
      • Exterior features: Street Lights
      Lot
      • Features: Subdivision
      Details
      • Parcel number: 161108277210
      • Zoning description: Residential
      • Special conditions: Private

      Construction

      Type & style
      • Home type: Condo
      • Architectural style: Ranch
      • Property subtype: Condominium
      Materials
      • Brick
      • Foundation: Basement, Concrete Perimeter
      Condition
      • Year built: 1998

      Utilities & green energy

      • Sewer: Public At Street
      • Water: Public Water at Street

      Community & HOA

      Community
      • Subdivision: Hidden Brook Farms
      HOA
      • Has HOA: Yes
      • Amenities included: Maintenance Grounds, Street Lights
      • Services included: Maintenance Grounds, Snow Removal, Trash, Water
      • HOA fee: $316 monthly
      • HOA name: AMI
      • HOA phone: 586-739-6001
      Location
      • Region: Clinton Township

      Financial & listing details

      • Price per square foot: $136/sqft
      • Tax assessed value: $210,200
      • Annual tax amount: $5,137
      • Date on market: 6/24/2026
      • Cumulative days on market: 19 days
      • Listing agreement: Exclusive Right To Sell
      • Listing terms: Cash,Conventional
      • Road surface type: Paved

        Estimated market value

        $219,000

        $208,000 - $230,000

        $1,765/mo

        Price history

        DateEventPrice
        7/2/2026Price change$220,000-10.2%$136/sqft
        Source: MiRealSource #50212670 Report a problem
        6/24/2026Listed for sale$245,000+308.3%$151/sqft
        Source: MiRealSource #50212670 Report a problem
        6/16/2010Sold$60,000-48.2%$37/sqft
        Source: MiRealSource #20000635 Report a problem
        1/21/2010Sold$115,797-7.4%$71/sqft
        Source: Public Record Report a problem
        3/10/1998Sold$125,110$77/sqft
        Source: Public Record Report a problem

        Public tax history

        YearProperty taxesTax assessment
        2025$4,992 +4.9%$105,100 +2.9%
        2024$4,758 +5.1%$102,100 +21.5%
        2023$4,525 +3%$84,000 +6.9%
        2022$4,395 +1%$78,600 +2.1%
        2021$4,352 $77,000 +7.1%
        2020$4,352 +133.5%$71,900 +12.2%
        2019$1,864 +3%$64,100 +5.8%
        2018$1,809 +2.2%$60,600 +7.8%
        2017$1,770 $56,200
        2016-- $56,200 +12.4%
        2015-- $50,000 +16.8%
        2014-- $42,800 -4.7%
        2011-- $44,900 -8.4%
        2010-- $49,000 -11.6%
        2009-- $55,400 -21.4%
        2008-- $70,500 -8.4%
        2007-- $77,000 +21.4%
        2001$2,085 -26%$63,431 +3.2%
        2000$2,817 $61,465
        Find assessor info on the county website

        Monthly payment

        Est. payment

        Payment breakdown

        Explore the cost of this home by adjusting the details. Changes won't be saved.
        All calculations are estimates and provided by Zillow, Inc. for informational purposes only. Actual amounts may vary.
        HOA fees may include property taxes on listings classified as Co-Ops. Contact the listing agent and/or owner for fee details.
        Mortgage interest rates are dependent on a number of factors, including credit score, down payment, and repayment length. Interest rate data provided by Zillow Group Marketplace, Inc. as of 1/1/1970 from various mortgage lenders with which we have lead or other similar arrangements; the Estimated Payment is an average of those rates.
        See how much you could borrow to make a competitive offer.

        Climate risks

        Neighborhood: 48038

        Getting around

        6 / 100
        Car-Dependent
        31 / 100
        Somewhat Bikeable

        Nearby schools

        GreatSchools rating
        Schools provided by the listing agent
        • District: Chippewa Valley Schools

        Source: MiRealSource. This data may not be complete. We recommend contacting the local school district to confirm school assignments for this home.

        A local agent can set up tours, give advice and negotiate with sellers.

        Browse local experts

        Similar homes