Here's an opportunity to own a elegant 4-Bedroom, 3-Bathroom 2-Story Home with Dual Staircases, Nestled by a Tranquil Backyard Pond. With an open and spacious floor plan, this home provides the canvas for your dream lifestyle. The dual staircases offer architectural versatility, allowing you to customize the layout to suit your unique needs. The heart of this home is a gourmet chef's kitchen, complete with top-of-the-line stainless steel appliances, granite countertops, and an oversized island. Whether you're hosting dinner parties or preparing family meals, this kitchen is a culinary paradise. The unfinished basement is your blank canvas. Nestled in a family-friendly neighborhood, you'll have access to top-rated schools, parks, shopping, dining and a vibrant community atmosphere. Your commute will be a breeze with easy access to major highways, making this property the epitome of convenience and luxury.
Closed
$558,600
18601 63rd Pl N, Maple Grove, MN 55311
4beds
3,093sqft
Single Family Residence
Built in 2005
0.29 Acres Lot
$643,100 Zestimate®
$181/sqft
$3,541 Estimated rent
Home value
$643,100
$611,000 - $682,000
$3,541/mo
Zestimate® history
Owner options
List your home for rent
$3,541/mo
Rent Zestimate®
Find your next renter with Zillow Rental Manager. Plus, with online applications, you can quickly screen prospective tenants – for free.
$3,541/mo
Rent Zestimate®
Refinance and save
$4,404/mo
Est. payment
Refinancing to a lower rate could help reduce your monthly payments and save thousands over the life of the loan.
$4,404/mo
Est. payment
Explore your selling options
Work with a Zillow partner agent
Leverage their expertise and Zillow's premium Showcase listings to get your home seen by more buyers.
Get startedList with your own agent
Get your home in front of millions of buyers by listing it on Zillow.
Learn how to do itSell it yourself
Take full control of how buyers see your home on Zillow by listing For Sale by Owner (FSBO).
List your homeWhat's special
Oversized islandTop-rated schoolsGranite countertopsDual staircases
Zillow last checked:
Listing updated:
Listed by:
Scott Rodman 612-229-7268,
Realty Executives Top Results
Bought with:
Patricia L Havlish
RE/MAX Results
Source: NorthstarMLS as distributed by MLS GRID,MLS#: 6433446
Facts & features
Interior
Bedrooms & bathrooms
- Bedrooms: 4
- Bathrooms: 3
- Full bathrooms: 2
- 1/2 bathrooms: 1
Bedroom
- Level: Upper
- Area: 272 Square Feet
- Dimensions: 17x16
Bedroom 2
- Level: Upper
- Area: 132 Square Feet
- Dimensions: 12x11
Bedroom 3
- Level: Upper
- Area: 132 Square Feet
- Dimensions: 12x11
Bedroom 4
- Level: Upper
- Area: 120 Square Feet
- Dimensions: 12x10
Dining room
- Level: Main
- Area: 132 Square Feet
- Dimensions: 12x11
Family room
- Level: Main
- Area: 384 Square Feet
- Dimensions: 24x16
Kitchen
- Level: Main
- Area: 144 Square Feet
- Dimensions: 12x12
Office
- Level: Main
- Area: 121 Square Feet
- Dimensions: 11x11
Heating
- Forced Air
Cooling
- Central Air
Appliances
- Included: Air-To-Air Exchanger, Cooktop, Dishwasher, Microwave, Wall Oven, Water Softener Owned
- Laundry: Gas Dryer Hookup, Laundry Room, Main Level, Washer Hookup
Features
- Basement: Drain Tiled,Sump Pump,Walk-Out Access
- Number of fireplaces: 1
- Fireplace features: Family Room, Gas
Interior area
- Total structure area: 3,093
- Total interior livable area: 3,093 sqft
- Finished area above ground: 3,093
- Finished area below ground: 0
Property
Parking
- Total spaces: 3
- Parking features: Attached, Asphalt, Garage Door Opener
- Attached garage spaces: 3
- Has uncovered spaces: Yes
Accessibility
- Accessibility features: None
Features
- Levels: Two
- Stories: 2
- Patio & porch: Porch
- Has private pool: Yes
- Pool features: Heated, Outdoor Pool, Shared
- Fencing: None
- Waterfront features: Pond
Lot
- Size: 0.29 Acres
- Dimensions: 85 x 136 x 90 x 166
- Features: Irregular Lot
Details
- Foundation area: 1400
- Parcel number: 3111922310017
- Zoning description: Residential-Single Family
Construction
Type & style
- Home type: SingleFamily
- Property subtype: Single Family Residence
Materials
- Concrete
- Roof: Asphalt,Pitched
Condition
- New construction: No
- Year built: 2005
Utilities & green energy
- Electric: Circuit Breakers, Power Company: Xcel Energy
- Gas: Natural Gas
- Sewer: City Sewer/Connected
- Water: City Water/Connected
Community & HOA
Community
- Subdivision: Bonaire-Heartland
HOA
- Has HOA: Yes
- Services included: Other, Professional Mgmt, Recreation Facility
- HOA fee: $520 annually
- HOA name: Cities Management
- HOA phone: 612-381-8600
Location
- Region: Maple Grove
Financial & listing details
- Price per square foot: $181/sqft
- Tax assessed value: $686,500
- Annual tax amount: $8,305
- Date on market: 9/14/2023
- Cumulative days on market: 71 days
- Road surface type: Paved
Price history
| Date | Event | Price |
|---|---|---|
| 1/8/2024 | Sold | $558,600-5.1%$181/sqft |
Source:  NorthstarMLS as distributed by MLS GRID #6433446 Report a problem NorthstarMLS as distributed by MLS GRID #6433446 Report a problem | ||
| 12/6/2005 | Sold | $588,600$190/sqft |
Source: Public Record Report a problem | ||
Public tax history
| Year | Property taxes | Tax assessment |
|---|---|---|
| 2026 | $8,079 +2.2% | $686,500 +6% |
| 2025 | $7,902 -0.8% | $647,700 -1.3% |
| 2024 | $7,964 -4.1% | $656,000 -4.4% |
| 2023 | $8,305 +5.6% | $686,100 +3.9% |
| 2022 | $7,866 +12.4% | $660,600 +26% |
| 2021 | $6,996 -1.2% | $524,400 +3.9% |
| 2020 | $7,080 +1.2% | $504,800 +0.7% |
| 2019 | $6,996 -1.2% | $501,400 -1.7% |
| 2018 | $7,080 -1.3% | $509,900 +6.1% |
| 2017 | $7,172 +1.6% | $480,400 -3.4% |
| 2016 | $7,061 -6.4% | $497,100 +1.3% |
| 2015 | $7,540 -1.3% | $490,600 +13.3% |
| 2014 | $7,639 +6.7% | $433,200 -1.2% |
| 2013 | $7,159 +1.3% | $438,600 -7% |
| 2012 | $7,068 +6.2% | $471,700 -5.2% |
| 2011 | $6,655 +2.2% | $497,600 -4.1% |
| 2010 | $6,514 -2.3% | $519,000 -6.6% |
| 2009 | $6,664 +514.7% | $555,900 +641.2% |
| 2006 | $1,084 | $75,000 |
Find assessor info on the county website
Neighborhood: 55311
Nearby homes
- $763,9005 bd3 ba3.3k sqft18585 63rd Pl N, Maple Grove, MN 55311Off Market
- $711,4004 bd3 ba3k sqft18623 63rd Pl N, Maple Grove, MN 55311Off Market
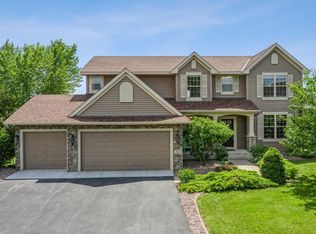
- $720,5005 bd3 ba3.3k sqft6347 Urbandale Ln N, Maple Grove, MN 55311Off Market
- $723,3004 bd3 ba3k sqft18655 63rd Pl N, Maple Grove, MN 55311Off Market
- $754,3004 bd3 ba3k sqft6341 Urbandale Ln N, Maple Grove, MN 55311Off Market
- $739,2004 bd4 ba2.9k sqft6356 Vagabond Ln N, Maple Grove, MN 55311Off Market
- $788,9004 bd4 ba3.2k sqft6350 Vagabond Ln N, Maple Grove, MN 55311Off Market
- $714,4004 bd4 ba2.8k sqft18555 63rd Pl N, Maple Grove, MN 55311Off Market
Nearby schools
GreatSchools rating
- 9/10North Woods Elementary SchoolGrades: PK-5Distance: 1.2 mi
- 9/10Wayzata Central Middle SchoolGrades: 6-8Distance: 6.3 mi
- 10/10Wayzata High SchoolGrades: 9-12Distance: 1.7 mi
Get a cash offer in 3 minutes
Find out how much your home could sell for in as little as 3 minutes with a no-obligation cash offer.
Estimated market value
$643,100
Get a cash offer in 3 minutes
Find out how much your home could sell for in as little as 3 minutes with a no-obligation cash offer.
Estimated market value
$643,100
- Minnesota
- Hennepin County
- Maple Grove
- 55311
- 18601 63rd Pl N
