Skip main navigation
New
  • $390,000

    18601 Becker Ter, Country Club Hills, IL 60478

    4beds
    1,778sqft
    : 
    Loading
    Get pre-qualified
    Single Family Residence
    Built in 1989
    0.27 Acres Lot
    $-- Zestimate®
    $219/sqft
    $-- HOA

    What's special

    Built-in fireplace entertainment centerTwo-car attached garageSeparate dining roomNewly installed storage shedHardwood flooring throughoutMarble flooring in kitchenDeck patio and gazebo
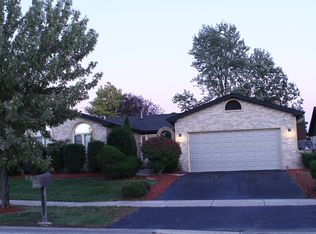
    Experience the perfect blend of space, comfort, and entertaining in this beautifully maintained quad level/style home offering approximately 1,778 square feet of thoughtfully designed living space. Highlights: Approximately 1,778 Sq. Ft. 4 Bedrooms 4 Bathrooms Primary Suite with Juliet Balcony French Doors Leading to Ensuite Bath Skylight Jacuzzi Tub & Separate Shower Hardwood Flooring Throughout Marble Flooring in Kitchen Sliding Glass Doors to Exterior Deck Built-In Fireplace Entertainment Center Separate Dining Room Lower-Level Family Room with Gas Fireplace, Wet Bar & Decorative Fireplace Finished Basement with Additional Bath Solar Panels (2023) Storage Shed (2025) Deck, Patio & Gazebo Washer (Approx. 2 Years Old) Dryer (Approx. 1 Year Old) 2-Car Attached Garage Featuring 4 bedrooms and 4 bathrooms, this home offers room to grow while delivering unique architectural details throughout. The private primary suite serves as a true retreat, featuring a juliet style balcony leading down to the deck, elegant French doors leading to the ensuite bath, a skylight that fills the space with natural light, a relaxing jacuzzi tub, separate shower, and access to a charming Juliet-style balcony perfect for enjoying your morning coffee or evening breeze. The inviting living room welcomes you with beautiful hardwood flooring and a custom built-in fireplace and entertainment center, creating a warm and sophisticated gathering space. A separate dining room provides the ideal setting for family dinners and holiday celebrations. The kitchen showcases elegant marble flooring and convenient sliding glass doors that open directly to the exterior deck, creating seamless indoor-outdoor living and entertaining opportunities. The lower-level family room is designed for entertaining and relaxation, featuring a fireplace and wet bar. The finished basement offers additional living space and includes an additional bathroom, providing flexibility for recreation, guests, a home office, or multi-generational living. Step outside and discover your backyard oasis complete with a spacious deck, patio, gazebo, and newly installed storage shed (2025). Whether hosting summer gatherings or enjoying a peaceful evening outdoors, this space is designed to be enjoyed year-round. Additional highlights include hardwood flooring throughout the home, solar panels installed in 2023 for enhanced energy efficiency, a washer approximately 2 years old, a dryer approximately 1 year old, and a two-car attached garage. From the luxurious primary retreat and multiple entertaining spaces to the energy-efficient solar panels and inviting outdoor living areas, this exceptional Country Club Hills home offers the perfect combination of style, functionality, and comfort.
    4 days
    |
    246
    |
    35
    |

    Zillow last checked:

    Listing updated:

    Listed by:

    Camille Harris 708-315-2050,

    Coldwell Banker Realty

    Source: MRED as distributed by MLS GRID,MLS#: 12672235MLS Logo

    Loading...

      Facts & features

      Interior

      Bedrooms & bathrooms
      • Bedrooms: 4
      • Bathrooms: 4
      • Full bathrooms: 4
      Rooms
      • Room types: Utility Room-Lower Level
      Primary bedroom
      • Features: Bathroom (Full)
      • Level: Second
      • Area: 255 Square Feet
      • Dimensions: 17X15
      Bedroom 2
      • Level: Second
      • Area: 196 Square Feet
      • Dimensions: 14X14
      Bedroom 3
      • Level: Second
      • Area: 143 Square Feet
      • Dimensions: 13X11
      Bedroom 4
      • Level: Lower
      • Area: 168 Square Feet
      • Dimensions: 12X14
      Dining room
      • Features: Flooring (Wood Laminate)
      • Level: Main
      • Area: 126 Square Feet
      • Dimensions: 9X14
      Family room
      • Level: Lower
      • Area: 460 Square Feet
      • Dimensions: 23X20
      Kitchen
      • Features: Kitchen (Eating Area-Table Space), Flooring (Marble)
      • Level: Main
      • Area: 104 Square Feet
      • Dimensions: 8X13
      Laundry
      • Features: Flooring (Ceramic Tile)
      • Level: Lower
      • Area: 132 Square Feet
      • Dimensions: 11X12
      Living room
      • Features: Flooring (Wood Laminate)
      • Level: Main
      • Area: 221 Square Feet
      • Dimensions: 17X13
      Other
      • Level: Basement
      • Area: 48 Square Feet
      • Dimensions: 12X4
      Heating
      • Natural Gas
      Cooling
      • Central Air
      Appliances
      • Included: Range, Dishwasher, Refrigerator
      Features
      • 1st Floor Full Bath, Walk-In Closet(s), Granite Counters, Separate Dining Room
      • Flooring: Laminate
      • Doors: Storm Door(s)
      • Windows: Skylight(s)
      • Basement: Finished,Full
      • Number of fireplaces: 1
      • Fireplace features: Electric, Free Standing, Living Room
      Interior area
      • Total structure area: 3,027
      • Total interior livable area: 1,778 sqft
      • Finished area below ground: 584

      Property

      Parking
      • Total spaces: 2
      • Parking features: Asphalt, Concrete, Garage Door Opener, Yes, Garage Owned, Attached, Garage
      • Attached garage spaces: 2
      • Has uncovered spaces: Yes
      Accessibility
      • Accessibility features: No Disability Access
      Features
      • Stories: 1.5
      • Fencing: Fenced
      Lot
      • Size: 0.27 Acres
      • Dimensions: 92 X 130
      Details
      • Parcel number: 31042060020000
      • Special conditions: None

      Construction

      Type & style
      • Home type: SingleFamily
      • Property subtype: Single Family Residence
      Materials
      • Brick
      • Roof: Asphalt
      Condition
      • New construction: No
      • Year built: 1989

      Utilities & green energy

      • Sewer: Public Sewer
      • Water: Public

      Community & HOA

      HOA
      • Services included: None
      Location
      • Region: Country Club Hills

      Financial & listing details

      • Price per square foot: $219/sqft
      • Tax assessed value: $260,000
      • Annual tax amount: $13,825
      • Date on market: 7/8/2026
      • Ownership: Fee Simple

        Estimated market value

        Not available

        Estimated sales range

        Not available

        Not available

        Price history

        DateEventPrice
        7/8/2026Listed for sale$390,000+18.5%$219/sqft
        Source: MRED as distributed by MLS GRID #12672235 Report a problem
        5/30/2023Sold$329,000-1.8%$185/sqft
        Source: MRED as distributed by MLS GRID #11774216 Report a problem
        2/20/2022Listing removed--
        Source: MRED as distributed by MLS GRID #11276860 Report a problem
        12/15/2021Contingent$335,000$188/sqft
        Source: MRED as distributed by MLS GRID #11276860 Report a problem
        12/6/2021Listed for sale$335,000+3.1%$188/sqft
        Source: MRED as distributed by MLS GRID #11276860 Report a problem
        11/29/2021Listing removed--
        Source: MRED as distributed by MLS GRID #11276860 Report a problem
        11/26/2021Listed for sale$325,000+4.9%$183/sqft
        Source: MRED as distributed by MLS GRID #11276860 Report a problem
        1/14/2021Listing removed$309,900$174/sqft
        Source: MRED as distributed by MLS GRID #10861062 Report a problem
        12/27/2020Listed for sale$309,900$174/sqft
        Source: MRED as distributed by MLS GRID #10861062 Report a problem
        10/2/2020Pending sale$309,900$174/sqft
        Source: Contempo Partners RE #10861062 Report a problem
        9/17/2020Listed for sale$309,900+21.6%$174/sqft
        Source: Contempo Partners RE #10861062 Report a problem
        6/24/2020Listing removed$254,900$143/sqft
        Source: Contempo Partners RE #10738517 Report a problem
        6/16/2020Pending sale$254,900$143/sqft
        Source: Contempo Partners RE #10738517 Report a problem
        6/7/2020Listed for sale$254,900+7.8%$143/sqft
        Source: Contempo Partners RE #10738517 Report a problem
        3/10/2020Listing removed$236,500$133/sqft
        Source: Owner Report a problem
        2/29/2020Listed for sale$236,500+85.5%$133/sqft
        Source: Owner Report a problem
        2/15/2019Sold$127,500-3.4%$72/sqft
        Source: MRED as distributed by MLS GRID #10090635 Report a problem
        1/9/2019Pending sale$132,000$74/sqft
        Source: Su Familia Real Estate Inc #10090635 Report a problem
        10/17/2018Listed for sale$132,000$74/sqft
        Source: Su Familia Real Estate Inc #10090635 Report a problem
        9/27/2018Pending sale$132,000$74/sqft
        Source: Su Familia Real Estate Inc #10090635 Report a problem
        9/21/2018Listed for sale$132,000$74/sqft
        Source: Su Familia Real Estate Inc #10090635 Report a problem

        Public tax history

        YearProperty taxesTax assessment
        2024-- $26,000 +0%
        2023$12,395 +25.5%$25,999 +60.9%
        2022$9,873 -1.2%$16,154
        2021$9,994 -20.5%$16,154
        2020$12,570 -7.2%$16,154 -5.3%
        2019$13,543 +5.4%$17,063
        2018$12,846 +60%$17,063
        2017$8,028 -31.9%$17,063 +2.5%
        2016$11,784 +2.4%$16,646
        2015$11,507 +38.5%$16,646
        2014$8,311 -2.8%$16,646 -9.4%
        2013$8,549 +2.3%$18,380
        2012$8,358 -16.9%$18,380
        2011$10,055 +63%$18,380 -14.6%
        2010$6,169 +6.5%$21,522
        2009$5,794 +1.1%$21,522 -12.2%
        2008$5,734 -32%$24,499 -7.7%
        2007$8,429 +18.8%$26,550
        2006$7,096 +7.6%$26,550
        2005$6,597 -0.6%$26,550 +26.9%
        2004$6,636 +6.3%$20,915
        2003$6,243 +6.5%$20,915
        2002$5,862 -14.3%$20,915 -9.9%
        2001$6,843 +9%$23,225
        2000$6,277 +15%$23,225
        1999$5,458 $23,225
        Find assessor info on the county website

        Monthly payment

        Est. payment

        Payment breakdown

        Explore the cost of this home by adjusting the details. Changes won't be saved.
        All calculations are estimates and provided by Zillow, Inc. for informational purposes only. Actual amounts may vary.
        HOA fees may include property taxes on listings classified as Co-Ops. Contact the listing agent and/or owner for fee details.
        Mortgage interest rates are dependent on a number of factors, including credit score, down payment, and repayment length. Interest rate data provided by Zillow Group Marketplace, Inc. as of 1/1/1970 from various mortgage lenders with which we have lead or other similar arrangements; the Estimated Payment is an average of those rates.
        See how much you could borrow to make a competitive offer.

        Climate risks

        Neighborhood: 60478

        Getting around

        25 / 100
        Car-Dependent
        34 / 100
        Somewhat Bikeable

        Nearby schools

        GreatSchools rating
        Schools provided by the listing agent
        • District: 160

        Source: MRED as distributed by MLS GRID. This data may not be complete. We recommend contacting the local school district to confirm school assignments for this home.

        A local agent can set up tours, give advice and negotiate with sellers.

        Browse local experts

        Similar homes