Skip main navigation
Sold for $468,000
  • $468,000

    18601 E Louisiana Avenue, Aurora, CO 80017

    3beds
    1,320sqft
    Single Family Residence
    Built in 1982
    7,405 Square Feet Lot
    $450,700 Zestimate®
    $355/sqft
    $2,527 Estimated rent

    Home value

    $450,700

    $419,000 - $482,000

    $2,527/mo

    Zestimate® history
    Loading
    Loading...

    Owner options

    List your home for rent

    $2,527/mo

    Rent Zestimate®

    Find your next renter with Zillow Rental Manager. Plus, with online applications, you can quickly screen prospective tenants – for free.

    Learn more

    $2,527/mo

    Rent Zestimate®

    Refinance and save

    $2,727/mo

    Est. payment

    Refinancing to a lower rate could help reduce your monthly payments and save thousands over the life of the loan.

    See today's rates

    $2,727/mo

    Est. payment

    Explore your selling options

    Work with a Zillow partner agent

    Leverage their expertise and Zillow's premium Showcase listings to get your home seen by more buyers.

    Get started

    List with your own agent

    Get your home in front of millions of buyers by listing it on Zillow.

    Learn how to do it

    Sell it yourself

    Take full control of how buyers see your home on Zillow by listing For Sale by Owner (FSBO).

    List your home

    What's special

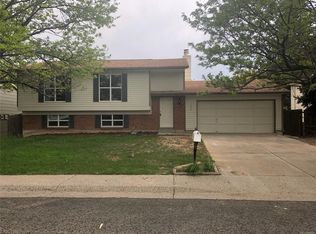
    **SELLER OFFERING $5,000 Closing Cost Credit (Plus use our preferred lender, and your Buyers will receive up to 1% of the loan amount in lender credits up to 5K!)** Stop the scroll—this is the one! Welcome to your new multi-level home in Aurora’s Kingsborough neighborhood! Immaculate, turn-key, and packed with endless upgrades, this home has been lovingly maintained, and it shows. Enjoy standout curb appeal with fresh exterior paint (2024), a new roof and gutters (Sept 2024), newer windows, and updated landscaping with lighting. Step into your own backyard oasis featuring a refinished deck, built-in fire pit, lush flower gardens with drip system, landscape lighting, extended paver patio, newer fence, perfectly manicured lawn with sprinkler system, and a new Tuff Shed w/electrical/lighting! Inside, the versatile layout offers room to spread out. The open kitchen includes updated cabinets, countertops, newer appliances, and access to the backyard deck for BBQ’s! Hardwood floors flow through the living room/stairs, highlighted by an updated banister. The primary bedroom includes a walk-in closet, and ceiling fan. Full bath with updated vanity, mirror, and toilet. Second bedroom features tall windows and walk-in closet. The finished lower level adds a 3rd bedroom, stylish updated ¾ bath, family room, laundry (washer/dryer included), and a windowed office—perfect for working from home. ADDITIONAL UPGRADES: newer A/C (2020), newer water heater (2024), newer carpet (2021), Blink security camera system/doorbell (2020), newer smart thermostat, and smart garage door opener in the two-car attached garage. Centrally located near Anschutz Medical Campus, Denver Tech Center, Buckley SFB, DIA, & Downtown Denver! Enjoy shopping/dining at the nearby Gardens on Havana. Don’t miss out on this incredible opportunity! You simply won’t find this level of quality, care, and outdoor magic in this price range... seriously, we checked!

    Zillow last checked:

    Listing updated:

    Listed by:

    Darcy Keady 303-881-4526 darcykeady@gmail.com,

    RE/MAX Professionals

    Bought with:

    Anna Gatiyatova, 100075663

    Keller Williams DTC

    Source: REcolorado as distributed by MLS GRID,MLS#: 3848559MLS Logo

    Facts & features

    Interior

    Bedrooms & bathrooms
    • Bedrooms: 3
    • Bathrooms: 2
    • Full bathrooms: 1
    • 3/4 bathrooms: 1
    Primary bedroom
    • Level: Upper
    Bedroom
    • Level: Upper
    Bedroom
    • Level: Lower
    Bathroom
    • Level: Upper
    Bathroom
    • Level: Lower
    Family room
    • Level: Lower
    Kitchen
    • Level: Main
    Living room
    • Level: Main
    Office
    • Level: Lower
    Heating
    • Forced Air, Natural Gas
    Cooling
    • Central Air
    Appliances
    • Included: Dishwasher, Disposal, Dryer, Gas Water Heater, Microwave, Oven, Refrigerator, Washer
    • Laundry: In Unit
    Features
    • Ceiling Fan(s), Eat-in Kitchen, Primary Suite, Smart Thermostat, Smoke Free, Walk-In Closet(s)
    • Flooring: Carpet, Tile, Vinyl, Wood
    • Windows: Double Pane Windows, Window Coverings
    • Basement: Crawl Space
    Interior area
    • Total structure area: 1,320
    • Total interior livable area: 1,320 sqft
    • Finished area above ground: 1,320

    Property

    Parking
    • Total spaces: 4
    • Parking features: Concrete, Exterior Access Door, Lighted, Garage Door Opener, Storage
    • Attached garage spaces: 2
    • Details: Off Street Spaces: 2
    Features
    • Levels: Tri-Level
    • Entry location: Ground
    • Patio & porch: Deck
    • Exterior features: Fire Pit, Garden, Lighting, Private Yard, Rain Gutters
    • Fencing: Full
    Lot
    • Size: 7,405 Square Feet
    • Features: Irrigated, Landscaped, Level, Near Public Transit, Sprinklers In Front, Sprinklers In Rear
    • Residential vegetation: Grassed
    Details
    • Parcel number: 031431867
    • Special conditions: Standard

    Construction

    Type & style
    • Home type: SingleFamily
    • Architectural style: Traditional
    • Property subtype: Single Family Residence
    Materials
    • Brick, Frame, Wood Siding
    • Foundation: Concrete Perimeter
    • Roof: Composition
    Condition
    • Updated/Remodeled
    • Year built: 1982

    Utilities & green energy

    • Sewer: Public Sewer
    • Water: Public
    • Utilities for property: Cable Available, Electricity Connected, Natural Gas Connected

    Community & HOA

    Community
    • Security: Carbon Monoxide Detector(s), Smart Cameras, Smoke Detector(s), Video Doorbell
    • Subdivision: Kingsborough
    HOA
    • Has HOA: No
    Location
    • Region: Aurora

    Financial & listing details

    • Price per square foot: $355/sqft
    • Tax assessed value: $456,700
    • Annual tax amount: $2,851
    • Date on market: 6/6/2025
    • Listing terms: 1031 Exchange,Cash,Conventional,FHA,VA Loan
    • Exclusions: Seller's Personal Property. Two Beige Concrete Benches, Firepit & Benches (Are Included).
    • Ownership: Individual
    • Electric utility on property: Yes
    • Road surface type: Paved

    Price history

    DateEventPrice
    8/1/2025Sold$468,000$355/sqft
    Source: REcolorado as distributed by MLS GRID #3848559 Report a problem
    7/6/2025Pending sale$468,000$355/sqft
    Source: REcolorado as distributed by MLS GRID #3848559 Report a problem
    6/13/2025Listed for sale$468,000$355/sqft
    Source: REcolorado as distributed by MLS GRID #3848559 Report a problem
    6/10/2025Pending sale$468,000$355/sqft
    Source: REcolorado as distributed by MLS GRID #3848559 Report a problem
    6/5/2025Listed for sale$468,000+51.5%$355/sqft
    Source: REcolorado as distributed by MLS GRID #3848559 Report a problem
    9/18/2017Sold$309,000-0.3%$234/sqft
    Source: Public Record Report a problem
    8/9/2017Listed for sale$310,000+96.2%$235/sqft
    Source: HomeSmart Realty Group #3313509 Report a problem
    7/11/2017Listing removed$2,000$2/sqft
    Source: Zillow Rental Network Report a problem
    5/19/2017Price change$2,000+11.1%$2/sqft
    Source: Zillow Rental Network Report a problem
    5/15/2017Listed for rent$1,800$1/sqft
    Source: Zillow Rental Network Report a problem
    7/1/2009Sold$158,000+0.3%$120/sqft
    Source: Public Record Report a problem
    6/13/2009Listed for sale$157,500+96.9%$119/sqft
    Source: Listhub #780221 Report a problem
    2/18/2009Sold$80,000-57.7%$61/sqft
    Source: Public Record Report a problem
    8/30/2007Sold$189,000+5.6%$143/sqft
    Source: Public Record Report a problem
    1/27/2005Sold$179,000$136/sqft
    Source: Public Record Report a problem

    Public tax history

    YearProperty taxesTax assessment
    2025$2,851 +3.1%$28,544 -4.1%
    2024$2,766 +17.3%$29,755 -11.9%
    2023$2,357 -3.1%$33,765 +43.8%
    2022$2,433 $23,478 -2.8%
    2021-- $24,152 +1.5%
    2020$2,477 +37%$23,788
    2019$1,807 $23,788 +39.2%
    2018$1,807 +15%$17,093
    2017$1,572 $17,093 +16.1%
    2016-- $14,726
    2015-- $14,726 +45.8%
    2014$1,335 +40.4%$10,101 -21.6%
    2013$951 $12,890
    2012-- $12,890
    2011$1,063 +1.1%$12,890 -1.8%
    2010$1,052 -3.6%$13,120
    2009$1,091 $13,120 -3.6%
    2008-- $13,612
    2007-- $13,612 +1.4%
    2006-- $13,421
    2005-- $13,421 +2.4%
    2002$1,007 +17.5%$13,110 +20.8%
    2001$857 $10,850
    Find assessor info on the county website

    Neighborhood: Side Creek

    Nearby schools

    GreatSchools rating
    Schools provided by the listing agent
    • Elementary: Side Creek
    • Middle: Mrachek
    • High: Rangeview
    • District: Adams-Arapahoe 28J

    Source: REcolorado as distributed by MLS GRID. This data may not be complete. We recommend contacting the local school district to confirm school assignments for this home.

    Get a cash offer in 3 minutes
    Find out how much your home could sell for in as little as 3 minutes with a no-obligation cash offer.
    Estimated market value
    $450,700
    Get a cash offer in 3 minutes
    Find out how much your home could sell for in as little as 3 minutes with a no-obligation cash offer.
    Estimated market value
    $450,700