Beautiful, LIKE BRAND NEW, home with Amazing Mountain Vista Views! Freshly painted, new flooring, updated kitchen & baths, newer roof w/moss resistant shingles, new doors, new Trex decking... Located on a desirable, no-outlet street with the bike trail accessible from the end of the cul-de-sac. This GORGEOUS home is ready to move into TODAY! See supplement for the many improvements. See 'More'Recent Improvements: 1. All new interior paint 2. New carpet throughout the main floor, along with new vent covers 3. New LPV and linoleum on both floors 4. Newer roof with moss-resistant shingles. This has a 30-year warranty. 5. New toilets with soft-close lids. 6. Bathtubs reglazed. New drains installed. 7. New tile backsplash to the kitchen and bathrooms. 8. Pullout system installed on all lower kitchen cabinets. 9. New interior doors. 10. Renovated fireplace hearth with new tile. 11. Replaced original entry stairs and landing with Trex, along with additional safety railings. 12. Replaced the original back deck with Trex. Items included in the sale of home: 1. Snow blower 2. Air conditioners (2) 3. Fireplace accessories and tools 4. Barbeque grill and propane tanks 5. All deck furniture 6. Deck umbrella with solar LED accent lighting 7. Water system for front and back yards 8. All lawn maintenance equipment, including bug zapper 9. Vacuum cleaner 10. Carpet shampooer 11. Workbench in garage, pegboard hanging system and vise 12. Overhead rack storage in garage 13. Extra flooring and carpet 14. One cord of wood that has been dried, stacked, and covered 15. 4' ladder and 10' ladder 16. Shop-vac in garage 17. Shed with electrical power and lighting and an access way to more storage 18. Satellite dish mounted to the shed with buried cable to the connectivity panel in the garage. 19. All home appliances, including the washer and dryer
Sold
Price Unknown
18601 Gibens Cir, Eagle River, AK 99577
3beds
2,070sqft
Single Family Residence
Built in 1995
5,227 Square Feet Lot
$529,900 Zestimate®
$--/sqft
$3,032 Estimated rent
Home value
$529,900
$466,000 - $599,000
$3,032/mo
Zestimate® history
Owner options
List your home for rent
$3,032/mo
Rent Zestimate®
Find your next renter with Zillow Rental Manager. Plus, with online applications, you can quickly screen prospective tenants – for free.
$3,032/mo
Rent Zestimate®
Refinance and save
$45/mo
Est. payment
Refinancing to a lower rate could help reduce your monthly payments and save thousands over the life of the loan.
$45/mo
Est. payment
Explore your selling options
Work with a Zillow partner agent
Leverage their expertise and Zillow's premium Showcase listings to get your home seen by more buyers.
Get startedList with your own agent
Get your home in front of millions of buyers by listing it on Zillow.
Learn how to do itSell it yourself
Take full control of how buyers see your home on Zillow by listing For Sale by Owner (FSBO).
List your homeWhat's special
Renovated fireplace hearthAmazing mountain vista viewsUpdated kitchenNew interior paintNew flooringNew trex deckingNew carpet
Zillow last checked:
Listing updated:
Listed by:
Jamie Harvey,
Jack White Real Estate
Bought with:
Ferris Group
Ferris Group LLC
Source: AKMLS,MLS#: 25-10017
Facts & features
Interior
Bedrooms & bathrooms
- Bedrooms: 3
- Bathrooms: 2
- Full bathrooms: 2
Heating
- Fireplace(s), Forced Air, Natural Gas
Appliances
- Included: Dishwasher, Microwave, Range/Oven, Refrigerator, Washer &/Or Dryer
- Laundry: Washer &/Or Dryer Hookup
Features
- Basement, BR/BA on Main Level, BR/BA Primary on Main Level, Vaulted Ceiling(s), Storage
- Windows: Window Coverings
- Basement: Partially Finished
- Has fireplace: Yes
- Common walls with other units/homes: No Common Walls
Interior area
- Total structure area: 2,070
- Total interior livable area: 2,070 sqft
Property
Parking
- Total spaces: 2
- Parking features: Paved, RV Access/Parking, Attached, No Carport
- Attached garage spaces: 2
- Has uncovered spaces: Yes
Features
- Patio & porch: Deck/Patio
- Exterior features: Private Yard
- Fencing: Fenced
- Has view: Yes
- View description: Mountain(s), Unobstructed
- Waterfront features: None, No Access
Lot
- Size: 5,227 Square Feet
- Features: Cul-De-Sac, Fire Service Area, City Lot, Landscaped, Road Service Area, Trailside, Views
Details
- Additional structures: Workshop, Shed(s)
- Parcel number: 0670734700001
- Zoning: CE-R-1A
- Zoning description: Single- Family Residential
Construction
Type & style
- Home type: SingleFamily
- Property subtype: Single Family Residence
Materials
- Frame, Wood Siding
- Foundation: Concrete Perimeter
- Roof: Asphalt,Composition,Shingle
Condition
- New construction: No
- Year built: 1995
- Major remodel year: 2025
Details
- Builder name: Spinell Homes
Utilities & green energy
- Sewer: Public Sewer
- Water: Public
- Utilities for property: Electric, Cable Available
Community & HOA
HOA
- Has HOA: Yes
- HOA fee: $45 quarterly
Location
- Region: Eagle River
Financial & listing details
- Tax assessed value: $399,200
- Annual tax amount: $5,958
- Date on market: 8/6/2025
- Road surface type: Paved
Price history
| Date | Event | Price |
|---|---|---|
| 9/8/2025 | Sold | -- |
Source:  AKMLS #25-10017 Report a problem AKMLS #25-10017 Report a problem | ||
| 8/7/2025 | Pending sale | $510,000$246/sqft |
Source: AKMLS #25-10017 Report a problem | ||
| 8/6/2025 | Listed for sale | $510,000$246/sqft |
Source: AKMLS #25-10017 Report a problem | ||
| 4/7/2014 | Sold | -- |
Source: Agent Provided Report a problem | ||
Public tax history
| Year | Property taxes | Tax assessment |
|---|---|---|
| 2025 | $6,267 +5.2% | $399,200 +8.3% |
| 2024 | $5,959 +8.4% | $368,500 +11.6% |
| 2023 | $5,498 -0.8% | $330,200 -0.5% |
| 2022 | $5,539 | $331,900 +8.6% |
| 2021 | -- | $305,700 -0.1% |
| 2020 | -- | $306,100 +3.8% |
| 2019 | -- | $294,900 |
| 2018 | -- | $294,900 -1.7% |
| 2017 | $4,718 | $300,000 +1.5% |
| 2016 | $4,718 | $295,500 -10.2% |
| 2015 | $4,718 | $329,100 +4.5% |
| 2014 | $4,718 | $314,900 +4.1% |
| 2013 | -- | $302,500 +0.5% |
| 2012 | -- | $301,100 +2.9% |
| 2011 | -- | $292,600 +3.5% |
| 2010 | -- | $282,700 |
| 2009 | -- | -- |
| 2008 | -- | -- |
| 2007 | -- | -- |
| 2006 | -- | -- |
| 2005 | -- | -- |
| 2004 | -- | -- |
| 2003 | -- | -- |
| 2002 | -- | -- |
| 2001 | -- | -- |
Find assessor info on the county website
Neighborhood: 99577
Nearby homes
- $488,6003 bd3 ba1.5k sqft18551 Gibens Cir, Eagle River, AK 99577Off Market
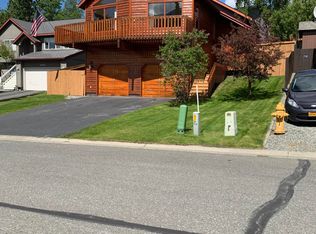
- $--4 bd2 ba1.9k sqft18611 Gibens Cir, Eagle River, AK 99577Sold
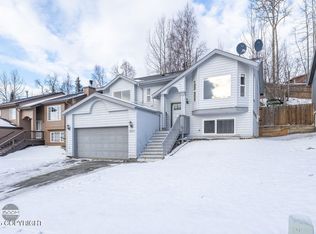
- $469,6004 bd2 ba1.9k sqft18541 Gibens Cir, Eagle River, AK 99577Off Market
- $--4 bd3 ba2k sqft18621 Gibens Cir, Eagle River, AK 99577Sold
- $441,9003 bd2 ba2.1k sqft18612 S Kanaga Loop, Eagle River, AK 99577Off Market
- $461,1003 bd3 ba2.1k sqft18602 S Kanaga Loop, Eagle River, AK 99577Off Market
- $450,3003 bd3 ba1.8k sqft18558 S Kanaga Loop, Eagle River, AK 99577Off Market
- $496,3004 bd2 ba1.9k sqft18611 Danny Dr, Eagle River, AK 99577Off Market
Nearby schools
GreatSchools rating
- 7/10Alpenglow Elementary SchoolGrades: PK-6Distance: 0.4 mi
- NAGruening Middle SchoolGrades: 6-8Distance: 0.5 mi
- 9/10Eagle River High SchoolGrades: 9-12Distance: 1.3 mi
Schools provided by the listing agent
- Elementary: Alpenglow
- Middle: Gruening
- High: Eagle River
Source: AKMLS. This data may not be complete. We recommend contacting the local school district to confirm school assignments for this home.
Sell for more on Zillow
Get a Zillow Showcase℠ listing at no additional cost and you could sell for .
$529,900
2% more
+$10,598
With Zillow Showcase(estimated)
$540,498
- Alaska
- Anchorage Borough
- Eagle River
- 99577
- 18601 Gibens Cir
Nearby cities
Nearby neighborhoods
Nearby zip codes
Other Eagle River Topics
