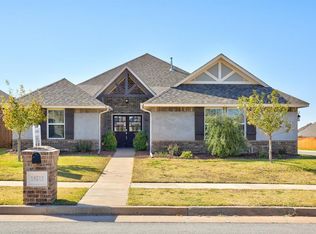
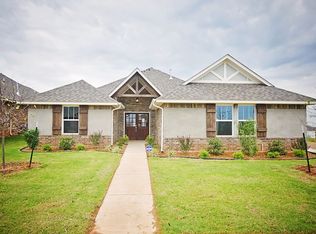
Charming one-owner home in the vibrant and highly sought-after community of The Grove! This three-bedroom home plus a dedicated study offers a stylish, functional floor plan in desirable Deer Creek Schools, with Grove Valley Elementary conveniently located right inside the neighborhood. Situated on a corner lot, the home features an inviting open-concept living space designed for both comfortable everyday living and entertaining. The kitchen offers a large island with seating, gas range, and abundant storage, while the living room is highlighted by vaulted ceilings, a cozy fireplace, and beautiful built-ins. A separate dining area provides the perfect spot for gathering with family and friends. The spacious primary suite features an en suite bath with double vanities, a separate tub and shower, and a large walk-in closet. Two generously sized secondary bedrooms share a well-appointed full bath, while the dedicated study offers flexibility for a home office, playroom, or additional living space. Step outside to enjoy the covered patio, extended pergola, and nicely sized backyard—ideal for relaxing, entertaining, or enjoying time outdoors. The Grove is known for its incredible neighborhood amenities, including pools, a clubhouse, fitness center, walking trails, parks, sports courts, and a scenic pond. With three bedrooms, a dedicated study, and sought-after neighborhood amenities, this home offers outstanding value in The Grove. Schedule your showing today!
Sold for $320,000
Zillow last checked:
Listing updated:
Bought with:
Jason Shirazi, 174868
Copper Creek Real Estate
Source: MLSOK/OKCMAR as distributed by MLS GRID,MLS#: 1227897
Price history
| Date | Event | Price |
|---|---|---|
| 10/2/2026 | Sold | $320,000-1.5%$165/sqft |
Source:  MLSOK/OKCMAR as distributed by MLS GRID #1227897 Report a problem MLSOK/OKCMAR as distributed by MLS GRID #1227897 Report a problem | ||
| 8/27/2026 | Pending sale | $325,000$168/sqft |
Source: MLSOK/OKCMAR as distributed by MLS GRID #1227897 Report a problem | ||
| 8/24/2026 | Price change | $325,000-1.5%$168/sqft |
Source: MLSOK/OKCMAR as distributed by MLS GRID #1227897 Report a problem | ||
| 7/31/2026 | Price change | $329,900-1.5%$170/sqft |
Source: MLSOK/OKCMAR as distributed by MLS GRID #1227897 Report a problem | ||
| 6/16/2026 | Price change | $334,900-1.5%$173/sqft |
Source: MLSOK/OKCMAR as distributed by MLS GRID #1227897 Report a problem | ||
| 5/7/2026 | Listed for sale | $339,900+34.4%$176/sqft |
Source: MLSOK/OKCMAR as distributed by MLS GRID #1227897 Report a problem | ||
| 6/27/2016 | Sold | $252,990$131/sqft |
Source: MLSOK/OKCMAR as distributed by MLS GRID #728839 Report a problem | ||

Get a cash offer in 3 minutes
Find out how much your home could sell for in as little as 3 minutes with a no-obligation cash offer.
Estimated market value
$320,000
