This home also includes a 1-year basic home warranty and a $5,000 roof credit with full price offer at close of escrow, offering added value and peace of mind. This well-maintained 1976 double-wide home offers 1440 sq ft of comfortable living in a friendly 55+ leased-land community just minutes from the Huntington Beach coastline. The spacious split-floor-plan layout places the private primary suite on its own side of the home, complete with an ensuite bath and walk-in closet, while two additional bedrooms on the opposite wing provide flexibility for guests, hobbies, or a home office. An exceptionally large living and family room creates an open, welcoming space, flowing easily into the formal dining area. The open-concept kitchen includes stainless-steel appliances, a dishwasher, disposal, oven, water heater, and a 4-burner stove with a center griddle, plus washer/dryer hookups for added convenience. Luxury vinyl flooring runs throughout the home, complemented by dual-pane windows, fresh interior paint, upgraded electrical, newer HVAC, and thoughtful updates that enhance comfort and efficiency. A sliding glass door off the living room leads to a peaceful covered porch-perfect for enjoying coastal breezes morning or evening. Outside, the property features low-maintenance landscaping, a covered carport, and a storage shed for extra space. With its practical layout, generous interior space, and convenient location near the beach, shopping, and dining, this home provides an excellent opportunity to enjoy relaxed coastal living in a well-established community.
Sold for $195,000
Zillow last checked:
Listing updated:
Bought with:
General NONMEMBER
NONMEMBER MRML
Source: CRMLS,MLS#: PW26142115 Originating MLS: California Regional MLS
Originating MLS: California Regional MLSPrice history
| Date | Event | Price |
|---|---|---|
| 10/13/2026 | Sold | $195,000-2.5%$135/sqft |
Source:  CRMLS #PW26142115 Report a problem CRMLS #PW26142115 Report a problem | ||
| 10/8/2026 | Pending sale | $199,900-9.1%$139/sqft |
Source: CRMLS #PW26142115 Report a problem | ||
| 9/24/2026 | Price change | $220,000+10.1%$153/sqft |
Source: NY State MLS #11777969 Report a problem | ||
| 9/7/2026 | Listed for sale | $199,900$139/sqft |
Source: CRMLS #PW26142115 Report a problem | ||
| 8/9/2026 | Contingent | $199,900$139/sqft |
Source: NY State MLS #11777969 Report a problem | ||
| 6/27/2026 | Price change | $199,900-11.2%$139/sqft |
Source: NY State MLS #11777969 Report a problem | ||
| 6/11/2026 | Price change | $225,000-3.2%$156/sqft |
Source: NY State MLS #11777969 Report a problem | ||
| 5/19/2026 | Listed for sale | $232,500-4.5%$161/sqft |
Source: NY State MLS #11777969 Report a problem | ||
| 10/27/2025 | Listing removed | $243,500$169/sqft |
Source: My State MLS #11444706 Report a problem | ||
| 10/8/2025 | Price change | $243,500-15.7%$169/sqft |
Source: My State MLS #11444706 Report a problem | ||
| 8/1/2025 | Price change | $289,000+16.1%$201/sqft |
Source: My State MLS #11444706 Report a problem | ||
| 7/13/2025 | Listed for sale | $249,000$173/sqft |
Source: My State MLS #11444706 Report a problem | ||
| 6/6/2025 | Listing removed | $249,000$173/sqft |
Source: My State MLS #11444706 Report a problem | ||
| 5/6/2025 | Price change | $249,000-3.9%$173/sqft |
Source: My State MLS #11444706 Report a problem | ||
| 1/23/2025 | Price change | $259,000-7.2%$180/sqft |
Source: CRMLS #OC24216119 Report a problem | ||
| 10/18/2024 | Listed for sale | $279,000+299.1%$194/sqft |
Source: CRMLS #OC24216119 Report a problem | ||
| 5/3/2015 | Listing removed | $69,900$49/sqft |
Source: J&R Real Estate #OC15030185 Report a problem | ||
| 4/13/2015 | Price change | $69,900-26%$49/sqft |
Source: J&R Real Estate #OC15030185 Report a problem | ||
| 4/1/2015 | Price change | $94,500-5%$66/sqft |
Source: J&R Real Estate #OC15030185 Report a problem | ||
| 2/12/2015 | Listed for sale | $99,500$69/sqft |
Source: J&R Real Estate #OC15030185 Report a problem | ||
Nearby homes
- $329,0003 bd2 ba1.4k sqft18601 Newland St SPACE 4, Huntington Beach, CA 92646For Sale

- $209,9002 bd2 ba1.3k sqft18601 Newland St SPACE 59, Huntington Beach, CA 92646For Sale
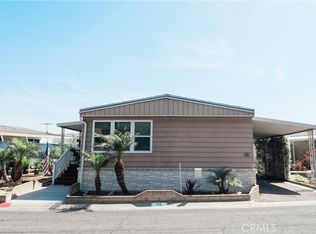
- $199,0003 bd2 ba1.8k sqft18601 Newland St SPACE 71, Huntington Beach, CA 92646Sold
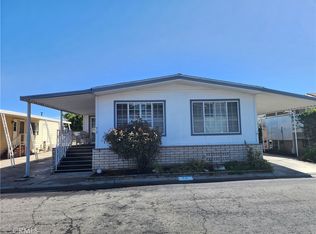
- $399,0002 bd2 ba1.7k sqft18601 Newland St SPACE 101, Huntington Beach, CA 92646Sold

Get a cash offer in 3 minutes
Find out how much your home could sell for in as little as 3 minutes with a no-obligation cash offer.
Estimated market value
$195,000
