Skip main navigation
Sold for $485,000
  • Listing Provided by: EXP Realty of Northern California, Inc.
    Bought with: NONMEMBER MRML
    $485,000

    18601 Stallion Dr, Red Bluff, CA 96080

    3beds
    1,472sqft
    Single Family Residence
    Built in 1990
    1.85 Acres Lot
    $486,900 Zestimate®
    $329/sqft
    $2,358 Estimated rent

    Home value

    $486,900

    $321,000 - $735,000

    $2,358/mo

    Zestimate® history
    Loading
    Loading...

    Owner options

    List your home for rent

    $2,358/mo

    Rent Zestimate®

    Find your next renter with Zillow Rental Manager. Plus, with online applications, you can quickly screen prospective tenants – for free.

    Learn more

    $2,358/mo

    Rent Zestimate®

    Refinance and save

    $3,036/mo

    Est. payment

    Refinancing to a lower rate could help reduce your monthly payments and save thousands over the life of the loan.

    See today's rates

    $3,036/mo

    Est. payment

    Explore your selling options

    Work with a Zillow partner agent

    Leverage their expertise and Zillow's premium Showcase listings to get your home seen by more buyers.

    Get started

    List with your own agent

    Get your home in front of millions of buyers by listing it on Zillow.

    Learn how to do it

    Sell it yourself

    Take full control of how buyers see your home on Zillow by listing For Sale by Owner (FSBO).

    List your home

    What's special

    Custom white cabinetryAttached garageCozy pellet stoveNewer stainless-steel appliancesStunning newly updated kitchenRecessed lightingDurable metal roof
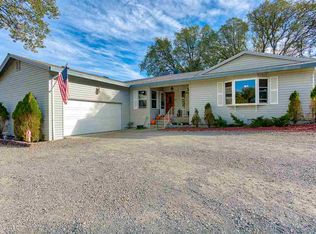
    Work, Play & Relax in Your Own Slice of Paradise! Welcome to life in beautiful Red Bluff — a Northern California hidden gem where the majestic Sacramento River runs through town and outdoor adventure is part of everyday living. Known for its scenic beauty, equestrian roots, and easy access to some of California’s best hiking, biking, fishing, and riding trails, Red Bluff is the perfect place to build the life you’ve been dreaming of — whether you’re relocating locally or seeking a lifestyle move from across the globe. Nestled in the highly desirable Oak Knolls Estates, this recently updated custom 3-bedroom, 2-bathroom home sits on nearly 2 usable, horse-friendly acres, offering the perfect blend of peaceful country living and modern comfort — just minutes from town. Designed for both everyday living and effortless entertaining, the heart of the home is the stunning, newly updated kitchen featuring, Custom white cabinetry, gorgeous quartz solid surface countertops, Custom Island with granite leather countertop, newer stainless-steel appliances, Plumbed for both gas and electric cooking, and Recessed lighting. Feel the seamless flow into dining and living areas, the spacious living room is filled with natural light and opens to a private back patio — creating the perfect indoor-outdoor connection. A cozy pellet stove keeps you warm during cooler months, while newer HVAC, dual-pane windows, and a durable metal roof ensure year-round energy efficiency. This property is built for independence and convenience with, owned, high-efficiency solar system, backup generator, attached garage, huge RV metal carport, shelter, detached shop with bonus room — ideal for a potential mother-in-law conversion, guest quarters, office, gym, or creative studio. Step outside and enjoy covered patios in both the front and back yards, beautifully landscaped yet easy to maintain. There’s even an additional fenced area perfect for a dog run. With nearby running, biking, and horse trails, your outdoor lifestyle begins right from your doorstep. Whether you're looking for space to roam, room to tinker, multi-generational living potential, or simply a quieter way of life with modern upgrades already complete — this Oak Knolls Estates property delivers. Experience the country feel without sacrificing convenience. Work remotely, play outdoors, entertain in style, and unwind under wide open skies. Don’t let this one get away.

    Zillow last checked:

    Listing updated:

    Listing Provided by:

    Monet Templeton DRE #01700573 530-605-9218,

    EXP Realty of Northern California, Inc.

    Bought with:

    Drew Wahlund, DRE #01918133

    NONMEMBER MRML

    Source: CRMLS,MLS#: SN26047350MLS LogoOriginating MLS: California Regional MLS

    Facts & features

    Interior

    Bedrooms & bathrooms
    • Bedrooms: 3
    • Bathrooms: 2
    • Full bathrooms: 2
    • Main level bathrooms: 2
    • Main level bedrooms: 3
    Primary bedroom
    • Features: Main Level Primary
    Primary bedroom
    • Features: Primary Suite
    Bedroom
    • Features: All Bedrooms Down
    Bedroom
    • Features: Bedroom on Main Level
    Bathroom
    • Features: Granite Counters, Quartz Counters, Remodeled, Separate Shower, Tub Shower, Walk-In Shower
    Kitchen
    • Features: Kitchen Island, Quartz Counters, Remodeled, Updated Kitchen
    Heating
    • Central, Propane, Pellet Stove, Solar
    Cooling
    • Central Air
    Appliances
    • Included: Dishwasher, Electric Range, Gas Range
    • Laundry: In Garage
    Features
    • Ceiling Fan(s), Open Floorplan, Quartz Counters, All Bedrooms Down, Bedroom on Main Level, Main Level Primary, Primary Suite, Workshop
    • Flooring: Laminate
    • Windows: Double Pane Windows
    • Has fireplace: Yes
    • Fireplace features: Living Room, Pellet Stove
    • Common walls with other units/homes: No Common Walls
    Interior area
    • Total interior livable area: 1,472 sqft

    Property

    Parking
    • Total spaces: 5
    • Parking features: Boat, Detached Carport, Garage, Garage Door Opener, RV Access/Parking, RV Covered, Workshop in Garage
    • Attached garage spaces: 4
    • Carport spaces: 1
    • Covered spaces: 5
    Features
    • Levels: One
    • Stories: 1
    • Entry location: Front
    • Patio & porch: Rear Porch, Covered, Front Porch, Patio
    • Pool features: None
    • Has spa: Yes
    • Spa features: Private
    • Fencing: Chain Link,Wood
    • Has view: Yes
    • View description: Hills
    Lot
    • Size: 1.85 Acres
    • Features: Corner Lot, Horse Property, Level
    Details
    • Additional structures: Second Garage, Outbuilding, Shed(s), Workshop
    • Parcel number: 022050001000
    • Special conditions: Trust
    • Horses can be raised: Yes
    • Horse amenities: Riding Trail

    Construction

    Type & style
    • Home type: SingleFamily
    • Architectural style: Ranch
    • Property subtype: Single Family Residence
    Materials
    • Wood Siding
    • Roof: Metal
    Condition
    • Turnkey
    • New construction: No
    • Year built: 1990

    Utilities & green energy

    • Electric: Standard
    • Sewer: Septic Tank
    • Water: Well
    • Utilities for property: Electricity Connected, Water Connected

    Community & neighborhood

    Community
    • Community features: Biking, Horse Trails, Rural, Fishing
    Location
    • Region: Red Bluff

    Other

    Other facts
    • Listing terms: Cash,Cash to New Loan,Conventional

    Price history

    DateEventPrice
    5/3/2026Pending sale$474,900-2.1%$323/sqft
    Source: MetroList Services of CA #226026121 Report a problem
    4/28/2026Sold$485,000+2.1%$329/sqft
    Source: CRMLS #SN26047350 Report a problem
    4/28/2026Listed for sale$474,900$323/sqft
    Source: MetroList Services of CA #226026121 Report a problem
    4/22/2026Pending sale$474,900$323/sqft
    Source: SMLS #26-869 Report a problem
    3/14/2026Contingent$474,900$323/sqft
    Source: SMLS #26-869 Report a problem
    3/4/2026Listed for sale$474,900-9.5%$323/sqft
    Source: CRMLS #SN26047350 Report a problem
    2/4/2023Listing removed--
    Source: SMLS Report a problem
    11/2/2022Listed for sale$525,000+75.6%$357/sqft
    Source: Tehama County AOR #20221051 Report a problem
    1/22/2019Sold$299,000$203/sqft
    Source: SMLS #18-6804 Report a problem
    12/27/2018Pending sale$299,000$203/sqft
    Source: Coldwell Banker C&C Properties #20181491 Report a problem
    12/14/2018Listed for sale$299,000$203/sqft
    Source: Coldwell Banker C & C Properties - Red Bluff #20181491 Report a problem

    Public tax history

    YearProperty taxesTax assessment
    2025$3,417 +2.4%$333,535 +2%
    2024$3,337 +1.8%$326,996 +2%
    2023$3,279 +0.8%$320,585 +2%
    2022$3,255 +4.2%$314,300 +2%
    2021$3,122 -2.4%$308,139 +1%
    2020$3,200 +116.9%$304,980 +117.5%
    2019$1,476 +8.2%$140,201 +2%
    2018$1,364 -0.7%$137,453 +2%
    2017$1,374 +9%$134,758 +3.6%
    2015$1,261 +1.6%$130,133 +2%
    2014$1,241 $127,585 +0.5%
    2013-- $127,010 +2%
    2012-- $124,520 +2%
    2011-- $122,080 +0.8%
    2010-- $121,168 -0.2%
    2009-- $121,457 +2%
    2008-- $119,076 +2%
    2007-- $116,742 +2%
    2006-- $114,454 +2%
    2005-- $112,211 +2%
    2004-- $110,012 +1.9%
    2003-- $107,997 +2%
    2002-- $105,880 +2%
    2001-- $103,805

    Find assessor info on the county website

    Neighborhood: 96080

    Nearby schools

    GreatSchools rating
    Get pre-qualified for a loan
    At Zillow Home Loans, we can pre-qualify you in as little as 5 minutes with no impact to your credit score.

    An equal housing lender. NMLS #10287.

    Sell for more on Zillow
    Get a Zillow Showcase℠ listing at no additional cost and you could sell for .
    $486,900
    2% more
    +$9,738
    With Zillow Showcase(estimated)
    $496,638