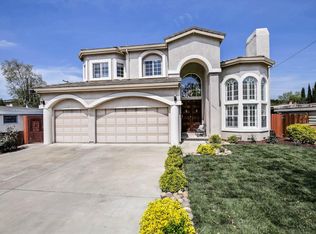
A newer 2015 built custom contemporary home with high vaulted ceiling, Close to Apple spaceship campus, & walking distance to award-winning Cupertino schools, Sedgwick Elem. Hyde Middle, & Cupertino High. It features a grand arched entry porch & stone tiled porch & or the distinctive cast-iron entry door), with transom window.
Inside is a handcrafted style hardwood teak floor, & coffered ceiling with recessed lighting.
A family room with big windows, a fireplace, & niche. The kitchen is equipped with stainless steel appliances: oven range, dishwasher, refrigerator, microwave, exhaust fan & a hood over the range. It also features granite countertops & backsplash, a huge island, a dry bar, cabinetry, & a garden window.
The primary bedroom, has a private balcony, a walk-in closet. The primary bath has custom vanities, Italian porcelain tile walls frameless shower door & a Jacuzzi tub.
Each has boasts vaulted ceilings,& built-in closets. Outside is a fenced backyard, w/ front & rear covered patios.
2-car garage. With easy access to major highways, making travel throughout the Bay Area a breeze. Enjoy the vibrant lifestyle and all the amenities that this prime location has to offer.
Sold for $3,450,000
Street View
Tax assessed value
$3,450,000
18601 Starrett Ct, Cupertino, CA 95014
4beds
1,876sqft
Single Family Residence, Residential
Built in 2015
5,100 Square Feet Lot
$3,264,800 Zestimate®
$1,839/sqft
$6,141 Estimated rent
Home value
$3,264,800
$3.07M - $3.46M
$6,141/mo
Zestimate® history
Owner options
List your home for rent
$6,141/mo
Rent Zestimate®
Find your next renter with Zillow Rental Manager. Plus, with online applications, you can quickly screen prospective tenants – for free.
$6,141/mo
Rent Zestimate®
Refinance and save
$22,187/mo
Est. payment
Refinancing to a lower rate could help reduce your monthly payments and save thousands over the life of the loan.
$22,187/mo
Est. payment
Explore your selling options
Work with a Zillow partner agent
Leverage their expertise and Zillow's premium Showcase listings to get your home seen by more buyers.
Get startedList with your own agent
Get your home in front of millions of buyers by listing it on Zillow.
Learn how to do itSell it yourself
Take full control of how buyers see your home on Zillow by listing For Sale by Owner (FSBO).
List your homeWhat's special
Fenced backyardPrivate balconyHuge islandBig windowsItalian porcelain tile wallsHigh vaulted ceilingStainless steel appliances
Zillow last checked:
Listing updated:
Listed by:
Anson Ip 01413912 408-221-7887,
Compass 650-462-1111
Bought with:
Yan Zhou, 02101911
Legend Realty & Finance Group
Source: MLSListings Inc,MLS#: ML81983123
Facts & features
Interior
Bedrooms & bathrooms
- Bedrooms: 4
- Bathrooms: 3
- Full bathrooms: 3
Bedroom
- Features: PrimarySuiteRetreat, WalkinCloset
Bathroom
- Features: DoubleSinks, Granite, ShowerandTub, StallShower, Tile, Tub, TubwJets, OversizedTub
Dining room
- Features: DiningBar, FormalDiningRoom
Family room
- Features: SeparateFamilyRoom
Kitchen
- Features: Countertop_Granite, ExhaustFan, IslandwithSink, Pantry
Heating
- Central Forced Air
Cooling
- Central Air
Appliances
- Included: Dishwasher, Exhaust Fan, Disposal, Microwave, Oven/Range, Refrigerator, Washer/Dryer
- Laundry: In Utility Room
Features
- High Ceilings, Vaulted Ceiling(s), Walk-In Closet(s)
- Flooring: Hardwood, Tile
- Number of fireplaces: 1
- Fireplace features: Living Room
Interior area
- Total structure area: 1,876
- Total interior livable area: 1,876 sqft
Property
Parking
- Total spaces: 2
- Parking features: Attached
- Attached garage spaces: 2
Features
- Stories: 2
- Patio & porch: Balcony/Patio
- Exterior features: Back Yard
- Fencing: Back Yard
Lot
- Size: 5,100 Square Feet
Details
- Parcel number: 37526016
- Zoning: R1
- Special conditions: Standard
Construction
Type & style
- Home type: SingleFamily
- Architectural style: Contemporary
- Property subtype: Single Family Residence, Residential
Materials
- Foundation: Concrete Perimeter and Slab
- Roof: Concrete
Condition
- New construction: No
- Year built: 2015
Utilities & green energy
- Gas: IndividualGasMeters
- Sewer: Public Sewer
Community & HOA
Location
- Region: Cupertino
Financial & listing details
- Price per square foot: $1,839/sqft
- Tax assessed value: $3,450,000
- Annual tax amount: $49,737
- Date on market: 10/9/2024
- Listing agreement: ExclusiveAgency
- Listing terms: CashorConventionalLoan
Price history
| Date | Event | Price |
|---|---|---|
| 11/5/2024 | Sold | $3,450,000+15.8%$1,839/sqft |
Source:  MLSListings Inc #ML81983123 Report a problem MLSListings Inc #ML81983123 Report a problem | ||
| 10/17/2024 | Pending sale | $2,980,000$1,588/sqft |
Source: MLSListings Inc #ML81983123 Report a problem | ||
| 10/9/2024 | Listed for sale | $2,980,000+58.9%$1,588/sqft |
Source: MLSListings Inc #ML81983123 Report a problem | ||
| 8/17/2015 | Sold | $1,875,000-0.7%$999/sqft |
Source: Public Record Report a problem | ||
| 6/26/2015 | Price change | $1,888,000-5%$1,006/sqft |
Source: Maxreal #81462409 Report a problem | ||
| 4/29/2015 | Listed for sale | $1,988,000+899%$1,060/sqft |
Source: Maxreal #81462409 Report a problem | ||
| 4/1/2015 | Sold | $199,000-78.7%$106/sqft |
Source: Public Record Report a problem | ||
| 12/13/2013 | Sold | $935,000+17.2%$498/sqft |
Source: Public Record Report a problem | ||
| 12/10/2013 | Pending sale | $798,000$425/sqft |
Source: Alain Pinel Realtors - San Mateo #81342105 Report a problem | ||
| 12/3/2013 | Listed for sale | $798,000+34.1%$425/sqft |
Source: Alain Pinel Realtors - San Mateo #81342105 Report a problem | ||
| 10/15/2004 | Sold | $595,000+64.8%$317/sqft |
Source: Public Record Report a problem | ||
| 5/20/1999 | Sold | $361,000$192/sqft |
Source: Public Record Report a problem | ||
Public tax history
| Year | Property taxes | Tax assessment |
|---|---|---|
| 2025 | $49,737 +89.6% | $3,450,000 +58.5% |
| 2024 | $26,239 +1% | $2,176,091 +2% |
| 2023 | $25,985 +1.3% | $2,133,424 +2% |
| 2022 | $25,641 +1% | $2,091,593 +2% |
| 2021 | $25,385 +1.2% | $2,050,583 +1% |
| 2020 | $25,080 | $2,029,558 +2% |
| 2019 | $25,080 +5% | $1,989,764 +2% |
| 2018 | $23,895 | $1,950,750 +2% |
| 2017 | $23,895 +0.5% | $1,912,500 +2% |
| 2016 | $23,779 +71.2% | $1,875,000 +72.6% |
| 2015 | $13,887 +16.3% | $1,086,131 +16.2% |
| 2014 | $11,939 | $935,000 +38.9% |
| 2013 | -- | $673,223 +6.5% |
| 2012 | -- | $632,000 +5.3% |
| 2011 | -- | $600,000 -6.3% |
| 2010 | -- | $640,000 -0.6% |
| 2009 | -- | $643,774 +2% |
| 2008 | -- | $631,152 +2% |
| 2007 | -- | $618,777 +2% |
| 2006 | -- | $606,645 +2% |
| 2005 | -- | $594,750 +49.4% |
| 2004 | -- | $398,049 +1.9% |
| 2003 | -- | $390,755 +2% |
| 2002 | -- | $383,095 +2% |
| 2001 | -- | $375,584 |
Find assessor info on the county website
Neighborhood: Rancho Rinconada
Nearby homes
- $2,205,9003 bd1 ba1.2k sqft18611 Starrett Ct, Cupertino, CA 95014Off Market
- $2,450,0003 bd2 ba1.2k sqft10445 Sterling Blvd, Cupertino, CA 95014Off Market

- $4,031,9004 bd4 ba2.9k sqft10435 Sterling Blvd, Cupertino, CA 95014Off Market
- $3,720,6005 bd4 ba3k sqft18621 Starrett Ct, Cupertino, CA 95014Off Market
- $2,175,5003 bd1 ba1k sqft18610 Medicus Ct, Cupertino, CA 95014Off Market
- $2,870,3003 bd3 ba1.9k sqft18620 Medicus Ct, Cupertino, CA 95014Off Market
- $2,023,2003 bd1 ba1k sqft18631 Starrett Ct, Cupertino, CA 95014Off Market
- $3,472,1005 bd3 ba2.2k sqft18600 Starrett Ct, Cupertino, CA 95014Off Market
Nearby schools
GreatSchools rating
- 9/10D. J. Sedgwick Elementary SchoolGrades: K-5Distance: 0.6 mi
- 10/10Warren E. Hyde Middle SchoolGrades: 6-8Distance: 0.9 mi
- 10/10Cupertino High SchoolGrades: 9-12Distance: 0.7 mi
Schools provided by the listing agent
- Elementary: DJSedgwickElementary
- Middle: WarrenEHydeMiddle
- High: CupertinoHigh
- District: CupertinoUnion
Source: MLSListings Inc. This data may not be complete. We recommend contacting the local school district to confirm school assignments for this home.
Get a cash offer in 3 minutes
Find out how much your home could sell for in as little as 3 minutes with a no-obligation cash offer.
Estimated market value
$3,264,800
Get a cash offer in 3 minutes
Find out how much your home could sell for in as little as 3 minutes with a no-obligation cash offer.
Estimated market value
$3,264,800
- California
- Santa Clara County
- Cupertino
- 95014
- Rancho Rinconada
- 18601 Starrett Ct
Nearby cities
Nearby neighborhoods
Nearby zip codes
Other Cupertino Topics
