Welcome to an exceptional expression of waterfront luxury at 18602 Ashcroft Circle—a grand, custom-built 2013 estate offering sailboat access, impeccable craftsmanship, and an effortless blend of elegance and Florida living. Perfectly positioned on 150 feet of pristine waterfront along intersecting canals and featuring desirable western rear exposure for breathtaking Florida sunsets, this 3-bedroom + office, 2-bathroom pool home with an oversized 2-car garage captures the true essence of upscale coastal living. The property sits high and dry, boasting a bottom floor elevation of 9'6", providing added peace of mind and exceptional positioning above surrounding grades. With direct, no-bridge access and only a 15-minute boat ride to Charlotte Harbor, this residence is a dream for boating enthusiasts. A private 10,000 lb. boat lift and dock create the perfect launch point for endless days on the water. Upon entering, you are greeted by a spacious, thoughtfully designed open floor plan that immediately showcases the home’s architectural sophistication. High ceilings, abundant natural light, and a seamless flow between living spaces set the tone for refined comfort. The living room stands as a centerpiece of grandeur, highlighted by striking crown-molded tray ceilings that elevate the space and create an atmosphere of true luxury. The chef-inspired kitchen is designed for both culinary mastery and effortless entertaining. Complete with extensive counter space, a wine fridge, high-quality stainless steel appliances, custom cabinetry, and an inviting layout, this kitchen serves as the heart of the home—whether preparing intimate dinners or hosting gatherings with friends and family. The primary suite is a serene retreat, perfectly positioned to capture tranquil water views. Wake each morning to the soft glow of sunlight dancing across the canal and unwind each night in the privacy of your own luxurious haven. The resort-style ensuite bathroom features a deep soaking tub, dual vanities, and an impressive dual-entry walk-through shower, blending comfort with spa-inspired sophistication. Step outside to your private Florida oasis where the expansive covered lanai, elegant paver deck, and sparkling pool create a perfect environment for relaxation or entertaining. With wide-water views and nightly sunsets painting the sky, this outdoor living space is truly unforgettable—ideal for dining al fresco, lounging in the sun, or watching boats drift along the canals. With its unmatched waterfront location, elevated placement, stunning custom design, and effortless access to Charlotte Harbor, this home offers a rare opportunity to enjoy luxury living at its finest in one of Port Charlotte’s most desirable neighborhoods. Welcome to the lifestyle you’ve been dreaming of—where every detail reflects quality, comfort, and timeless elegance.
Sold for $692,000
$692,000
18602 ASHCROFT CIRCLE, PORT CHARLOTTE, FL 33948
3beds
2,287sqft
Single Family Residence
Built in 2013
0.33 Acres Lot
$682,400 Zestimate®
$303/sqft
$4,014 Estimated rent
Home value
$682,400
$648,000 - $717,000
$4,014/mo
Zestimate® history
Owner options
List your home for rent
$4,014/mo
Rent Zestimate®
Find your next renter with Zillow Rental Manager. Plus, with online applications, you can quickly screen prospective tenants – for free.
$4,014/mo
Rent Zestimate®
Refinance and save
$4,659/mo
Est. payment
Refinancing to a lower rate could help reduce your monthly payments and save thousands over the life of the loan.
$4,659/mo
Est. payment
Explore your selling options
Work with a Zillow partner agent
Leverage their expertise and Zillow's premium Showcase listings to get your home seen by more buyers.
Get startedList with your own agent
Get your home in front of millions of buyers by listing it on Zillow.
Learn how to do itSell it yourself
Take full control of how buyers see your home on Zillow by listing For Sale by Owner (FSBO).
List your homeWhat's special
Unmatched waterfront locationExpansive covered lanaiAbundant natural lightHigh ceilingsSparkling poolDirect no-bridge accessWide-water views
Zillow last checked:
Listing updated:
Listed by:
Christopher Grant 941-205-8481,
GRANT TEAM REAL ESTATE, LLC 941-205-8481
Bought with:
Geno Stopowenko, 3306935
RE/MAX REALTY UNLIMITED
Source: Stellar MLS,MLS#: C7518328 Originating MLS: Port Charlotte
Originating MLS: Port Charlotte
Facts & features
Interior
Bedrooms & bathrooms
- Bedrooms: 3
- Bathrooms: 2
- Full bathrooms: 2
Rooms
- Room types: Den/Library/Office, Utility Room
Primary bedroom
- Features: Walk-In Closet(s)
- Level: First
- Area: 396 Square Feet
- Dimensions: 16.5x24
Bedroom 1
- Features: Walk-In Closet(s)
- Level: First
- Area: 195.44 Square Feet
- Dimensions: 14.75x13.25
Bedroom 2
- Features: Built-in Closet
- Level: First
- Area: 206.5 Square Feet
- Dimensions: 14.75x14
Primary bathroom
- Level: First
- Area: 198.75 Square Feet
- Dimensions: 15x13.25
Bathroom 1
- Level: First
- Area: 71.88 Square Feet
- Dimensions: 5.75x12.5
Balcony porch lanai
- Level: First
- Area: 1838.25 Square Feet
- Dimensions: 64.5x28.5
Dining room
- Level: First
- Area: 117.94 Square Feet
- Dimensions: 12.75x9.25
Foyer
- Level: First
- Area: 87.13 Square Feet
- Dimensions: 10.25x8.5
Kitchen
- Level: First
- Area: 231.25 Square Feet
- Dimensions: 12.5x18.5
Laundry
- Level: First
- Area: 46.88 Square Feet
- Dimensions: 7.5x6.25
Living room
- Level: First
- Area: 392.38 Square Feet
- Dimensions: 21.5x18.25
Office
- Level: First
- Area: 182 Square Feet
- Dimensions: 13x14
Heating
- Central, Electric
Cooling
- Central Air, Humidity Control
Appliances
- Included: Bar Fridge, Dishwasher, Disposal, Microwave, Range, Refrigerator, Wine Refrigerator
- Laundry: Inside, Laundry Room
Features
- Ceiling Fan(s), Crown Molding, Eating Space In Kitchen, High Ceilings, Kitchen/Family Room Combo, Open Floorplan, Primary Bedroom Main Floor, Solid Wood Cabinets, Split Bedroom, Stone Counters, Thermostat, Tray Ceiling(s), Walk-In Closet(s)
- Flooring: Tile
- Doors: French Doors, Outdoor Shower, Sliding Doors
- Windows: Blinds, Window Treatments, Skylight(s), Hurricane Shutters
- Has fireplace: No
- Furnished: Yes
Interior area
- Total structure area: 3,149
- Total interior livable area: 2,287 sqft
Property
Parking
- Total spaces: 2
- Parking features: Garage Door Opener, Oversized
- Attached garage spaces: 2
- Details: Garage Dimensions: 22x21
Features
- Levels: One
- Stories: 1
- Patio & porch: Screened
- Exterior features: Irrigation System, Lighting, Outdoor Shower, Private Mailbox, Rain Gutters
- Has private pool: Yes
- Pool features: Gunite, Heated, In Ground, Outside Bath Access, Screen Enclosure
- Has view: Yes
- View description: Water, Canal
- Has water view: Yes
- Water view: Water,Canal
- Waterfront features: Canal - Saltwater, Gulf/Ocean, Bay/Harbor Access, Saltwater Canal Access, Gulf/Ocean Access, River Access, Bridges - No Fixed Bridges, Lift, Sailboat Water, Seawall
- Body of water: HYATTSVILLE WATERWAY
Lot
- Size: 0.33 Acres
- Dimensions: 64 x 165 x 150 x 125
- Features: FloodZone, In County, Oversized Lot
- Residential vegetation: Trees/Landscaped
Details
- Parcel number: 402231230002
- Zoning: RSF3.5
- Special conditions: None
Construction
Type & style
- Home type: SingleFamily
- Architectural style: Florida
- Property subtype: Single Family Residence
Materials
- Block, Stucco
- Foundation: Slab, Stem Wall
- Roof: Shingle
Condition
- New construction: No
- Year built: 2013
Utilities & green energy
- Sewer: Public Sewer
- Water: Public
- Utilities for property: BB/HS Internet Available, Cable Available, Electricity Connected, Sewer Connected, Water Connected
Community & HOA
Community
- Security: Closed Circuit Camera(s), Security System, Smoke Detector(s)
- Pet fee: $0 monthly
- Subdivision: PORT CHARLOTTE SEC 079
HOA
- Has HOA: No
Location
- Region: Port Charlotte
Financial & listing details
- Price per square foot: $303/sqft
- Tax assessed value: $648,235
- Annual tax amount: $879
- Date on market: 11/26/2025
- Cumulative days on market: 12 days
- Listing terms: Cash,Conventional,FHA,VA Loan
- Ownership: Fee Simple
- Total actual rent: 0
- Electric utility on property: Yes
- Road surface type: Paved, Asphalt
Price history
| Date | Event | Price |
|---|---|---|
| 3/13/2026 | Sold | $692,000-1%$303/sqft |
Source:  Stellar MLS #C7518328 Report a problem Stellar MLS #C7518328 Report a problem | ||
| 12/9/2025 | Pending sale | $699,000$306/sqft |
Source: Stellar MLS #C7518328 Report a problem | ||
| 11/26/2025 | Listed for sale | $699,000$306/sqft |
Source: Stellar MLS #C7518328 Report a problem | ||
| 7/29/2025 | Listing removed | $699,000$306/sqft |
Source: Stellar MLS #C7509723 Report a problem | ||
| 5/12/2025 | Listed for sale | $699,000+773.8%$306/sqft |
Source: Stellar MLS #C7509723 Report a problem | ||
| 3/19/2013 | Sold | $80,000+6.7%$35/sqft |
Source: Stellar MLS #C7037941 Report a problem | ||
| 4/15/2010 | Sold | $75,000-54.5%$33/sqft |
Source: Stellar MLS #C7007701 Report a problem | ||
| 3/22/2004 | Sold | $165,000+18.7%$72/sqft |
Source: Public Record Report a problem | ||
| 10/29/2002 | Sold | $139,000$61/sqft |
Source: Public Record Report a problem | ||
Public tax history
| Year | Property taxes | Tax assessment |
|---|---|---|
| 2025 | $877 -0.3% | $376,746 +2.9% |
| 2024 | $879 +4.5% | $366,128 +3% |
| 2023 | $841 +12.2% | $355,464 +3% |
| 2022 | $750 +1.4% | $345,111 +3% |
| 2021 | $739 +4.4% | $335,059 +1.4% |
| 2020 | $708 -86.8% | $330,433 +2.3% |
| 2019 | $5,345 +7.6% | $323,004 +1.9% |
| 2018 | $4,970 | $316,981 +2.1% |
| 2017 | $4,970 +0.8% | $310,461 +1.3% |
| 2016 | $4,932 -1.5% | $306,573 +0.7% |
| 2015 | $5,009 -0.5% | $304,442 +0.8% |
| 2014 | $5,031 | $302,026 |
Find assessor info on the county website
Neighborhood: 33948
Nearby homes
- $237,0003 bd2 ba1.2k sqft18610 Ashcroft Cir, Pt Charlotte, FL 33948Off Market
- $150,000-- bd-- ba-- sqft18594 Ashcroft Cir, Pt Charlotte, FL 33948Off Market
- $21,00010,088 Square Feet18599 Ashcroft Cir, Port Charlotte, FL 33948Off Market
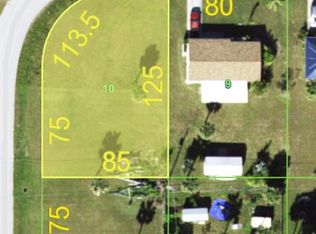
- $28,00010,088 Square Feet18599 Ashcroft Cir LOT 10, Pt Charlotte, FL 33948Lot/Land
- $499,5003 bd3 ba2.1k sqft18618 Ashcroft Cir, Pt Charlotte, FL 33948Off Market
- $365,6003 bd2 ba1.3k sqft18586 Ashcroft Cir, Pt Charlotte, FL 33948Off Market
- $671,4003 bd2 ba2k sqft18622 Kerrville Cir, Pt Charlotte, FL 33948Off Market
- $620,0003 bd2 ba2.1k sqft18614 Kerrville Cir, Pt Charlotte, FL 33948Sold
Nearby schools
GreatSchools rating
- 4/10Meadow Park Elementary SchoolGrades: PK-5Distance: 2.4 mi
- 5/10Murdock Middle SchoolGrades: 6-8Distance: 3.4 mi
- 2/10Port Charlotte High SchoolGrades: 9-12Distance: 3.4 mi
Schools provided by the listing agent
- Elementary: Meadow Park Elementary
- Middle: Murdock Middle
- High: Port Charlotte High
Source: Stellar MLS. This data may not be complete. We recommend contacting the local school district to confirm school assignments for this home.
Get a cash offer in 3 minutes
Find out how much your home could sell for in as little as 3 minutes with a no-obligation cash offer.
Estimated market value
$682,400
Get a cash offer in 3 minutes
Find out how much your home could sell for in as little as 3 minutes with a no-obligation cash offer.
Estimated market value
$682,400
- Florida
- Charlotte County
- Port Charlotte
- 33948
- 18602 ASHCROFT CIRCLE
Nearby cities
Nearby zip codes
Other Port Charlotte Topics
