HUGE PRICE REDUCTION!!! Welcome to a home with AMAZING VIEWS located in the highly desirable Shangri-La community! This 4 bedroom, 2 ½ bathroom property offers 2526 square feet of living space. Featuring a step-down formal living room with two story high ceilings for an open and bright feeling with a built-in wet bar makes this an ideal room for entertaining. This home also has a separate formal dining room perfect for family dinners. A comfortable floor plan is highlighted by a large family room with a cozy fireplace and plenty of windows to enjoy the amazing view. A good-sized kitchen with ample counter space and storage includes a breakfast nook where you can enjoy your morning coffee while taking in the views of the valley. Upstairs features a large primary suite with vaulted ceilings, a walk-in closet and a separate retreat that can be used as an office or can be converted into a 5th bedroom. You will also find 3 additional well-sized bedrooms with two of them leading onto the front balcony of the home where you can sit and enjoy the California sun. This home has a 3-car garage which provides ample parking and storage space for all your needs! With a LOW cost Solar System, you can save $$$ on your monthly power bills! Don’t miss out on this fantastic opportunity to make this house your own!
Sold for $705,000
Listed by: Morales Real Estate Group • Patricia White • Contact: 818-266-5307
Bought with: JHK Realty Group
$705,000
18602 Brigadoon Ct, Santa Clarita, CA 91351
4beds
2,526sqft
Single Family Residence
Built in 1987
3,190 Square Feet Lot
$702,900 Zestimate®
$279/sqft
$4,159 Estimated rent
Home value
$702,900
$633,000 - $780,000
$4,159/mo
Zestimate® history
Owner options
List your home for rent
$4,159/mo
Rent Zestimate®
Find your next renter with Zillow Rental Manager. Plus, with online applications, you can quickly screen prospective tenants – for free.
$4,159/mo
Rent Zestimate®
Refinance and save
$4,733/mo
Est. payment
Refinancing to a lower rate could help reduce your monthly payments and save thousands over the life of the loan.
$4,733/mo
Est. payment
Explore your selling options
Work with a Zillow partner agent
Leverage their expertise and Zillow's premium Showcase listings to get your home seen by more buyers.
Get startedList with your own agent
Get your home in front of millions of buyers by listing it on Zillow.
Learn how to do itSell it yourself
Take full control of how buyers see your home on Zillow by listing For Sale by Owner (FSBO).
List your homeWhat's special
Cozy fireplaceBuilt-in wet barSeparate retreatPlenty of windowsLarge family roomTwo story high ceilingsAmazing views
Zillow last checked:
Listing updated:
Listed by:
Patricia White DRE #01398993 661-803-4978,
Morales Real Estate Group
Bought with:
John Karabian, DRE #01514927
JHK Realty Group
Source: CRMLS,MLS#: SR25108568 Originating MLS: California Regional MLS
Originating MLS: California Regional MLSFacts & features
Interior
Bedrooms & bathrooms
- Bedrooms: 4
- Bathrooms: 3
- Full bathrooms: 2
- 1/2 bathrooms: 1
- Main level bathrooms: 1
Rooms
- Room types: Bedroom, Family Room, Kitchen, Living Room, Primary Bathroom, Primary Bedroom, Other, Retreat, Dining Room
Primary bedroom
- Features: Primary Suite
Bedroom
- Features: All Bedrooms Up
Bathroom
- Features: Bathroom Exhaust Fan, Bathtub, Dual Sinks, Separate Shower, Tub Shower
Kitchen
- Features: Tile Counters
Other
- Features: Walk-In Closet(s)
Heating
- Central
Cooling
- Central Air
Appliances
- Included: Built-In Range, Double Oven, Dishwasher, Gas Cooktop, Microwave, Refrigerator, Range Hood, Water Softener, Water To Refrigerator, Water Heater, Water Purifier, Dryer, Washer
- Laundry: Washer Hookup, Gas Dryer Hookup, Inside
Features
- Wet Bar, Balcony, Breakfast Area, Ceiling Fan(s), Separate/Formal Dining Room, High Ceilings, Sunken Living Room, Tile Counters, Two Story Ceilings, All Bedrooms Up, Primary Suite, Walk-In Closet(s)
- Flooring: Carpet, Laminate, Tile
- Doors: Sliding Doors
- Windows: Screens
- Has fireplace: Yes
- Fireplace features: Family Room, Gas
- Common walls with other units/homes: No Common Walls
Interior area
- Total interior livable area: 2,526 sqft
Property
Parking
- Total spaces: 3
- Parking features: Door-Multi, Garage Faces Front, Garage, Garage Door Opener
- Attached garage spaces: 3
Features
- Levels: Two
- Stories: 2
- Entry location: 1
- Patio & porch: Covered, Front Porch
- Exterior features: Rain Gutters
- Pool features: None
- Spa features: None
- Fencing: Brick,Wrought Iron
- Has view: Yes
- View description: City Lights, Panoramic
Lot
- Size: 3,190 Square Feet
- Features: Back Yard, Corner Lot, Cul-De-Sac, Sprinklers In Rear, Sprinklers In Front
Details
- Additional structures: Second Garage
- Parcel number: 2803039061
- Zoning: SCUR2
- Special conditions: Standard
Construction
Type & style
- Home type: SingleFamily
- Architectural style: Traditional
- Property subtype: Single Family Residence
Materials
- Stucco
- Foundation: Slab
- Roof: Concrete,Tile
Condition
- Fixer,Repairs Cosmetic
- New construction: No
- Year built: 1987
Utilities & green energy
- Electric: 220 Volts
- Sewer: Public Sewer
- Water: Public
- Utilities for property: Cable Available, Electricity Connected, Natural Gas Connected, Phone Available, Sewer Connected, Water Connected
Green energy
- Energy generation: Solar
Community & HOA
Community
- Features: Street Lights, Sidewalks
- Security: Security System, Carbon Monoxide Detector(s), Smoke Detector(s)
- Subdivision: Shangri-La (1987/88) (Shla)
HOA
- Has HOA: Yes
- Amenities included: Maintenance Grounds, Management, Security
- HOA fee: $220 monthly
- HOA name: Shangri-La OA
- HOA phone: 818-907-6622
Location
- Region: Santa Clarita
Financial & listing details
- Price per square foot: $279/sqft
- Tax assessed value: $552,433
- Annual tax amount: $9,344
- Date on market: 6/10/2025
- Cumulative days on market: 38 days
- Listing terms: Submit
- Road surface type: Paved
Price history
| Date | Event | Price |
|---|---|---|
| 8/29/2025 | Sold | $705,000+0.7%$279/sqft |
Source:  CRMLS #SR25108568 Report a problem CRMLS #SR25108568 Report a problem | ||
| 7/22/2025 | Pending sale | $699,900$277/sqft |
Source: CRMLS #SR25108568 Report a problem | ||
| 7/11/2025 | Price change | $699,900-4.1%$277/sqft |
Source: CRMLS #SR25108568 Report a problem | ||
| 6/25/2025 | Price change | $729,900-2.6%$289/sqft |
Source: CRMLS #SR25108568 Report a problem | ||
| 6/11/2025 | Listed for sale | $749,000+74.6%$297/sqft |
Source: CRMLS #SR25108568 Report a problem | ||
| 7/24/2008 | Sold | $429,000$170/sqft |
Source: Public Record Report a problem | ||
Public tax history
| Year | Property taxes | Tax assessment |
|---|---|---|
| 2025 | $9,344 +4.7% | $552,433 +2% |
| 2024 | $8,926 +2.7% | $541,602 +2% |
| 2023 | $8,695 +2.3% | $530,984 +2% |
| 2022 | $8,501 +2.6% | $520,574 +2% |
| 2021 | $8,288 +1.6% | $510,368 +1% |
| 2020 | $8,156 | $505,136 +2% |
| 2019 | $8,156 +4.8% | $495,232 +2% |
| 2018 | $7,786 | $485,523 +2% |
| 2017 | $7,786 +2.8% | $476,003 +15.5% |
| 2016 | $7,571 +12.4% | $412,000 |
| 2015 | $6,737 -3.4% | $412,000 |
| 2014 | $6,977 | $412,000 +21.5% |
| 2012 | -- | $339,000 -8.1% |
| 2011 | -- | $369,000 |
| 2010 | -- | $369,000 -14% |
| 2009 | -- | $429,000 +30.3% |
| 2008 | -- | $329,323 +2% |
| 2007 | -- | $322,867 +2% |
| 2006 | -- | $316,537 |
| 2005 | -- | $316,537 +4% |
| 2004 | -- | $304,248 +1.9% |
| 2003 | -- | $298,673 +10.5% |
| 2002 | -- | $270,300 +8.1% |
| 2000 | -- | $250,000 |
Find assessor info on the county website
Neighborhood: Canyon Country
Nearby homes
- $794,9003 bd3 ba2k sqft18606 Brigadoon Ct, Santa Clarita, CA 91351Off Market
- $662,7003 bd3 ba2k sqft18602 Kashmir Ct, Santa Clarita, CA 91351Off Market
- $740,0003 bd3 ba1.7k sqft18612 Brigadoon Ct, Santa Clarita, CA 91351Sold

- $676,4003 bd3 ba2k sqft18604 Kashmir Ct, Santa Clarita, CA 91351Off Market
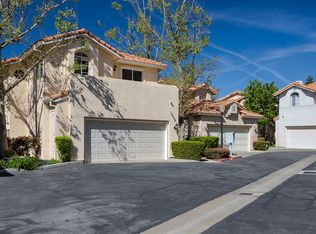
- $798,2003 bd3 ba2k sqft18512 More Ct, Santa Clarita, CA 91351Off Market
- $757,6003 bd3 ba1.7k sqft18606 Kashmir Ct, Santa Clarita, CA 91351Off Market
- $849,2003 bd3 ba2.2k sqft18608 Kashmir Ct, Santa Clarita, CA 91351Off Market
- $885,7003 bd3 ba2.2k sqft18620 Brigadoon Ct, Santa Clarita, CA 91351Off Market
Nearby schools
GreatSchools rating
- 8/10Leona H. Cox Community Elementary SchoolGrades: K-6Distance: 0.5 mi
- 6/10Sierra Vista Junior High SchoolGrades: 7-8Distance: 0.9 mi
- 9/10Canyon High SchoolGrades: 9-12Distance: 1 mi
Get a cash offer in 3 minutes
Find out how much your home could sell for in as little as 3 minutes with a no-obligation cash offer.
Estimated market value
$702,900
Get a cash offer in 3 minutes
Find out how much your home could sell for in as little as 3 minutes with a no-obligation cash offer.
Estimated market value
$702,900
- California
- Los Angeles County
- Santa Clarita
- 91351
- Canyon Country
- 18602 Brigadoon Ct
Nearby cities
Nearby neighborhoods
Nearby zip codes
Other Santa Clarita Topics
