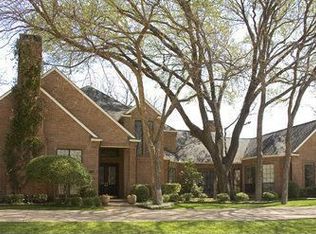
Incredible opportunity to customize this elegant and expansive residence situated on a prime .35-acre corner lot in the highly desirable Briar Ridge Estates. Boasting over 4,300 square feet of predominantly first-floor living, this home effortlessly combines timeless design with modern comfort. Step into the foyer flanked by a formal dining room, setting the tone for gracious entertaining. The oversized living room with a cozy fireplace opens seamlessly to a bright sunroom featuring a wet bar and serene views of your private backyard oasis. The spacious first-floor primary suite offers a luxurious escape with an oversized spa bathroom and a generous walk-in closet. Additional highlights include a charming breakfast or morning room with built-ins, a cozy den with fireplace that opens to a secluded courtyard, and a separate family room—ideal for movie nights or relaxing with loved ones. An additional first floor bedroom with adjacent full bath offers courtyard access. While upstairs you'll find two well-appointed bedrooms sharing a full bath, along with additional storage. A utility room just off the kitchen adds extra storage and convenience. Step outside to your resort-style backyard, complete with a sparkling pool and spa with tranquil waterfalls, a covered cabana with fireplace, and a built-in grill—perfect for year-round entertaining. An additional turfed yard off the kitchen and breakfast room offers secure play space for pets and children. The 4-car garage and circular front drive provide ample parking for both residents and guests. Solar panels convey and assist with energy efficiency and reduced utility costs. The home is ideally located just minutes from top-rated schools, Central Expressway, and the Dallas North Tollway, this home offers both luxury and convenience in one of the area's most coveted neighborhoods.
Sold
Price Unknown
18602 Turnbridge Dr, Dallas, TX 75252
4beds
4,354sqft
Single Family Residence
Built in 1983
0.35 Acres Lot
$1,109,900 Zestimate®
$--/sqft
$7,558 Estimated rent
Home value
$1,109,900
$1.04M - $1.18M
$7,558/mo
Zestimate® history
Owner options
List your home for rent
$7,558/mo
Rent Zestimate®
Find your next renter with Zillow Rental Manager. Plus, with online applications, you can quickly screen prospective tenants – for free.
$7,558/mo
Rent Zestimate®
Refinance and save
$150/mo
Est. payment
Refinancing to a lower rate could help reduce your monthly payments and save thousands over the life of the loan.
$150/mo
Est. payment
Explore your selling options
Work with a Zillow partner agent
Leverage their expertise and Zillow's premium Showcase listings to get your home seen by more buyers.
Get startedList with your own agent
Get your home in front of millions of buyers by listing it on Zillow.
Learn how to do itSell it yourself
Take full control of how buyers see your home on Zillow by listing For Sale by Owner (FSBO).
List your homeWhat's special
Sparkling pool and spaCozy fireplaceModern comfortCozy den with fireplaceSecluded courtyardPrivate backyard oasisBuilt-in grill
Zillow last checked:
Listing updated:
Listed by:
Chris Kimbrough 0684494 214-718-8198,
Compass RE Texas, LLC. 214-814-8100,
Amy Detwiler 0538678 214-536-8680,
Compass RE Texas, LLC.
Bought with:
John Jacobus
Gingrich Group, LLC
Source: NTREIS,MLS#: 20944432
Facts & features
Interior
Bedrooms & bathrooms
- Bedrooms: 4
- Bathrooms: 5
- Full bathrooms: 4
- 1/2 bathrooms: 1
Primary bedroom
- Features: Closet Cabinetry, Double Vanity, En Suite Bathroom, Jetted Tub, Separate Shower, Walk-In Closet(s)
- Level: First
- Dimensions: 19 x 17
Bedroom
- Features: Walk-In Closet(s)
- Level: First
- Dimensions: 13 x 12
Bedroom
- Features: Walk-In Closet(s)
- Level: Second
- Dimensions: 15 x 12
Bedroom
- Features: Walk-In Closet(s)
- Level: First
- Dimensions: 13 x 12
Breakfast room nook
- Features: Built-in Features
- Level: First
- Dimensions: 13 x 13
Den
- Features: Built-in Features, Fireplace
- Level: First
- Dimensions: 20 x 12
Dining room
- Level: First
- Dimensions: 15 x 13
Family room
- Features: Built-in Features
- Level: First
- Dimensions: 19 x 14
Kitchen
- Features: Built-in Features, Granite Counters, Kitchen Island, Pantry
- Level: First
- Dimensions: 16 x 14
Living room
- Features: Built-in Features, Fireplace
- Level: First
- Dimensions: 24 x 20
Sunroom
- Level: First
- Dimensions: 32 x 11
Utility room
- Features: Built-in Features, Utility Sink
- Level: First
- Dimensions: 8 x 8
Heating
- Central, Natural Gas, Zoned
Cooling
- Central Air, Ceiling Fan(s), Electric, Zoned
Appliances
- Included: Some Gas Appliances, Built-In Refrigerator, Dishwasher, Electric Oven, Gas Cooktop, Disposal, Microwave, Plumbed For Gas, Range, Some Commercial Grade, Vented Exhaust Fan
- Laundry: Electric Dryer Hookup, Gas Dryer Hookup, Laundry in Utility Room
Features
- Wet Bar, Built-in Features, Chandelier, Decorative/Designer Lighting Fixtures, Double Vanity, Eat-in Kitchen, Granite Counters, High Speed Internet, Kitchen Island, Open Floorplan, Pantry, Vaulted Ceiling(s), Walk-In Closet(s), Wired for Sound
- Windows: Shutters, Window Coverings
- Has basement: No
- Number of fireplaces: 3
- Fireplace features: Den, Gas Log, Living Room, Outside
Interior area
- Total interior livable area: 4,354 sqft
Property
Parking
- Total spaces: 4
- Parking features: Garage
- Attached garage spaces: 4
Features
- Levels: Two
- Stories: 2
- Patio & porch: Covered
- Exterior features: Built-in Barbecue, Barbecue, Gas Grill, Lighting, Outdoor Grill, Outdoor Kitchen, Outdoor Living Area, Rain Gutters
- Pool features: In Ground, Outdoor Pool, Pool, Pool/Spa Combo, Salt Water, Waterfall, Water Feature
- Has spa: Yes
- Spa features: Hot Tub
- Fencing: Masonry,Wood
Lot
- Size: 0.35 Acres
- Features: Corner Lot, Landscaped
Details
- Parcel number: R062500600301
Construction
Type & style
- Home type: SingleFamily
- Architectural style: Traditional,Detached
- Property subtype: Single Family Residence
Materials
- Brick
- Foundation: Slab
- Roof: Composition
Condition
- Year built: 1983
Utilities & green energy
- Sewer: Public Sewer
- Water: Public
- Utilities for property: Cable Available, Electricity Available, Natural Gas Available, Sewer Available, Separate Meters, Water Available
Community & neighborhood
Security
- Security features: Smoke Detector(s)
Community
- Community features: Curbs
Location
- Region: Dallas
- Subdivision: Briar Ridge Estates
HOA & financial
HOA
- Has HOA: Yes
- HOA fee: $150 annually
- Association name: Bent Trail Briar Ridge Moss Creek
Price history
| Date | Event | Price |
|---|---|---|
| 6/20/2025 | Sold | -- |
Source: NTREIS #20944432 Report a problem | ||
| 6/9/2025 | Pending sale | $1,199,000$275/sqft |
Source: NTREIS #20944432 Report a problem | ||
| 6/1/2025 | Contingent | $1,199,000$275/sqft |
Source: NTREIS #20944432 Report a problem | ||
| 5/28/2025 | Listed for sale | $1,199,000+45.4%$275/sqft |
Source: NTREIS #20944432 Report a problem | ||
| 8/4/2015 | Sold | -- |
Source: Agent Provided Report a problem | ||
| 6/26/2015 | Pending sale | $824,900$189/sqft |
Source: Ebby Halliday Realtors #13167995 Report a problem | ||
| 6/8/2015 | Listed for sale | $824,900$189/sqft |
Source: Ebby Halliday, REALTORS #13167995 Report a problem | ||
Public tax history
| Year | Property taxes | Tax assessment |
|---|---|---|
| 2025 | $12,929 +7.1% | $1,154,777 +10% |
| 2024 | $12,073 -1.3% | $1,049,797 +1.1% |
| 2023 | $12,232 -9.5% | $1,038,180 +10% |
| 2022 | $13,510 +3.4% | $943,800 +4.8% |
| 2021 | $13,062 +4.5% | $900,427 +10% |
| 2020 | $12,505 +5.4% | $818,570 +6.3% |
| 2019 | $11,862 -3.7% | $770,000 +2.7% |
| 2018 | $12,324 -27.4% | $750,000 -9.3% |
| 2017 | $16,979 | $826,846 +6% |
| 2016 | $16,979 +64.8% | $779,786 +24.8% |
| 2015 | $10,302 | $625,000 +4.2% |
| 2014 | $10,302 | $600,000 +3.4% |
| 2013 | -- | $580,000 -3.8% |
| 2012 | -- | $603,000 +1.2% |
| 2011 | -- | $596,000 -3.6% |
| 2010 | -- | $618,000 +1.3% |
| 2009 | -- | $610,000 -6% |
| 2008 | -- | $648,900 |
| 2007 | -- | $648,900 +16% |
| 2006 | -- | $559,575 +3.5% |
| 2005 | -- | $540,562 +5.3% |
| 2003 | -- | $513,135 -1.1% |
| 2002 | -- | $518,903 +3.3% |
| 2001 | -- | $502,526 +5.5% |
| 2000 | -- | $476,289 |
Find assessor info on the county website
Neighborhood: 75252
Nearby schools
GreatSchools rating
- 7/10Rose Haggar Elementary SchoolGrades: PK-5Distance: 0.5 mi
- 5/10Frankford Middle SchoolGrades: 6-8Distance: 2.2 mi
- 5/10Shepton High SchoolGrades: 9-10Distance: 1.1 mi
Schools provided by the listing agent
- Elementary: Haggar
- Middle: Frankford
- High: Shepton
- District: Plano ISD
Source: NTREIS. This data may not be complete. We recommend contacting the local school district to confirm school assignments for this home.
Get a cash offer in 3 minutes
Find out how much your home could sell for in as little as 3 minutes with a no-obligation cash offer.
Estimated market value
$1,109,900
Get a cash offer in 3 minutes
Find out how much your home could sell for in as little as 3 minutes with a no-obligation cash offer.
Estimated market value
$1,109,900
- Texas
- Collin County
- Dallas
- 75252
- 18602 Turnbridge Dr
Nearby cities
Nearby neighborhoods
Nearby zip codes
Other Dallas Topics
