INCREDIBLE PRICE REDUCTION. POOL HOME! OUTDOOR KITCHEN! METICULOUSLY MAINTAINED!! VERY CLASSY AND FORMAL APPEAL. INTERIOR JUST REPAINTED! (PHOTOS TO FOLLOW) This 3/2/2(oversized and tiled) POOL, outdoor kitchen(propane), home AWAITS YOUR ARRIVAL! Welcome to Briarwood, Hudsons most well kept neighborhoods, that has a beautiful park area. Located off of US Hwy 19 and convenient to everything! This formal home is suited with the PERFECT floor plan. Split floor plan with a formal layout. The primary bedroom is BIG with high ceilings and sliders leading out to the pool area. The Bath is open and has a bidet. Formal living room, formal dining room, formal entrance, formal double glass lead front doors, eat in kitchen area, along with a cozy family room(wood burning fireplace). The home functions perfectly for a growing family or snowbirds. Soaring cathedral ceilings, BIG master, all rooms have a walk in closet. Ceramic tile throughout. New AC, 2013 roof, hot water heater 2018, and the best feature, IMPACT WINDOWS! The grounds and landscaping are beautiful. Mature lush trees and plants. The home sits very high and is not in a flood zone. You do not want to miss this one!! A clean, safe solid home that awaits its new family to love. You are going to be delighted! Brick pavered driveway. FULLY REMEDIATED FULLY INSURABLE.
Sold for $300,000
$300,000
18602 WHITE PINE CIRCLE, HUDSON, FL 34667
3beds
2,029sqft
Single Family Residence
Built in 1987
8,839 Square Feet Lot
$299,000 Zestimate®
$148/sqft
$2,552 Estimated rent
Home value
$299,000
$272,000 - $329,000
$2,552/mo
Zestimate® history
Owner options
List your home for rent
$2,552/mo
Rent Zestimate®
Find your next renter with Zillow Rental Manager. Plus, with online applications, you can quickly screen prospective tenants – for free.
$2,552/mo
Rent Zestimate®
Refinance and save
$2,081/mo
Est. payment
Refinancing to a lower rate could help reduce your monthly payments and save thousands over the life of the loan.
$2,081/mo
Est. payment
Explore your selling options
Work with a Zillow partner agent
Leverage their expertise and Zillow's premium Showcase listings to get your home seen by more buyers.
Get startedList with your own agent
Get your home in front of millions of buyers by listing it on Zillow.
Learn how to do itSell it yourself
Take full control of how buyers see your home on Zillow by listing For Sale by Owner (FSBO).
List your homeWhat's special
Pool homeSoaring cathedral ceilingsFormal dining roomImpact windowsFormal entranceCeramic tile throughoutBrick pavered driveway
Zillow last checked:
Listing updated:
Listed by:
Irene Jonas, LLC 727-514-9011,
RE/MAX CHAMPIONS 727-807-7887
Bought with:
Andrea Straub, 3073847
REAL ESTATE FIRM OF FLORIDA, LLC
Source: Stellar MLS,MLS#: W7880037 Originating MLS: West Pasco
Originating MLS: West Pasco
Facts & features
Interior
Bedrooms & bathrooms
- Bedrooms: 3
- Bathrooms: 2
- Full bathrooms: 2
Primary bedroom
- Features: Walk-In Closet(s)
- Level: First
- Area: 156 Square Feet
- Dimensions: 12x13
Kitchen
- Level: First
- Area: 96 Square Feet
- Dimensions: 8x12
Living room
- Level: First
- Area: 195 Square Feet
- Dimensions: 13x15
Heating
- Central, Electric
Cooling
- Central Air
Appliances
- Included: Oven, Cooktop, Dishwasher, Disposal, Dryer, Microwave, Refrigerator, Washer
- Laundry: Inside, Laundry Room
Features
- Cathedral Ceiling(s), Living Room/Dining Room Combo, Solid Surface Counters, Solid Wood Cabinets, Split Bedroom, Thermostat, Vaulted Ceiling(s), Walk-In Closet(s)
- Flooring: Tile
- Doors: French Doors, Outdoor Kitchen, Sliding Doors
- Windows: Storm Window(s)
- Has fireplace: Yes
- Fireplace features: Living Room
Interior area
- Total structure area: 2,591
- Total interior livable area: 2,029 sqft
Property
Parking
- Total spaces: 2
- Parking features: Garage - Attached
- Attached garage spaces: 2
Features
- Levels: One
- Stories: 1
- Patio & porch: Covered, Deck, Enclosed, Patio, Screened
- Exterior features: Lighting, Outdoor Kitchen, Private Mailbox, Rain Gutters, Sidewalk
- Has private pool: Yes
- Pool features: Deck, Gunite, In Ground, Lighting, Salt Water, Screen Enclosure
Lot
- Size: 8,839 Square Feet
- Residential vegetation: Trees/Landscaped
Details
- Additional structures: Outdoor Kitchen
- Parcel number: 172406002B000000320
- Zoning: R3
- Special conditions: None
Construction
Type & style
- Home type: SingleFamily
- Architectural style: Mediterranean
- Property subtype: Single Family Residence
Materials
- Stucco
- Foundation: Block, Slab
- Roof: Shingle
Condition
- New construction: No
- Year built: 1987
Utilities & green energy
- Sewer: Public Sewer
- Water: Public
- Utilities for property: Electricity Connected, Phone Available, Public, Street Lights, Water Connected
Community & HOA
Community
- Pet fee: $0 monthly
- Subdivision: BRIARWOODS
HOA
- Has HOA: Yes
- HOA fee: $27 monthly
- HOA name: Valerie Conner Community Association
- HOA phone: 727-942-1906
Location
- Region: Hudson
Financial & listing details
- Price per square foot: $148/sqft
- Tax assessed value: $293,918
- Annual tax amount: $1,368
- Date on market: 10/29/2025
- Cumulative days on market: 147 days
- Listing terms: Cash,Conventional,FHA,VA Loan
- Ownership: Fee Simple
- Total actual rent: 0
- Electric utility on property: Yes
- Road surface type: Asphalt, Paved
Price history
| Date | Event | Price |
|---|---|---|
| 5/8/2026 | Sold | $300,000-4.8%$148/sqft |
Source:  Stellar MLS #W7880037 Report a problem Stellar MLS #W7880037 Report a problem | ||
| 4/23/2026 | Pending sale | $315,000$155/sqft |
Source: Stellar MLS #W7880037 Report a problem | ||
| 4/7/2026 | Price change | $315,000-8.7%$155/sqft |
Source: Stellar MLS #W7880037 Report a problem | ||
| 3/10/2026 | Pending sale | $345,000$170/sqft |
Source: Stellar MLS #W7880037 Report a problem | ||
| 1/3/2026 | Price change | $345,000-5.5%$170/sqft |
Source: Stellar MLS #W7880037 Report a problem | ||
| 10/29/2025 | Listed for sale | $365,000$180/sqft |
Source: Stellar MLS #W7880037 Report a problem | ||
Public tax history
| Year | Property taxes | Tax assessment |
|---|---|---|
| 2024 | $1,368 +4.7% | $109,480 |
| 2023 | $1,306 +12.5% | $109,480 +3% |
| 2022 | $1,161 +3% | $106,300 +6.1% |
| 2021 | $1,127 +2.3% | $100,210 +1.4% |
| 2020 | $1,101 +2.8% | $98,830 +2.3% |
| 2019 | $1,071 | $96,610 +1.9% |
| 2018 | $1,071 +2.8% | $94,813 |
| 2017 | $1,042 +1.1% | $94,813 +4.2% |
| 2016 | $1,032 +63.7% | $90,953 +47.3% |
| 2015 | $630 +3.3% | $61,742 +0.8% |
| 2014 | $610 | $61,252 -21.4% |
| 2013 | -- | $77,925 -9% |
| 2012 | -- | $85,673 -3.4% |
| 2011 | -- | $88,695 -1.2% |
| 2010 | -- | $89,770 -25% |
| 2009 | -- | $119,731 -29.6% |
| 2008 | -- | $170,192 -4.5% |
| 2007 | -- | $178,185 -1.3% |
| 2006 | -- | $180,606 +33.3% |
| 2005 | -- | $135,458 +9.1% |
| 2004 | -- | $124,103 +24.2% |
| 2003 | -- | $99,928 +8% |
| 2002 | -- | $92,518 +5.8% |
| 2000 | -- | $87,474 |
| 1999 | -- | $87,474 |
Find assessor info on the county website
Neighborhood: 34667
Nearby homes
- $308,7003 bd2 ba2k sqft18600 White Pine Cir, Hudson, FL 34667Off Market
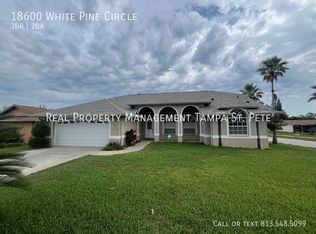
- $302,3003 bd2 ba1.5k sqft18604 White Pine Cir, Hudson, FL 34667Off Market
- $217,400-- bd2 ba1.6k sqft10302 Landmark Dr, Hudson, FL 34667Off Market
- $276,9002 bd2 ba1.4k sqft10308 Landmark Dr, Hudson, FL 34667Off Market

- $300,8003 bd2 ba1.7k sqft10234 Landmark Dr, Hudson, FL 34667Off Market
- $322,100-- bd2 ba1.9k sqft18606 White Pine Cir, Hudson, FL 34667Off Market
- $322,0003 bd2 ba1.9k sqft18605 White Pine Cir, Hudson, FL 34667Off Market
- $255,9003 bd2 ba1.5k sqft18603 White Pine Cir, Hudson, FL 34667Off Market
Nearby schools
GreatSchools rating
- 5/10Shady Hills Elementary SchoolGrades: K-5Distance: 5.8 mi
- 4/10Crews Lake K-8 SchoolGrades: 6-8Distance: 6.9 mi
- 4/10Hudson High SchoolGrades: 6,9-12Distance: 4.4 mi
Schools provided by the listing agent
- Elementary: Shady Hills Elementary-PO
- Middle: Crews Lake Middle-PO
- High: Hudson High-PO
Source: Stellar MLS. This data may not be complete. We recommend contacting the local school district to confirm school assignments for this home.
Get a cash offer in 3 minutes
Find out how much your home could sell for in as little as 3 minutes with a no-obligation cash offer.
Estimated market value
$299,000
Get a cash offer in 3 minutes
Find out how much your home could sell for in as little as 3 minutes with a no-obligation cash offer.
Estimated market value
$299,000
- Florida
- Pasco County
- Hudson
- 34667
- 18602 WHITE PINE CIRCLE
Nearby cities
Nearby zip codes
Other Hudson Topics
