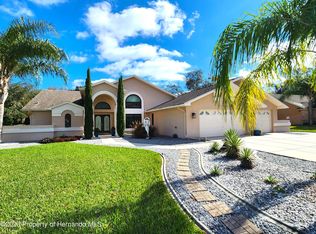
Welcome to highly desirable Autumn Oaks in Hudson—where space, flexibility, and Florida living come together! This impressive home offers just over 2,700 sq ft on an oversized lot with a 3-car garage and an extended paver driveway, providing ample parking for family and guests. The fenced backyard is a private retreat featuring a screened-in, pavered patio and a sparkling in-ground saltwater pool with solar heat—perfect for year-round enjoyment. There’s still plenty of additional yard space with lush landscaping and a beautiful lawn. A standout feature is the attached in-law suite, complete with its own bedroom, bathroom, living room, and kitchenette. With a private entrance through sliders to the pool area (while still accessible from the main home), it’s ideal for multi-generational living, guests, or even potential rental flexibility. Inside, the kitchen boasts custom solid wood cabinetry, a built-in desk/workspace, and a cozy eat-in area. The split floor plan offers spacious secondary bedrooms, while the second bathroom doubles as a convenient pool bath with natural light from a skylight. The oversized primary suite features a large walk-in closet and an expansive en-suite bathroom with a garden tub, walk-in shower, and dual sinks. Major updates include AC (2025), hot water heater (2026), pool pump (2024), and full driveway pavers (2018). Roof (2015). Plus, a well pump for irrigation helps keep your water bills low. This home truly checks all the boxes—schedule your private showing today!
Sold for $515,000
$515,000
18602 Winding Oaks Blvd, Hudson, FL 34667
4beds
2,764sqft
Single Family Residence
Built in 1992
0.57 Acres Lot
$513,200 Zestimate®
$186/sqft
$3,592 Estimated rent
Home value
$513,200
$467,000 - $565,000
$3,592/mo
Zestimate® history
Owner options
List your home for rent
$3,592/mo
Rent Zestimate®
Find your next renter with Zillow Rental Manager. Plus, with online applications, you can quickly screen prospective tenants – for free.
$3,592/mo
Rent Zestimate®
Refinance and save
$3,595/mo
Est. payment
Refinancing to a lower rate could help reduce your monthly payments and save thousands over the life of the loan.
$3,595/mo
Est. payment
Explore your selling options
Work with a Zillow partner agent
Leverage their expertise and Zillow's premium Showcase listings to get your home seen by more buyers.
Get startedList with your own agent
Get your home in front of millions of buyers by listing it on Zillow.
Learn how to do itSell it yourself
Take full control of how buyers see your home on Zillow by listing For Sale by Owner (FSBO).
List your homeWhat's special
Spacious secondary bedroomsFenced backyardOversized primary suiteOversized lotPrivate retreatGarden tubSplit floor plan
Zillow last checked:
Listing updated:
Listed by:
Shyra Basilone 813-390-1908,
VANDERLEELIE & ASSOC.RE ESTATE 813-245-2068
Bought with:
Jessica Ferguson, 3303322
SOUTHERN BELLE REALTY, INC
Source: Stellar MLS,MLS#: TB8495825 Originating MLS: Suncoast Tampa
Originating MLS: Suncoast Tampa
Facts & features
Interior
Bedrooms & bathrooms
- Bedrooms: 4
- Bathrooms: 3
- Full bathrooms: 3
Primary bedroom
- Features: Ceiling Fan(s), En Suite Bathroom, Walk-In Closet(s)
- Level: First
- Area: 208.83 Square Feet
- Dimensions: 14.11x14.8
Other
- Features: Ceiling Fan(s), Built-in Closet
- Level: First
- Area: 165.39 Square Feet
- Dimensions: 14.9x11.1
Bedroom 2
- Features: Ceiling Fan(s), Built-in Closet
- Level: First
- Area: 135.7 Square Feet
- Dimensions: 11.8x11.5
Bedroom 3
- Features: Ceiling Fan(s), Built-in Closet
- Level: First
- Area: 134.31 Square Feet
- Dimensions: 12.1x11.1
Primary bathroom
- Features: Garden Bath, Granite Counters, Tub with Separate Shower Stall, Linen Closet
- Level: First
- Area: 169.32 Square Feet
- Dimensions: 14.11x12
Bathroom 2
- Features: Granite Counters, Shower No Tub, Window/Skylight in Bath, No Closet
- Level: First
- Area: 110.25 Square Feet
- Dimensions: 6.3x17.5
Bathroom 3
- Features: Shower No Tub, No Closet
- Level: First
- Area: 72.54 Square Feet
- Dimensions: 7.8x9.3
Dinette
- Features: No Closet
- Level: First
- Area: 126.14 Square Feet
- Dimensions: 10.6x11.9
Dining room
- Features: Ceiling Fan(s), No Closet
- Level: First
- Area: 110.32 Square Feet
- Dimensions: 12.11x9.11
Kitchen
- Features: Built-in Features, Granite Counters, Pantry, Built-in Closet
- Level: First
- Area: 220.35 Square Feet
- Dimensions: 19.5x11.3
Laundry
- Features: Storage Closet
- Level: First
- Area: 73.26 Square Feet
- Dimensions: 6.6x11.1
Living room
- Features: Ceiling Fan(s), No Closet
- Level: First
- Area: 283.05 Square Feet
- Dimensions: 15.3x18.5
Heating
- Central
Cooling
- Central Air
Appliances
- Included: Dishwasher, Disposal, Dryer, Electric Water Heater, Microwave, Range, Refrigerator, Washer
- Laundry: Inside, Laundry Room
Features
- Ceiling Fan(s), High Ceilings, Solid Surface Counters, Solid Wood Cabinets, Walk-In Closet(s), In-Law Floorplan
- Flooring: Carpet, Ceramic Tile, Luxury Vinyl
- Doors: Sliding Doors
- Windows: Skylight(s)
- Has fireplace: No
Interior area
- Total structure area: 3,975
- Total interior livable area: 2,764 sqft
Property
Parking
- Total spaces: 3
- Parking features: Garage - Attached
- Attached garage spaces: 3
Features
- Levels: One
- Stories: 1
- Patio & porch: Covered, Enclosed, Front Porch, Rear Porch
- Exterior features: Irrigation System, Private Mailbox, Private Yard, Sidewalk
- Has private pool: Yes
- Pool features: Gunite, In Ground, Salt Water, Screen Enclosure, Solar Heat
Lot
- Size: 0.57 Acres
- Features: Sidewalk
Details
- Parcel number: 022417004A000001890
- Zoning: R1
- Special conditions: None
Construction
Type & style
- Home type: SingleFamily
- Architectural style: Ranch
- Property subtype: Single Family Residence
Materials
- Stucco
- Foundation: Slab
- Roof: Shingle
Condition
- New construction: No
- Year built: 1992
Utilities & green energy
- Sewer: Septic Tank
- Water: Public
- Utilities for property: Electricity Connected, Water Connected
Community & HOA
Community
- Features: Deed Restrictions, Golf Carts OK, Park, Playground, Sidewalks, Tennis Court(s)
- Security: Smoke Detector(s)
- Pet fee: $0 monthly
- Subdivision: AUTUMN OAKS
HOA
- Has HOA: Yes
- Amenities included: Basketball Court, Park, Playground, Tennis Court(s)
- HOA fee: $38 monthly
- HOA name: John Mamo
Location
- Region: Hudson
Financial & listing details
- Price per square foot: $186/sqft
- Tax assessed value: $427,344
- Annual tax amount: $3,176
- Date on market: 4/9/2026
- Cumulative days on market: 4 days
- Listing terms: Cash,Conventional,FHA,VA Loan
- Ownership: Fee Simple
- Total actual rent: 0
- Electric utility on property: Yes
- Road surface type: Paved
Price history
| Date | Event | Price |
|---|---|---|
| 4/27/2026 | Sold | $515,000-1.9%$186/sqft |
Source:  Stellar MLS #TB8495825 Report a problem Stellar MLS #TB8495825 Report a problem | ||
| 4/13/2026 | Pending sale | $525,000$190/sqft |
Source: Stellar MLS #TB8495825 Report a problem | ||
| 4/9/2026 | Listed for sale | $525,000+120.6%$190/sqft |
Source: Stellar MLS #TB8495825 Report a problem | ||
| 11/6/2014 | Sold | $238,000-4.6%$86/sqft |
Source:  HCMLS #2155009 Report a problem HCMLS #2155009 Report a problem | ||
| 8/14/2014 | Listed for sale | $249,500+1.9%$90/sqft |
Source: RE/MAX Marketing Specialists Report a problem | ||
| 1/2/2013 | Listing removed | $244,900$89/sqft |
Source: Century 21 Alliance Realty #2135914 Report a problem | ||
| 9/22/2012 | Price change | $244,900-5.4%$89/sqft |
Source: Century 21 Alliance Realty #2135914 Report a problem | ||
| 6/15/2012 | Listed for sale | $259,000$94/sqft |
Source: Century 21 Alliance Realty #2135914 Report a problem | ||
Public tax history
| Year | Property taxes | Tax assessment |
|---|---|---|
| 2024 | $3,096 +4% | $211,460 |
| 2023 | $2,977 +11.5% | $211,460 +3% |
| 2022 | $2,669 +2.1% | $205,310 +6.1% |
| 2021 | $2,614 +1.7% | $193,530 +1.4% |
| 2020 | $2,569 +1.9% | $190,860 +2.3% |
| 2019 | $2,522 | $186,570 +1.9% |
| 2018 | $2,522 +2% | $183,100 |
| 2017 | $2,472 +0.5% | $183,100 -0.3% |
| 2016 | $2,459 -3.5% | $183,632 +1.1% |
| 2015 | $2,547 +34.4% | $181,595 +4.6% |
| 2014 | $1,895 | $173,674 +9.1% |
| 2013 | -- | $159,238 +1.1% |
| 2012 | -- | $157,471 -11.2% |
| 2011 | -- | $177,430 +31.5% |
| 2010 | -- | $134,925 +1% |
| 2009 | -- | $133,626 -26.6% |
| 2008 | -- | $182,003 -16.1% |
| 2007 | -- | $216,971 +7.1% |
| 2006 | -- | $202,539 +25.9% |
| 2005 | -- | $160,897 -18.8% |
| 2004 | -- | $198,032 +17.5% |
| 2003 | -- | $168,582 -0.4% |
| 2002 | -- | $169,229 +5.2% |
| 2000 | -- | $160,852 |
| 1999 | -- | $160,852 |
Find assessor info on the county website
Neighborhood: 34667
Nearby homes
- $397,900-- bd2 ba1.8k sqft18548 Winding Oaks Blvd, Hudson, FL 34667Off Market
- $406,900-- bd2 ba1.8k sqft18614 Winding Oaks Blvd, Hudson, FL 34667Off Market
- $480,0004 bd3 ba2.7k sqft18536 Winding Oaks Blvd, Hudson, FL 34667Sold
- $395,0004 bd3 ba3.2k sqft18624 Winding Oaks Blvd, Hudson, FL 34667Sold

- $579,9003 bd3 ba2.9k sqft18561 Winding Oaks Blvd, Hudson, FL 34667For Sale
- $532,4003 bd2 ba3.3k sqft18547 Winding Oaks Blvd, Hudson, FL 34667Off Market
- $445,6003 bd2 ba2.3k sqft18619 Winding Oaks Blvd, Hudson, FL 34667Off Market
- $439,9003 bd2 ba2.2k sqft18636 Winding Oaks Blvd, Hudson, FL 34667Off Market
Nearby schools
GreatSchools rating
- 5/10Shady Hills Elementary SchoolGrades: K-5Distance: 1.9 mi
- 4/10Crews Lake K-8 SchoolGrades: 6-8Distance: 4 mi
- 4/10Hudson High SchoolGrades: 6,9-12Distance: 5.7 mi
Schools provided by the listing agent
- Elementary: Shady Hills Elementary-PO
- Middle: Crews Lake Middle-PO
- High: Hudson High-PO
Source: Stellar MLS. This data may not be complete. We recommend contacting the local school district to confirm school assignments for this home.
Get a cash offer in 3 minutes
Find out how much your home could sell for in as little as 3 minutes with a no-obligation cash offer.
Estimated market value
$513,200
Get a cash offer in 3 minutes
Find out how much your home could sell for in as little as 3 minutes with a no-obligation cash offer.
Estimated market value
$513,200
- Florida
- Pasco County
- Hudson
- 34667
- 18602 Winding Oaks Blvd
Nearby cities
Nearby zip codes
Other Hudson Topics
