Perched on a prime cul-de-sac lot in North Creek's esteemed Talavera Estates, this newly upgraded two-story boasts 2,539sf, 2.5 baths & a beloved main floor 5th bedroom! Built in 2003 with grand craftsman curb appeal, raised concrete covered porch & stone columns + bonus 2nd driveway with extra parking. Formal living room with tall windows & soaring ceilings opens to cascading spindle staircase, upper 2nd story hall & formal dining room wrapped in upscale millwork. Hardwood floors with inlaid granite lead to family room with towering stone fireplace, breakfast nook with tall bay windows & luxurious designer kitchen with stunning new quartz counters, full-height quartz backsplash, white solid-wood cabinetry, stainless steel appliances, peninsula bar & walk in pantry. Spacious primary suite with cathedral ceilings & bedside wall sconces opens to lavish slate-tiled bath with sun-filled skylights, sprawling granite vanity, corner soaking tub & walk-in shower. Generously sized 4th bed/bonus room with dual windows, dual closets & fun furniture nook. Upgraded hall bath with dual raised vessel sinks. Fresh paint, new water heater, recent roof & newer furnace. Easy living backyard oasis with extended patio, low-maintenance turf yard, new fence & terraced upper gardens. Moments to premium amenities, convenient highways & top tier Northshore Schools!
Pending
Listed by: Upgrade Realty • Nick Southard
$1,098,000
18603 33rd Avenue SE, Bothell, WA 98012
5beds
2,539sqft
Single Family Residence
Built in 2003
5,227 Square Feet Lot
$1,098,700 Zestimate®
$432/sqft
$29/mo HOA
What's special
Grand craftsman curb appealTerraced upper gardensPeninsula barCorner soaking tubWalk-in showerSprawling granite vanityLow-maintenance turf yard
- --
- on Zillow
- 222
- views
- 28
- saves
Likely to sell faster than
Zillow last checked:
Listing updated:
Listed by:
Nick Southard,
Upgrade Realty
Source: NWMLS as distributed by MLS GRID,MLS#: 2577267
Facts & features
Interior
Bedrooms & bathrooms
- Bedrooms: 5
- Bathrooms: 3
- Full bathrooms: 2
- 1/2 bathrooms: 1
- Main level bathrooms: 1
- Main level bedrooms: 1
Primary bedroom
- Level: Second
Bedroom
- Level: Second
Bedroom
- Level: Second
Bedroom
- Level: Second
Bedroom
- Level: Main
Bathroom full
- Level: Second
Bathroom full
- Level: Second
Other
- Level: Main
Dining room
- Level: Main
Entry hall
- Level: Main
Family room
- Level: Main
Kitchen with eating space
- Level: Main
Living room
- Level: Main
Utility room
- Level: Second
Heating
- Fireplace, 90%+ High Efficiency, Forced Air, Natural Gas
Cooling
- None
Appliances
- Included: Dishwasher, Disposal, Dryer, Microwave, Refrigerator, Stove(s)/Range(s), Washer, Dishwasher(s), Dryer(s), Garbage Disposal, Microwave(s), Refrigerator(s), Washer(s), Water Heater: Gas, Water Heater Location: Garage
Features
- Bath Off Primary, Ceiling Fan(s), Dining Room, Pantry
- Flooring: Ceramic Tile, Hardwood, Vinyl, Carpet
- Doors: French Doors
- Windows: Dbl Pane/Storm Window, Skylight(s)
- Basement: None
- Number of fireplaces: 1
- Fireplace features: Main Level: 1, Fireplace
Interior area
- Total structure area: 2,539
- Total interior livable area: 2,539 sqft
Video & virtual tour
Property
Parking
- Total spaces: 5
- Parking features: Driveway, Attached Garage, RV Parking
- Has attached garage: Yes
- Covered spaces: 2
- Uncovered spaces: 3
Features
- Levels: Two
- Stories: 2
- Entry location: Main
- Patio & porch: Bath Off Primary, Ceiling Fan(s), Dbl Pane/Storm Window, Dining Room, Fireplace, French Doors, Pantry, Skylight(s), Vaulted Ceiling(s), Walk-In Closet(s), Water Heater
Lot
- Size: 5,227 Square Feet
- Features: Cul-De-Sac, Curbs, Dead End Street, Paved, Sidewalk, Cable TV, Fenced-Partially, High Speed Internet, Patio, RV Parking
- Topography: Level,Terraces
- Residential vegetation: Garden Space
Details
- Parcel number: 00942300001400
- Special conditions: Standard
Construction
Type & style
- Home type: SingleFamily
- Architectural style: Craftsman,2 Story
- Property subtype: Single Family Residence
Materials
- Cement Planked, Stone, Wood Siding, Cement Plank
- Foundation: Poured Concrete
- Roof: Composition
Condition
- Very Good
- Year built: 2003
Utilities & green energy
- Electric: Company: Snohomish County PUD
- Sewer: Sewer Connected, Company: Alderwood Water & Wastewater District
- Water: Public, Company: Alderwood Water & Wastewater District
- Utilities for property: Xfinity, Xfinity
Community & HOA
Community
- Subdivision: North Creek
HOA
- Services included: Common Area Maintenance
- HOA fee: $29 monthly
Location
- Region: Bothell
Financial & listing details
- Price per square foot: $432/sqft
- Tax assessed value: $1,262,000
- Annual tax amount: $9,861
- Date on market: 9/3/2026
- Listing terms: Conventional,VA Loan
- Inclusions: Dishwasher(s), Dryer(s), Garbage Disposal, Microwave(s), Refrigerator(s), Stove(s)/Range(s), Washer(s)
Estimated market value
$1,098,700
$1.04M - $1.15M
$4,063/mo
Price history
| Date | Event | Price |
|---|---|---|
| 9/5/2026 | Pending sale | $1,098,000$432/sqft |
Source:  NWMLS as distributed by MLS GRID #2577267 Report a problem NWMLS as distributed by MLS GRID #2577267 Report a problem | ||
| 9/3/2026 | Listed for sale | $1,098,000+66.4%$432/sqft |
Source: NWMLS as distributed by MLS GRID #2577267 Report a problem | ||
| 7/6/2018 | Sold | $660,000-0.8%$260/sqft |
Source: NWMLS as distributed by MLS GRID #1275738 Report a problem | ||
| 5/29/2018 | Pending sale | $665,000$262/sqft |
Source: Windermere Real Estate Northeast Inc. #1275738 Report a problem | ||
| 5/25/2018 | Price change | $665,000-7.5%$262/sqft |
Source: Windermere Real Estate Northeast Inc. #1275738 Report a problem | ||
| 5/12/2018 | Price change | $719,000-4%$283/sqft |
Source: Windermere Real Estate Northeast Inc. #1275738 Report a problem | ||
| 5/1/2018 | Price change | $749,000-2.1%$295/sqft |
Source: Windermere Real Estate Northeast Inc. #1275738 Report a problem | ||
| 4/19/2018 | Listed for sale | $765,000+48.6%$301/sqft |
Source: Windermere Real Estate Northeast Inc. #1275738 Report a problem | ||
| 5/24/2007 | Sold | $514,900+46.7%$203/sqft |
Source: NWMLS as distributed by MLS GRID #27050014 Report a problem | ||
| 12/29/2003 | Sold | $350,900$138/sqft |
Source: NWMLS as distributed by MLS GRID #23050264 Report a problem | ||
Public tax history
| Year | Property taxes | Tax assessment |
|---|---|---|
| 2025 | $10,964 +11.2% | $1,262,000 +14.6% |
| 2024 | $9,861 +9.9% | $1,101,000 +10% |
| 2023 | $8,969 -2.9% | $1,001,200 -12.9% |
| 2022 | $9,238 +13.7% | $1,150,100 +43.1% |
| 2021 | $8,124 +8.8% | $803,700 +14.7% |
| 2020 | $7,468 -0.3% | $700,500 +0.2% |
| 2019 | $7,492 | $699,400 +7% |
| 2018 | -- | $653,800 +30.2% |
| 2017 | $6,565 +22.8% | $502,200 +6% |
| 2016 | $5,348 | $473,700 +6.8% |
| 2015 | $5,348 +6.2% | $443,500 +19.3% |
| 2013 | $5,034 | $371,800 |
| 2012 | -- | -- |
| 2011 | -- | -- |
| 2010 | -- | -- |
| 2009 | -- | -- |
| 2008 | -- | -- |
| 2007 | -- | -- |
Find assessor info on the county website
Monthly payment
Est. payment
Payment breakdown
Explore the cost of this home by adjusting the details. Changes won't be saved.Climate risks
Neighborhood: 98012
Nearby schools
Schools provided by the listing agent
- Elementary: Canyon Creek Elem
- Middle: Skyview Middle School
- High: North Creek High School
Source: NWMLS as distributed by MLS GRID. This data may not be complete. We recommend contacting the local school district to confirm school assignments for this home.
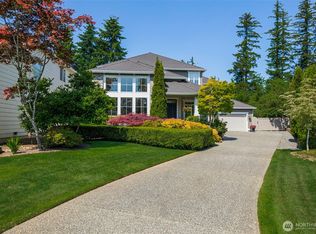
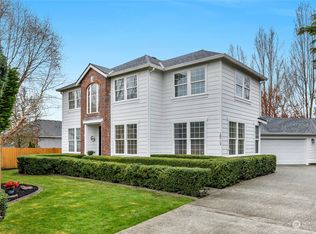
Similar homes
- $1,020,0005 bd3 ba2.6k sqft4011 160th Place SE, Bothell, WA 98012Active
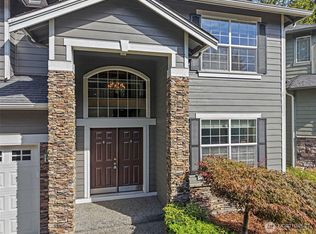 MLS ID #2577752, Brian-Patrick B. Billones. NWMLS as distributed by MLS GRID
 - $1,200,0004 bd3 ba2.7k sqft3130 171st Place SE, Bothell, WA 98012Active
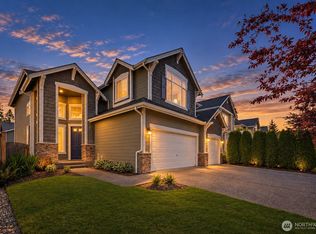 MLS ID #2581854, Gloria Elizalde. NWMLS as distributed by MLS GRID
 - $1,190,0004 bd3 ba2.7k sqft17617 31st Drive SE, Bothell, WA 98012Active
 MLS ID #2568071, Wanis Nadir. NWMLS as distributed by MLS GRID
 - $1,145,0004 bd3 ba2.1k sqftThe Parks, Mill Creek, WA 98012Active
 MLS ID #2572656, Megan Walla. NWMLS as distributed by MLS GRID
