Skip main navigation
Sold for $651,000
  • $651,000

    18603 49th Street N, Loxahatchee, FL 33470

    3beds
    2,400sqft
    Single Family Residence
    Built in 2004
    1.15 Acres Lot
    $665,600 Zestimate®
    $271/sqft
    $3,315 Estimated rent

    Home value

    $665,600

    $592,000 - $745,000

    $3,315/mo

    Zestimate® history
    Loading
    Loading...

    Owner options

    List your home for rent

    $3,315/mo

    Rent Zestimate®

    Find your next renter with Zillow Rental Manager. Plus, with online applications, you can quickly screen prospective tenants – for free.

    Learn more

    $3,315/mo

    Rent Zestimate®

    Refinance and save

    $4,412/mo

    Est. payment

    Refinancing to a lower rate could help reduce your monthly payments and save thousands over the life of the loan.

    See today's rates

    $4,412/mo

    Est. payment

    Explore your selling options

    Work with a Zillow partner agent

    Leverage their expertise and Zillow's premium Showcase listings to get your home seen by more buyers.

    Get started

    List with your own agent

    Get your home in front of millions of buyers by listing it on Zillow.

    Learn how to do it

    Sell it yourself

    Take full control of how buyers see your home on Zillow by listing For Sale by Owner (FSBO).

    List your home

    What's special

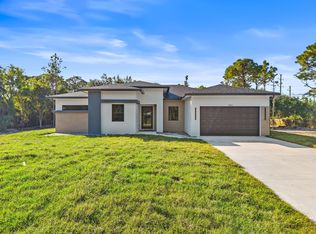
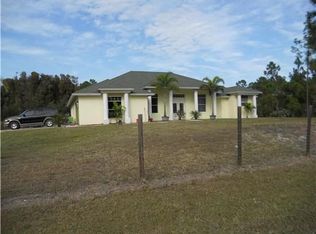
    Sensational One-Level Home with Large Fenced Lot on Paved Road, Expansive Screened Patio, and HUGE Detached Building/Workshop with Car Lift! Picturesquely situated on a 1.15-acre fenced-in lot, this 3BR/2BA, 2,400sqft residence offers a tranquil vibe with a sprawling lawn, beautiful backdrop of mature trees, and a serene pond. Newly painted with neutral paint, the refreshed exterior captivates with a stucco façade, elegant Mediterranean architecture, and an inviting covered entrance. Step through the double front doors to discover a voluminous interior featuring high vaulted ceilings, arched doorways, recessed lighting, built-in shelving, gorgeous wood flooring, and a cozy family room. Boasting a welcoming aesthetic, the open floorplan allows the expansive living room to serve as the heart of community and conversation. Delight in entertaining guests in the open concept kitchen, which has stainless-steel appliances, wood cabinetry, ample countertops, and an adjoining breakfast nook, snack bar, and formal dining room. Sip sweet tea and bask in alfresco meals in the enormous screened-in patio featuring blissful views of the pond and dock. After a long day, retire to the oversized primary suite. Enjoy the grandeur of the high ceilings, abundant closet space, and the spa-like en suite with a separate shower, soaking tub, built-in makeup vanity, and dual vanities. Two guest bedrooms accommodate with comfort and function, while the full hallway bathroom has a shower/tub combo and a storage vanity. Classic car enthusiasts and hobbyists are sure to appreciate the 32' X 46' freestanding aluminum building, which includes 12' side walls, 7,500lb 2-post car lift, two 12'W X 10'H rollup doors, built-in loft, and a work bench. Additional considerations: an attached two-car garage, laundry area, paved road, tons of storage, less than 25-miles to beaches and Palm Beach International Airport, near Sycamore Park, Publix, restaurants, Walgreens, and multiple schools, and more!

    Zillow last checked:

    Listing updated:

    Listed by:

    Kristen Adams-Kearney 561-628-1143,

    Kearney & Associates Realty

    Bought with:

    Oscar Payot, 3274307

    Keller Williams Realty - Welli

    Source: BeachesMLS,MLS#: R11117493MLS LogoOriginating MLS: BeachesMLS

    Facts & features

    Interior

    Bedrooms & bathrooms
    • Bedrooms: 3
    • Bathrooms: 2
    • Full bathrooms: 2
    • Main level bathrooms: 2
    • Main level bedrooms: 3
    Primary bedroom
    • Level: Main
    • Area: 308
    • Dimensions: 22 X 14
    Primary bedroom
    • Level: Main
    • Area: 308
    • Dimensions: 22 X 14
    Kitchen
    • Level: Main
    • Area: 224
    • Dimensions: 16 X 14
    Kitchen
    • Level: Main
    • Area: 224
    • Dimensions: 16 X 14
    Living room
    • Level: Main
    • Area: 330
    • Dimensions: 22 X 15
    Living room
    • Level: Main
    • Area: 330
    • Dimensions: 22 X 15
    Heating
    • Central
    Cooling
    • Central Air, Ceiling Fan(s)
    Appliances
    • Included: Dryer, Dishwasher, Electric Range, Electric Water Heater, Microwave, Refrigerator, Water Heater, Washer
    • Laundry: Inside
    Features
    • Breakfast Bar, Built-in Features, Bathtub, Cathedral Ceiling(s), Dining Area, Separate/Formal Dining Room, Dual Sinks, Entrance Foyer, Eat-in Kitchen, Garden Tub/Roman Tub, Pantry, Split Bedrooms, Soaking Tub, Separate Shower, Vaulted Ceiling(s), Walk-In Closet(s)
    • Flooring: Ceramic Tile, Wood
    • Windows: Metal, Single Hung, Sliding
    Interior area
    • Total structure area: 3,437
    • Total interior livable area: 2,400 sqft

    Property

    Parking
    • Total spaces: 2
    • Parking features: Attached, Detached, Garage, RV Access/Parking
    • Attached garage spaces: 2
    Features
    • Levels: One
    • Stories: 1
    • Patio & porch: Patio, Screened
    • Exterior features: Outdoor Living Area
    • Fencing: Fenced
    • Has view: Yes
    • View description: Garden, Pond
    • Has water view: Yes
    • Water view: Pond
    • Waterfront features: None, Pond
    Lot
    • Size: 1.15 Acres
    • Dimensions: 1.15 Acres
    • Features: 1-2 Acres
    Details
    • Parcel number: 00404310000003210
    • Zoning: AR
    • Horses can be raised: Yes

    Construction

    Type & style
    • Home type: SingleFamily
    • Property subtype: Single Family Residence
    Materials
    • Block
    • Roof: Composition,Shingle
    Condition
    • Resale
    • New construction: No
    • Year built: 2004

    Utilities & green energy

    • Sewer: Septic Tank
    • Water: Well
    • Utilities for property: Water Available

    Community & HOA

    Community
    • Features: Equestrian Facilities
    • Subdivision: ACREAGE
    HOA
    • Has HOA: No
    • Amenities included: Park
    Location
    • Region: Loxahatchee

    Financial & listing details

    • Price per square foot: $271/sqft
    • Tax assessed value: $593,401
    • Annual tax amount: $5,272
    • Date on market: 9/19/2025
    • Cumulative days on market: 4 days
    • Listing terms: Cash,Conventional
    • Road surface type: Paved

    Price history

    DateEventPrice
    11/19/2025Sold$651,000+4.2%$271/sqft
    Source: BeachesMLS #R11117493 Report a problem
    9/30/2025Pending sale$625,000$260/sqft
    Source: BeachesMLS #RX-11117493 Report a problem
    9/19/2025Listed for sale$625,000$260/sqft
    Source: BeachesMLS #RX-11117493 Report a problem
    8/29/2025Listing removed$625,000$260/sqft
    Source: BeachesMLS #RX-11117493 Report a problem
    8/21/2025Listed for sale$625,000+380.4%$260/sqft
    Source: BeachesMLS #RX-11117493 Report a problem
    1/31/2011Sold$130,100+8.4%$54/sqft
    Source: Public Record Report a problem
    1/5/2011Pending sale$120,000$50/sqft
    Source: Quantum Realty Advisors, Inc #R3162656 Report a problem
    12/23/2010Listed for sale$120,000-79.3%$50/sqft
    Source: Quantum Realty Advisors, Inc #R3162656 Report a problem
    5/10/2007Sold$580,000+100%$242/sqft
    Source: Public Record Report a problem
    10/5/2005Sold$290,000+291.9%$121/sqft
    Source: Public Record Report a problem
    11/4/2003Sold$74,000+572.7%$31/sqft
    Source: Public Record Report a problem
    12/28/2000Sold$11,000$5/sqft
    Source: Public Record Report a problem
    7/2/1998Sold$11,000$5/sqft
    Source: Public Record Report a problem

    Public tax history

    YearProperty taxesTax assessment
    2025$5,415 +2.7%$266,914 +2.9%
    2024$5,272 +0.4%$259,392 +3%
    2023$5,253 +6.2%$251,837 +3%
    2022$4,947 +8.8%$244,502 +3%
    2021$4,548 +0.7%$237,381 +1.4%
    2020$4,517 +1%$234,104 +2.3%
    2019$4,473 $228,841 +1.9%
    2018$4,473 +6.8%$224,574 +2.1%
    2017$4,188 +3.2%$219,955 +20.1%
    2016$4,058 +16%$183,156 +0.7%
    2015$3,497 +0%$181,883 +0.8%
    2014$3,497 +2.9%$180,439 +1.5%
    2013$3,398 -5%$177,772 +1.7%
    2012$3,579 -22.5%$174,800 -5.5%
    2011$4,619 -6.4%$185,025 -7%
    2010$4,933 -7.4%$199,007 -13%
    2009$5,330 -12%$228,727 -24.5%
    2008$6,058 -11.3%$302,753 -13.7%
    2007$6,827 -10.6%$350,652 -3.1%
    2006$7,633 $361,739 +18.3%
    2005-- $305,817 +401.8%
    2004$632 +41.5%$60,950 +39.5%
    2003$447 -48.3%$43,700 +100%
    2002$865 +16.1%$21,850 +40%
    2001$745 +4%$15,606 +9.5%
    2000$717 +170.6%$14,249 +5%
    1999$265 $13,570
    Find assessor info on the county website

    Neighborhood: 33470

    Nearby schools

    GreatSchools rating
    Schools provided by the listing agent
    • Elementary: Loxahatchee Groves
    • Middle: Osceola Creek
    • High: Seminole Ridge

    Source: BeachesMLS. This data may not be complete. We recommend contacting the local school district to confirm school assignments for this home.

    Get a cash offer in 3 minutes
    Find out how much your home could sell for in as little as 3 minutes with a no-obligation cash offer.
    Estimated market value
    $665,600
    Get a cash offer in 3 minutes
    Find out how much your home could sell for in as little as 3 minutes with a no-obligation cash offer.
    Estimated market value
    $665,600