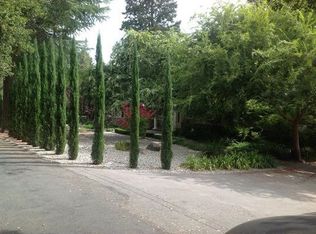
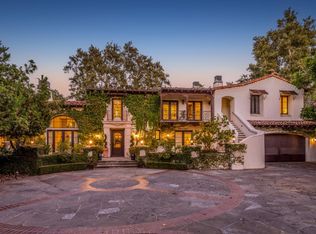
Custom Saratoga estate blends perfectly with the natural beauty of the flat 1 acre surroundings, offering total privacy and tranquility. Stunning architectural features include a dramatic entry, spacious rooms, soaring ceilings, and walls of glass that flood the home with natural light. Double doors and leaded glass sidelights open to a wonderful floor plan boasting vaulted pine ceilings, Arizona Flagstone floors and beautiful views of the property. Ideal for comfortable family living or entertaining, this property also offers a pool, covered patio, outdoor kitchen and a lighted tennis court along with the perfect balance of natural and mature landscape. This home is a true retreat only minutes from award winning Saratoga schools, freeways and ideally situated between the fine dining and boutique shops of both downtown Saratoga and Los Gatos. The Gourmet kitchen is a chef's dream with walk in pantry, breakfast bar, generous dining area and large windows overlooking the front & rear courtyards. High end appliances include paneled subzero refrigerator, Bosch Double ovens, Bosch Dishwasher and Wolfe 6 burner range and oven. The spacious Living Room features soaring pine ceilings, stone fireplace with travertine hearth, leaded glass windows and custom built in shelving. Enjoy views of the back yard through the wall of windows and French doors opening to the beautifully landscaped back yard. Formal Dining Room with built-in buffet overlooks the pool and yard. French doors lead to an outdoor entertaining area ideal for al fresco dining. Spacious Family Room offers multiple entertainment areas. Cozy up in front of the wood burning fireplace, relax while viewing a movie, or enjoy the bar area offering seating for three, granite counter tops, beverage refrigerator, wine captain, sink and glass shelving. Wall of glass opens the pool and rear patio. Large master suite includes walk in closet with custom built ins, double vanity, tiled shower with separate Roman tub, dressing table and large picture window with views of the private yard. Other Outstanding Features Approximately 4000 sq ft of living space with 5 bedrooms and 4.5 baths Private in-law/guest suite with separate entrance 2 Main floor bedroom suites Junior bedrooms include Jack and Jill bathroom, walk in closets and private balcony Large laundry with utility sink, extra storage and outdoor access Outdoor kitchen with built in gas grill, burner, sink, and 2 beverage refrigerators Covered outdoor entertaining area 3 car garage with built in storage Premium location
This property is off market, which means it's not currently listed for sale or rent on Zillow. This may be different from what's available on other websites or public sources.