Skip main navigation
Sold
  • Price Unknown

    18603 E 9th Ter N, Independence, MO 64056

    4beds
    1,824sqft
    Single Family Residence
    Built in 2005
    8,400 Square Feet Lot
    $323,900 Zestimate®
    $--/sqft
    $2,159 Estimated rent

    Home value

    $323,900

    $308,000 - $340,000

    $2,159/mo

    Zestimate® history
    Loading
    Loading...

    Owner options

    List your home for rent

    $2,159/mo

    Rent Zestimate®

    Find your next renter with Zillow Rental Manager. Plus, with online applications, you can quickly screen prospective tenants – for free.

    Learn more

    $2,159/mo

    Rent Zestimate®

    Refinance and save

    $75/mo

    Est. payment

    Refinancing to a lower rate could help reduce your monthly payments and save thousands over the life of the loan.

    See today's rates

    $75/mo

    Est. payment

    Explore your selling options

    Work with a Zillow partner agent

    Leverage their expertise and Zillow's premium Showcase listings to get your home seen by more buyers.

    Get started

    List with your own agent

    Get your home in front of millions of buyers by listing it on Zillow.

    Learn how to do it

    Sell it yourself

    Take full control of how buyers see your home on Zillow by listing For Sale by Owner (FSBO).

    List your home

    What's special

    Nice quiet neighborhoodGreat school districtCustom wood cabinets
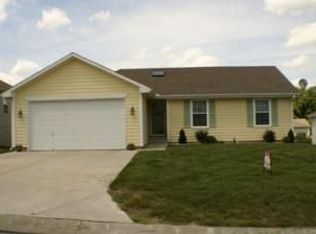
    4 bedrooms and 3 full bath home in a nice quiet neighborhood in a great school district. Kitchen has custom wood cabinets, pantry and island. Laundry room off hallway. Pantry in laundry room. Master Suite on main level with walk in closet. Master bath has double vanity, walk in shower and jacuzzi tub. Kitchen, dining room and living room has new laminated flooring that looks just like hard wood floors. Home has all new windows. 4th bedroom is in the basement with egress window. Nice family room has wet bar with mini fridge and full bath in basement as well. Enjoy your hot summer days out back in the 1-year old pool. Enjoy your large extended deck with covered area in your nice yard with wood fence. Home has solar panel system with backup batteries on back side of the roof. You won't want to miss this home. Won't last long.

    Zillow last checked:

    Listing updated:

    Listed by:

    Janet England O Donohue 816-830-6962,

    United Real Estate Kansas City

    Bought with:

    Mindy Templeton, 2021008046

    1st Class Real Estate KC

    Source: Heartland MLS as distributed by MLS GRID,MLS#: 2481287MLS Logo

    Facts & features

    Interior

    Bedrooms & bathrooms
    • Bedrooms: 4
    • Bathrooms: 3
    • Full bathrooms: 3
    Primary bedroom
    • Level: First
    Bedroom 3
    • Level: First
    Primary bathroom
    • Level: First
    Bathroom 1
    • Level: First
    Bathroom 2
    • Level: First
    Bathroom 3
    • Level: Basement
    Bathroom 4
    • Level: Basement
    Dining room
    • Level: First
    Family room
    • Level: Basement
    Kitchen
    • Level: First
    Living room
    • Level: First
    Heating
    • Forced Air
    Cooling
    • Electric
    Appliances
    • Included: Dishwasher, Disposal, Exhaust Fan, Microwave, Built-In Electric Oven, Stainless Steel Appliance(s)
    • Laundry: Main Level
    Features
    • Ceiling Fan(s), Custom Cabinets, Painted Cabinets, Pantry, Smart Thermostat, Walk-In Closet(s)
    • Flooring: Carpet, Laminate
    • Windows: Window Coverings, Thermal Windows
    • Basement: Concrete,Daylight,Finished,Garage Entrance
    • Number of fireplaces: 1
    • Fireplace features: Gas, Living Room
    Interior area
    • Total structure area: 1,824
    • Total interior livable area: 1,824 sqft
    • Finished area above ground: 1,350
    • Finished area below ground: 474

    Property

    Parking
    • Total spaces: 2
    • Parking features: Attached, Garage Door Opener, Garage Faces Front
    • Attached garage spaces: 2
    Features
    • Patio & porch: Deck, Porch
    • Spa features: Bath
    • Fencing: Wood
    Lot
    • Size: 8,400 Square Feet
    • Dimensions: 70 x 120
    Details
    • Additional structures: Shed(s)
    • Parcel number: 16530281000000000

    Construction

    Type & style
    • Home type: SingleFamily
    • Architectural style: Traditional
    • Property subtype: Single Family Residence
    Materials
    • Wood Siding
    • Roof: Composition
    Condition
    • Year built: 2005

    Utilities & green energy

    • Sewer: Public Sewer
    • Water: Public
    Green energy
    • Energy generation: Solar

    Community & HOA

    Community
    • Security: Smart Door Lock, Smoke Detector(s)
    • Subdivision: Bundschu Place
    HOA
    • Has HOA: Yes
    • HOA fee: $75 annually
    • HOA name: BP HOA
    Location
    • Region: Independence

    Financial & listing details

    • Tax assessed value: $172,010
    • Annual tax amount: $2,246
    • Date on market: 4/4/2024
    • Listing terms: Cash,Conventional,FHA,VA Loan
    • Ownership: Other
    • Road surface type: Paved

    Price history

    DateEventPrice
    5/2/2024Sold--
    Source: Heartland MLS as distributed by MLS GRID #2481287 Report a problem
    4/9/2024Pending sale$310,000$170/sqft
    Source: Heartland MLS as distributed by MLS GRID #2481287 Report a problem
    4/4/2024Listed for sale$310,000$170/sqft
    Source: Heartland MLS as distributed by MLS GRID #2481287 Report a problem

    Public tax history

    YearProperty taxesTax assessment
    2025$2,667 +18.2%$32,682 +15%
    2024$2,257 +0.5%$28,420
    2023$2,246 -21.1%$28,420 -16.9%
    2022$2,845 +0%$34,200
    2021$2,844 +10.7%$34,200 +12.3%
    2020$2,569 +1%$30,465
    2019$2,544 $30,465 +14.9%
    2018$2,544 +11.2%$26,514
    2017$2,288 +28.1%$26,514 +14.1%
    2016$1,785 +3.4%$23,230 +3%
    2014$1,727 +1.5%$22,553
    2013$1,700 +0.1%$22,553
    2012$1,699 -16.1%$22,553
    2011$2,024 +0.4%$22,553 -17.2%
    2010$2,015 -2%$27,232
    2009$2,056 +0.2%$27,232 -9%
    2008$2,052 +301.6%$29,925
    2007$511 +38.6%$29,925 +462.5%
    2006$369 $5,320
    2005-- $5,320
    Find assessor info on the county website

    Neighborhood: Clermont

    Nearby schools

    GreatSchools rating
    Schools provided by the listing agent
    • Middle: Osage Trail
    • High: Fort Osage

    Source: Heartland MLS as distributed by MLS GRID. This data may not be complete. We recommend contacting the local school district to confirm school assignments for this home.

    Get a cash offer in 3 minutes
    Find out how much your home could sell for in as little as 3 minutes with a no-obligation cash offer.
    Estimated market value
    $323,900
    Get a cash offer in 3 minutes
    Find out how much your home could sell for in as little as 3 minutes with a no-obligation cash offer.
    Estimated market value
    $323,900