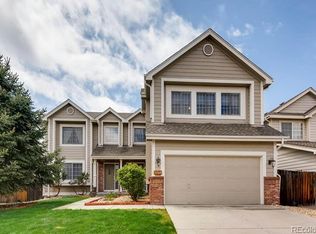
Welcome to the exquisite Tuscany Subdivision, where this home seamlessly blends elegance with practicality. After some recent renovations including hardwood floors throughout the entire upstairs and the brand new roof that is being installed, this home is back on the market and ready to be someones new oasis! Step inside this thoughtfully designed residence, boasting an open floor plan on the main level, with minimal carpeting for ease of movement. The kitchen features exquisite wood cabinets that not only provide ample storage but also lend a warm and inviting atmosphere to the space. As you ascend to the upper level, you'll discover the primary bedroom, complete with a stunning private bathroom and a vast window that frames panoramic mountain views. The other two bedrooms on this floor share a well-appointed common bathroom equipped with two sinks, ensuring a spacious and uncluttered experience. This home is ideal for hosting and entertaining, with two distinct areas on the main floor dedicated to welcoming and relaxation. Additionally, the basement offers versatility, serving as a recreation room or an additional entertainment space, giving you the freedom to tailor it to your preferences. Don't miss the opportunity to make this extraordinary property your own. Contact agent to schedule your showing today.
Sold for $570,000
$570,000
18603 E Powers Ln, Aurora, CO 80015
4beds
2,629sqft
Single Family Residence
Built in 1996
8,581 Square Feet Lot
$599,100 Zestimate®
$217/sqft
$3,428 Estimated rent
Home value
$599,100
$569,000 - $629,000
$3,428/mo
Zestimate® history
Owner options
List your home for rent
$3,428/mo
Rent Zestimate®
Find your next renter with Zillow Rental Manager. Plus, with online applications, you can quickly screen prospective tenants – for free.
$3,428/mo
Rent Zestimate®
Refinance and save
$3,480/mo
Est. payment
Refinancing to a lower rate could help reduce your monthly payments and save thousands over the life of the loan.
$3,480/mo
Est. payment
Explore your selling options
Work with a Zillow partner agent
Leverage their expertise and Zillow's premium Showcase listings to get your home seen by more buyers.
Get startedList with your own agent
Get your home in front of millions of buyers by listing it on Zillow.
Learn how to do itSell it yourself
Take full control of how buyers see your home on Zillow by listing For Sale by Owner (FSBO).
List your homeWhat's special
Zillow last checked:
Listing updated:
Listed by:
Maxwell Poduska 970-817-3332,
Golba Group Real Estate LLC,
Russ Baca 970-215-5105,
Golba Group Real Estate LLC
Bought with:
Jennifer Bozarth, 040024054
Colorado Premier Properties
Source: IRES as distributed by MLS GRID,MLS#: 1003042
Facts & features
Interior
Bedrooms & bathrooms
- Bedrooms: 4
- Bathrooms: 3
- Full bathrooms: 3
- Main level bathrooms: 1
Primary bedroom
- Description: Carpet
- Features: Full Primary Bath
- Level: Upper
- Area: 306 Square Feet
- Dimensions: 17 x 18
Kitchen
- Description: Hardwood
- Level: Main
- Area: 300 Square Feet
- Dimensions: 20 x 15
Heating
- Forced Air
Cooling
- Whole House Fan
Appliances
- Included: Disposal
- Laundry: Washer/Dryer Hookup
Features
- Eat-in Kitchen, Separate Dining Room, Open Floorplan, Pantry, Walk-In Closet(s), Jack & Jill Bathroom, Kitchen Island, High Ceilings
- Flooring: Wood
- Windows: Skylight(s)
- Basement: Full
- Has fireplace: Yes
- Fireplace features: Electric
Interior area
- Total structure area: 2,170
- Total interior livable area: 2,629 sqft
- Finished area above ground: 2,170
Property
Parking
- Total spaces: 3
- Parking features: Oversized
- Attached garage spaces: 3
- Details: Attached
Accessibility
- Accessibility features: Accessible Doors, Main Floor Bath
Features
- Levels: Tri-Level,Two
- Stories: 2
- Patio & porch: Patio, Deck
- Fencing: Fenced,Wood
- Has view: Yes
- View description: City
Lot
- Size: 8,581 Square Feet
- Features: Cul-De-Sac, Corner Lot, Level, Paved, Curbs, Gutters, Sidewalks, Fire Hydrant within 500 Feet
Details
- Additional structures: Storage
- Parcel number: 207315313023
- Zoning: RES
- Special conditions: Private Owner
Construction
Type & style
- Home type: SingleFamily
- Architectural style: Legal Conforming
- Property subtype: Single Family Residence
Materials
- Frame, Wood Siding
- Roof: Composition,Shingle
Condition
- New construction: No
- Year built: 1996
Utilities & green energy
- Electric: Xcel
- Gas: Xcel
- Water: City
- Utilities for property: Natural Gas Available, Electricity Available
Community & HOA
Community
- Security: Fire Alarm
- Subdivision: Tuscany
HOA
- Has HOA: Yes
- HOA fee: $105 monthly
Location
- Region: Aurora
Financial & listing details
- Price per square foot: $217/sqft
- Tax assessed value: $597,200
- Annual tax amount: $3,145
- Date on market: 2/10/2024
- Listing terms: Cash,Conventional,FHA,VA Loan
- Exclusions: Sellers Personal Property
- Electric utility on property: Yes
- Road surface type: Asphalt
Price history
| Date | Event | Price |
|---|---|---|
| 3/26/2024 | Sold | $570,000-0.9%$217/sqft |
Source:  IRES as distributed by MLS GRID #1003042 Report a problem IRES as distributed by MLS GRID #1003042 Report a problem | ||
| 3/20/2024 | Pending sale | $575,000$219/sqft |
Source: IRES as distributed by MLS GRID #1003042 Report a problem | ||
| 3/16/2024 | Price change | $575,000-8%$219/sqft |
Source: IRES as distributed by MLS GRID #1003042 Report a problem | ||
| 2/26/2024 | Price change | $625,000-3.7%$238/sqft |
Source:  REcolorado as distributed by MLS GRID #IR1003042 Report a problem REcolorado as distributed by MLS GRID #IR1003042 Report a problem | ||
| 2/18/2024 | Price change | $649,000-3.9%$247/sqft |
Source: IRES as distributed by MLS GRID #1003042 Report a problem | ||
| 2/10/2024 | Listed for sale | $675,000+2.3%$257/sqft |
Source: IRES as distributed by MLS GRID #1003042 Report a problem | ||
| 1/1/2024 | Listing removed | -- |
Source: IRES as distributed by MLS GRID #998573 Report a problem | ||
| 10/23/2023 | Listed for sale | $660,000-2.2%$251/sqft |
Source: IRES as distributed by MLS GRID #998573 Report a problem | ||
| 10/18/2023 | Listing removed | -- |
Source: IRES as distributed by MLS GRID #996118 Report a problem | ||
| 9/15/2023 | Listed for sale | $675,000+273%$257/sqft |
Source: IRES as distributed by MLS GRID #996118 Report a problem | ||
| 9/5/1996 | Sold | $180,962$69/sqft |
Source: Public Record Report a problem | ||
Public tax history
| Year | Property taxes | Tax assessment |
|---|---|---|
| 2025 | $4,309 +12.3% | $37,325 -7.3% |
| 2024 | $3,838 +22% | $40,260 -9.3% |
| 2023 | $3,145 -0.4% | $44,372 +43% |
| 2022 | $3,159 | $31,025 -2.8% |
| 2021 | -- | $31,917 +8.2% |
| 2020 | $2,948 +1% | $29,494 |
| 2019 | $2,920 | $29,494 +10.4% |
| 2018 | $2,920 +1.6% | $26,705 |
| 2017 | $2,873 | $26,705 +15.2% |
| 2016 | -- | $23,172 |
| 2015 | -- | $23,172 +24.5% |
| 2014 | $2,542 +13% | $18,610 +11.6% |
| 2013 | $2,249 | $16,670 |
| 2012 | -- | $16,670 |
| 2011 | $2,392 +1.9% | $16,670 -18.6% |
| 2010 | $2,349 -11.4% | $20,480 |
| 2009 | $2,650 | $20,480 -11.2% |
| 2008 | -- | $23,068 |
| 2007 | -- | $23,068 +7.6% |
| 2006 | -- | $21,436 |
| 2005 | -- | $21,436 +0.8% |
| 2002 | $2,232 +7.7% | $21,270 +17.3% |
| 2001 | $2,072 | $18,140 |
Find assessor info on the county website
Neighborhood: 80015
Nearby homes
- $688,7004 bd3 ba3.6k sqft18623 E Powers Ln, Aurora, CO 80015Off Market
- $732,9004 bd4 ba3.3k sqft18602 E Powers Pl, Aurora, CO 80015Off Market
- $751,5006 bd3 ba3.3k sqft18643 E Powers Ln, Aurora, CO 80015Off Market
- $776,9005 bd3 ba5.4k sqft5769 S Andes St, Aurora, CO 80015Off Market
- $632,9004 bd2 ba2.6k sqft18622 E Powers Pl, Aurora, CO 80015Off Market
- $681,5004 bd3 ba2.9k sqft5765 S Andes St, Aurora, CO 80015Off Market
- $736,1006 bd4 ba3.7k sqft5775 S Andes St, Aurora, CO 80015Off Market
- $626,3004 bd3 ba2.3k sqft5759 S Andes St, Aurora, CO 80015Off Market
Nearby schools
GreatSchools rating
- 7/10Rolling Hills Elementary SchoolGrades: PK-5Distance: 0.4 mi
- 7/10Falcon Creek Middle SchoolGrades: 6-8Distance: 1 mi
- 9/10Grandview High SchoolGrades: 9-12Distance: 2 mi
Schools provided by the listing agent
- Elementary: Rolling Hills
- Middle: Falcon Creek
- High: Grandview
Source: IRES as distributed by MLS GRID. This data may not be complete. We recommend contacting the local school district to confirm school assignments for this home.
Get a cash offer in 3 minutes
Find out how much your home could sell for in as little as 3 minutes with a no-obligation cash offer.
Estimated market value
$599,100
Get a cash offer in 3 minutes
Find out how much your home could sell for in as little as 3 minutes with a no-obligation cash offer.
Estimated market value
$599,100
- Colorado
- Arapahoe County
- Aurora
- 80015
- 18603 E Powers Ln
Nearby cities
Nearby neighborhoods
Nearby zip codes
Other Aurora Topics
