Well maintained inside and out, this light-filled tri-level home is ready to welcome you to your next chapter. Thoughtfully designed for both everyday living and effortless entertaining, the flowing floor plan seamlessly connects the inviting living and dining areas to the beautifully appointed kitchen. The kitchen features abundant cabinetry, granite countertops, stainless steel appliances, and durable tile flooring, offering both style and functionality. Retreat to the spacious primary suite, complete with a walk-in closet and an updated three-quarter bath. The lower-level family room provides the perfect space to relax, gather with friends, or enjoy movie nights. Step outside to a fully fenced backyard, ideal for outdoor entertaining, gardening, pets, or play. A standout feature of this property is the impressive 18' x 28' detached insulated garage—a dream workspace for mechanics, hobbyists, or anyone in need of exceptional storage. Equipped with its own electrical service panel, soaring ceilings, and pull-down stairs leading to a lighted overhead storage area, this versatile space offers endless possibilities.
Active
Listed by: Oasis Properties • Siuchung Wong
Price cut: $20K (8/10)
$705,000
18604 131st Avenue SE, Renton, WA 98058
3beds
1,660sqft
Single Family Residence
Built in 1989
8,677 Square Feet Lot
$698,200 Zestimate®
$425/sqft
$-- HOA
What's special
Beautifully appointed kitchenDurable tile flooringLower-level family roomSpacious primary suiteWalk-in closetFlowing floor planUpdated three-quarter bath
- --
- on Zillow
- 290
- views
- 18
- saves
Zillow last checked:
Listing updated:
Listed by:
Siuchung Wong,
Oasis Properties
Source: NWMLS as distributed by MLS GRID,MLS#: 2554259
Facts & features
Interior
Bedrooms & bathrooms
- Bedrooms: 3
- Bathrooms: 3
- Full bathrooms: 1
- 3/4 bathrooms: 1
- 1/2 bathrooms: 1
Bedroom
- Level: Second
Bedroom
- Level: Second
Bedroom
- Level: Second
Bathroom full
- Level: Second
Bathroom three quarter
- Level: Second
Other
- Level: Lower
Heating
- Fireplace, Forced Air, Electric, Natural Gas
Cooling
- None
Appliances
- Included: Dishwasher, Disposal, Dryer, Microwave, Refrigerator, Stove(s)/Range(s), Washer, Dishwasher(s), Dryer(s), Garbage Disposal, Microwave(s), Refrigerator(s), Washer(s), Water Heater: Gas
Features
- Flooring: Engineered Hardwood
- Basement: Daylight,Finished
- Number of fireplaces: 1
- Fireplace features: Wood Burning, Main Level: 1, Fireplace
Interior area
- Total structure area: 1,660
- Total interior livable area: 1,660 sqft
Property
Parking
- Total spaces: 2
- Parking features: Attached Garage
- Has attached garage: Yes
- Covered spaces: 2
Features
- Levels: Three Or More
- Patio & porch: Fireplace, Water Heater
Lot
- Size: 8,677 Square Feet
Details
- Parcel number: 0984210230
- Special conditions: Standard
Construction
Type & style
- Home type: SingleFamily
- Architectural style: Tri-Level
- Property subtype: Single Family Residence
Materials
- Wood Siding
- Foundation: Poured Concrete
- Roof: Composition
Condition
- Year built: 1989
- Major remodel year: 1989
Utilities & green energy
- Sewer: Sewer Connected
- Water: Public
Community & HOA
Community
- Subdivision: Fairwood
Location
- Region: Renton
Financial & listing details
- Price per square foot: $425/sqft
- Tax assessed value: $700,000
- Annual tax amount: $7,816
- Date on market: 7/14/2026
- Listing terms: Conventional,FHA
- Inclusions: Dishwasher(s), Dryer(s), Garbage Disposal, Microwave(s), Refrigerator(s), Stove(s)/Range(s), Washer(s)
Estimated market value
$698,200
$663,000 - $733,000
$3,245/mo
Price history
| Date | Event | Price |
|---|---|---|
| 8/10/2026 | Price change | $705,000-2.8%$425/sqft |
Source:  NWMLS as distributed by MLS GRID #2554259 Report a problem NWMLS as distributed by MLS GRID #2554259 Report a problem | ||
| 7/14/2026 | Listed for sale | $725,000+15.6%$437/sqft |
Source: NWMLS as distributed by MLS GRID #2554259 Report a problem | ||
| 5/21/2021 | Sold | $627,000+11%$378/sqft |
Source: NWMLS as distributed by MLS GRID #1747700 Report a problem | ||
| 3/30/2021 | Pending sale | $565,000$340/sqft |
Source: NWMLS as distributed by MLS GRID #1747700 Report a problem | ||
| 3/25/2021 | Listed for sale | $565,000+333%$340/sqft |
Source: NWMLS as distributed by MLS GRID #1747700 Report a problem | ||
| 6/30/1994 | Sold | $130,500$79/sqft |
Source: Public Record Report a problem | ||
Public tax history
| Year | Property taxes | Tax assessment |
|---|---|---|
| 2025 | $7,816 +5.7% | $700,000 +1.6% |
| 2024 | $7,395 +9.3% | $689,000 +15.8% |
| 2023 | $6,768 -6.4% | $595,000 -9.6% |
| 2022 | $7,231 +8% | $658,000 +25.1% |
| 2021 | $6,695 +12.5% | $526,000 +21.8% |
| 2020 | $5,949 +2.2% | $432,000 +1.9% |
| 2019 | $5,823 +7.9% | $424,000 +4.4% |
| 2018 | $5,398 +7.9% | $406,000 +19.4% |
| 2017 | $5,005 +3.8% | $340,000 +5.6% |
| 2016 | $4,820 | $322,000 +1.3% |
| 2015 | $4,820 | $318,000 +3.9% |
| 2014 | $4,820 | $306,000 +34.8% |
| 2013 | $4,820 | $227,000 +1.3% |
| 2012 | -- | $224,000 |
| 2011 | -- | $224,000 -14.2% |
| 2010 | -- | $261,000 |
| 2009 | -- | $261,000 -2.6% |
| 2007 | -- | $268,000 +7.6% |
| 2006 | -- | $249,000 +11.7% |
| 2005 | -- | $223,000 +19.9% |
| 2001 | $2,764 +16.2% | $186,000 +22.4% |
| 2000 | $2,379 | $152,000 |
Find assessor info on the county website
Monthly payment
Est. payment
Payment breakdown
Explore the cost of this home by adjusting the details. Changes won't be saved.Climate risks
Neighborhood: Fairwood
Nearby schools
Schools provided by the listing agent
- Elementary: Carriage Crest Elem
- Middle: Meeker Jnr High
- High: Kentridge High
Source: NWMLS as distributed by MLS GRID. This data may not be complete. We recommend contacting the local school district to confirm school assignments for this home.
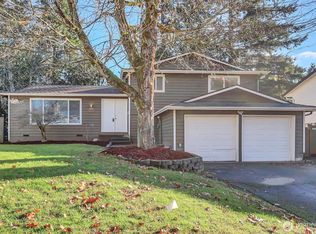
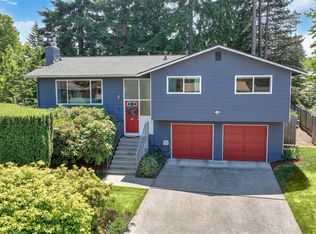
Similar homes
- $690,0003 bd3 ba1.7k sqft19114 130 Avenue SE, Renton, WA 98058Active
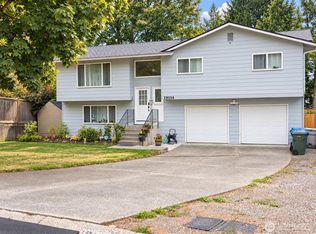 MLS ID #2586290, Simion Bilti. NWMLS as distributed by MLS GRID
 - $729,9503 bd2 ba1.7k sqft12255 SE 184th Street, Renton, WA 98058Active
 MLS ID #2584430, Matt Snell. NWMLS as distributed by MLS GRID
 - $639,9003 bd2 ba1.6k sqft17809 147th Avenue SE, Renton, WA 98058Active
 MLS ID #2586708, Karen B Hake. NWMLS as distributed by MLS GRID
 - $700,0003 bd2 ba1.8k sqftBoulevard Lan Div 01, Renton, WA 98058Active
 MLS ID #2569447, Jennifer L. Nelson. NWMLS as distributed by MLS GRID
