Skip main navigation
Sold
  • Listed by: STM Real Estate • Maria Shelman • 253-569-9302
    Bought with: Timber Real Estate
    $574,950

    18604 73rd Street E, Bonney Lake, WA 98391

    4beds
    1,836sqft
    Single Family Residence
    Built in 1991
    0.35 Acres Lot
    $565,900 Zestimate®
    $313/sqft
    $3,004 Estimated rent

    Home value

    $565,900

    $532,000 - $600,000

    $3,004/mo

    Zestimate® history
    Loading
    Loading...

    Owner options

    List your home for rent

    $3,004/mo

    Rent Zestimate®

    Find your next renter with Zillow Rental Manager. Plus, with online applications, you can quickly screen prospective tenants – for free.

    Learn more

    $3,004/mo

    Rent Zestimate®

    Refinance and save

    $3,761/mo

    Est. payment

    Refinancing to a lower rate could help reduce your monthly payments and save thousands over the life of the loan.

    See today's rates

    $3,761/mo

    Est. payment

    Explore your selling options

    Work with a Zillow partner agent

    Leverage their expertise and Zillow's premium Showcase listings to get your home seen by more buyers.

    Get started

    List with your own agent

    Get your home in front of millions of buyers by listing it on Zillow.

    Learn how to do it

    Sell it yourself

    Take full control of how buyers see your home on Zillow by listing For Sale by Owner (FSBO).

    List your home

    What's special

    Gas fireplaceTwo car garageExpansive backyardLarge covered back deckLarge shed
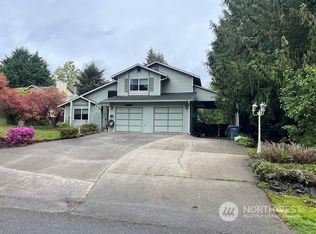
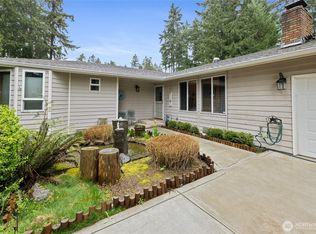
    Check out this four bedroom two and three-quarter bath Tri-Level on a third of an acre lot in the heart of Bonney Lake. You will notice right away when you pull into the cul-de-sac that privacy is high on the list. Along with the two car garage and multiple spots for outside parking there is a huge RV parking spot with water and 50 amps. The light and bright living room with vaulted ceilings sports skylights and a gas fireplace. The functional kitchen comes with all the appliances and a pass-through for the large covered back deck for year round entertaining. The expansive backyard even comes with a large shed. The large rec room downstairs opens onto a patio, perfect for indoor/outdoor activities. The lower level also sports a bedroom and three-quarter bath and laundry. Upstairs has two bedrooms with a full bath to service them. The primary bedroom also upstairs not only has 2 closets but also has its own full bath. This house is wired for a generator. Not only has AC for the hot days but just wait. NO HOA. This one is a dream don't miss out!!!

    Zillow last checked:

    Listing updated:

    Listed by:

    Maria Shelman 253-569-9302 shelman30@comcast.net,

    STM Real Estate,

    Timothy Shelman 206-849-3885,

    STM Real Estate

    Bought with:

    Amanda Sali, 132519

    Timber Real Estate

    Source: NWMLS as distributed by MLS GRID,MLS#: 2554209MLS Logo

    Facts & features

    Interior

    Bedrooms & bathrooms
    • Bedrooms: 4
    • Bathrooms: 3
    • Full bathrooms: 2
    • 3/4 bathrooms: 1
    Primary bedroom
    • Level: Second
    Bedroom
    • Level: Second
    Bedroom
    • Level: Second
    Bedroom
    • Level: Lower
    Bathroom full
    • Level: Second
    Bathroom full
    • Level: Second
    Bathroom three quarter
    • Level: Lower
    Dining room
    • Level: Main
    Entry hall
    • Level: Main
    Family room
    • Level: Lower
    Kitchen with eating space
    • Level: Main
    Living room
    • Level: Main
    Utility room
    • Level: Lower
    Heating
    • Fireplace, Forced Air, Electric, Natural Gas
    Cooling
    • Has cooling: Yes
    Appliances
    • Included: Dishwasher, Dryer, Microwave, Refrigerator, Stove(s)/Range(s), Washer, Dishwasher(s), Dryer(s), Microwave(s), Refrigerator(s), Washer(s), Water Heater: Gas, Water Heater Location: Utility room
    Features
    • Bath Off Primary
    • Flooring: Ceramic Tile, Laminate, Vinyl, Carpet
    • Windows: Dbl Pane/Storm Window, Skylight(s)
    • Basement: None
    • Number of fireplaces: 1
    • Fireplace features: Gas, Main Level: 1, Fireplace
    Interior area
    • Total structure area: 1,836
    • Total interior livable area: 1,836 sqft

    Property

    Parking
    • Total spaces: 2
    • Parking features: Driveway, Attached Garage, Off Street, RV Parking
    • Has attached garage: Yes
    • Covered spaces: 2
    Features
    • Levels: Three Or More
    • Entry location: Main
    • Patio & porch: Bath Off Primary, Dbl Pane/Storm Window, Fireplace, Security System, Skylight(s), Vaulted Ceiling(s), Water Heater, Wired for Generator
    • Has view: Yes
    • View description: Territorial
    Lot
    • Size: 0.35 Acres
    • Features: Cul-De-Sac, Paved, Cable TV, Deck, Fenced-Fully, Gas Available, High Speed Internet, Outbuildings, RV Parking
    • Topography: Level
    Details
    • Parcel number: 2560100050
    • Special conditions: Standard
    • Other equipment: Wired for Generator

    Construction

    Type & style
    • Home type: SingleFamily
    • Architectural style: Tri-Level
    • Property subtype: Single Family Residence
    Materials
    • Wood Products
    • Foundation: Poured Concrete, Slab
    • Roof: Composition
    Condition
    • Year built: 1991

    Utilities & green energy

    • Electric: Company: PSE
    • Sewer: Sewer Connected, Company: CIty of Bonney Lake
    • Water: Public, Company: CIty of Bonney Lake
    • Utilities for property: Xfinity, Xfinity

    Community & HOA

    Community
    • Security: Security System
    • Subdivision: Bonney Lake
    Location
    • Region: Bonney Lake

    Financial & listing details

    • Price per square foot: $313/sqft
    • Tax assessed value: $542,300
    • Annual tax amount: $6,232
    • Date on market: 7/16/2026
    • Listing terms: Conventional,FHA,VA Loan
    • Inclusions: Dishwasher(s), Dryer(s), Microwave(s), Refrigerator(s), Stove(s)/Range(s), Washer(s)

    Price history

    DateEventPrice
    8/20/2026Sold$574,950$313/sqft
    Source: NWMLS as distributed by MLS GRID #2554209 Report a problem
    7/25/2026Pending sale$574,950$313/sqft
    Source: NWMLS as distributed by MLS GRID #2554209 Report a problem
    7/16/2026Listed for sale$574,950+198.1%$313/sqft
    Source: NWMLS as distributed by MLS GRID #2554209 Report a problem
    3/15/2001Sold$192,888$105/sqft
    Source: NWMLS as distributed by MLS GRID #20139122 Report a problem

    Public tax history

    YearProperty taxesTax assessment
    2025$6,232 +4.4%$542,300 +2.8%
    2024$5,969 +20.7%$527,600 +8.5%
    2023$4,944 -1.7%$486,100 -4.9%
    2022$5,027 +1.2%$511,400 +20.2%
    2021$4,967 +25.5%$425,300 +22.6%
    2019$3,956 -3.2%$346,900 +8.1%
    2018$4,087 +20.3%$320,900 +10%
    2017$3,397 +15.7%$291,600 +26.5%
    2016$2,936 $230,500 +11%
    2014$2,936 +8.1%$207,600 +11.2%
    2013$2,717 $186,700 +5.4%
    2012-- $177,200 -13.9%
    2011-- $205,900 -5.6%
    2010-- $218,100 -10.6%
    2009-- $243,900 -3.7%
    2008$2,825 $253,300 -3.8%
    2007$2,825 +12.2%$263,200 +59.4%
    2002$2,518 +2.7%$165,100 +2.6%
    2001$2,451 $160,900 +7.6%
    2000$2,451 $149,600
    Find assessor info on the county website

    Neighborhood: 98391

    Nearby schools

    GreatSchools rating
    Get a cash offer in 3 minutes
    Find out how much your home could sell for in as little as 3 minutes with a no-obligation cash offer.
    Estimated market value

    $565,900

    Get a cash offer in 3 minutes
    Find out how much your home could sell for in as little as 3 minutes with a no-obligation cash offer.
    Estimated market value

    $565,900