****Price improvement $1,249,000 ***** Step into this exceptional 4BR 4.5 bath home with walk out basement that includes an oversized office (5th bedroom) where modern luxury meets timeless charm. The gourmet kitchen is an entertainer's dream, featuring a brand-new, custom high-end Forno refrigerator, upgraded countertops, custom built-ins and a butler's pantry. All designed to make everyday life and entertaining effortless. The views from the back of the house are priceless . The sunrise is breathtaking and can be seen from the back deck, kitchen, office and family room. The kitchen features a large eat-in area and a connected dining room, perfect for hosting family gatherings or intimate dinners while looking out to green pastures and if you are lucky enough, catch the sunrise! The main level greets you with a grand foyer, setting the tone for the sophistication found throughout. Adjacent to the foyer, the living room and formal dining room provide style and class. The heart of the home is the spacious family room and connected eat-in kitchen, designed for comfort and connection. Also, on the main level there is a dedicated office offering a quiet space to retreat for work or study. Step outside onto the back deck off the family room ideal for al fresco dining, relaxing or taking in the serene surroundings. This main level truly has everything you need! Downstairs, discover an extraordinary surprise: a fully equipped Irish Pub - "The Frisky Fox", complete with authentic details and a warm inviting ambiance - ideal for entertaining or enjoying a quiet evening in. This unique feature elevates the home, making it truly one of a kind. The sprawling basement also has a full bath, nice size bedroom, full workout room and a large family room. Step outside the basement door to a covered hot tub oasis. The upper level is a sanctuary of comfort and style, featuring brand-new carpeting throughout. The luxurious primary suite is a retreat in itself, boasting a private sitting room, beautiful views, two spacious walk-in closets and a spa-like bathroom complete with a soaking tub, walk-in shower and dual vanities. The second bedroom offers its own en suite bathroom for added privacy and the third bedroom provides flexible access through a shared bathroom or directly from the hallway. The fourth bedroom is impressively spacious, perfect for guests or family. All bedrooms have walk-in closets, ensuring ample storage. This thoughtfully designed upper level combines elegance and practicality, creating a space everyone will love coming home to. Don't miss out on this beautiful home with the MOST GORGEOUS VIEWS!!!!!!!!!!!!!!!
Sold for $1,210,000
$1,210,000
18604 Humphery Ln, Purcellville, VA 20132
4beds
5,438sqft
Single Family Residence
Built in 2014
0.65 Acres Lot
$1,225,500 Zestimate®
$223/sqft
$5,851 Estimated rent
Home value
$1,225,500
$1.16M - $1.29M
$5,851/mo
Zestimate® history
Owner options
List your home for rent
$5,851/mo
Rent Zestimate®
Find your next renter with Zillow Rental Manager. Plus, with online applications, you can quickly screen prospective tenants – for free.
$5,851/mo
Rent Zestimate®
Refinance and save
$7,563/mo
Est. payment
Refinancing to a lower rate could help reduce your monthly payments and save thousands over the life of the loan.
$7,563/mo
Est. payment
Explore your selling options
Work with a Zillow partner agent
Leverage their expertise and Zillow's premium Showcase listings to get your home seen by more buyers.
Get startedList with your own agent
Get your home in front of millions of buyers by listing it on Zillow.
Learn how to do itSell it yourself
Take full control of how buyers see your home on Zillow by listing For Sale by Owner (FSBO).
List your homeWhat's special
Private sitting roomGreen pasturesWalk out basementOversized officeBrand-new carpetingAuthentic detailsWarm inviting ambiance
Zillow last checked:
Listing updated:
Listed by:
Megan Sills 703-395-6488,
EXP Realty, LLC
Bought with:
Rolfe Kratz, 0225047233
Samson Properties
Source: Bright MLS,MLS#: VALO2085970
Facts & features
Interior
Bedrooms & bathrooms
- Bedrooms: 4
- Bathrooms: 5
- Full bathrooms: 4
- 1/2 bathrooms: 1
- Main level bathrooms: 1
Rooms
- Room types: Living Room, Dining Room, Primary Bedroom, Bedroom 2, Bedroom 3, Bedroom 4, Kitchen, Family Room, Foyer, Breakfast Room, Exercise Room, Laundry, Other, Office, Recreation Room, Storage Room, Bathroom 1, Bathroom 2, Bathroom 3, Primary Bathroom, Half Bath
Primary bedroom
- Features: Attached Bathroom, Walk-In Closet(s), Primary Bedroom - Sitting Area
- Level: Upper
- Area: 320 Square Feet
- Dimensions: 20 x 16
Bedroom 2
- Features: Attached Bathroom, Walk-In Closet(s), Ceiling Fan(s), Flooring - Carpet
- Level: Upper
- Area: 180 Square Feet
- Dimensions: 12 x 15
Bedroom 3
- Features: Walk-In Closet(s), Flooring - Carpet
- Level: Upper
- Area: 169 Square Feet
- Dimensions: 13 x 13
Bedroom 4
- Features: Walk-In Closet(s), Flooring - Carpet
- Level: Upper
- Area: 154 Square Feet
- Dimensions: 11 x 14
Primary bathroom
- Features: Double Sink, Flooring - Ceramic Tile, Bathroom - Walk-In Shower, Soaking Tub
- Level: Upper
- Area: 270 Square Feet
- Dimensions: 18 x 15
Bathroom 1
- Features: Flooring - Ceramic Tile
- Level: Lower
- Area: 35 Square Feet
- Dimensions: 7 x 5
Bathroom 2
- Features: Flooring - Ceramic Tile
- Level: Upper
- Area: 64 Square Feet
- Dimensions: 8 x 8
Bathroom 3
- Features: Flooring - Ceramic Tile
- Level: Upper
- Area: 110 Square Feet
- Dimensions: 10 x 11
Breakfast room
- Features: Flooring - HardWood
- Level: Main
- Area: 160 Square Feet
- Dimensions: 16 x 10
Dining room
- Features: Flooring - HardWood
- Level: Main
- Area: 204 Square Feet
- Dimensions: 12 x 17
Exercise room
- Features: Flooring - Luxury Vinyl Plank
- Level: Lower
- Area: 210 Square Feet
- Dimensions: 14 x 15
Family room
- Features: Flooring - HardWood
- Level: Main
- Area: 342 Square Feet
- Dimensions: 18 x 19
Family room
- Features: Flooring - Carpet
- Level: Lower
- Area: 575 Square Feet
- Dimensions: 23 x 25
Foyer
- Features: Flooring - HardWood
- Level: Main
- Area: 187 Square Feet
- Dimensions: 11 x 17
Half bath
- Features: Flooring - Ceramic Tile
- Level: Main
- Area: 30 Square Feet
- Dimensions: 5 x 6
Kitchen
- Features: Flooring - HardWood
- Level: Main
- Area: 448 Square Feet
- Dimensions: 16 x 28
Laundry
- Features: Flooring - Ceramic Tile
- Level: Main
- Area: 72 Square Feet
- Dimensions: 9 x 8
Living room
- Features: Flooring - HardWood
- Level: Main
- Area: 154 Square Feet
- Dimensions: 11 x 14
Mud room
- Features: Flooring - HardWood
- Level: Main
- Area: 78 Square Feet
- Dimensions: 6 x 13
Office
- Features: Flooring - HardWood
- Level: Main
- Area: 132 Square Feet
- Dimensions: 12 x 11
Office
- Level: Lower
- Area: 143 Square Feet
- Dimensions: 13 x 11
Other
- Features: Flooring - Ceramic Tile, Pantry
- Level: Main
- Area: 28 Square Feet
- Dimensions: 7 x 4
Other
- Features: Flooring - Tile/Brick, Wet Bar
- Level: Lower
- Area: 323 Square Feet
- Dimensions: 17 x 19
Recreation room
- Features: Flooring - Carpet
- Level: Lower
- Area: 225 Square Feet
- Dimensions: 15 x 15
Storage room
- Features: Flooring - Concrete
- Level: Lower
- Area: 114 Square Feet
- Dimensions: 19 x 6
Heating
- Forced Air, Propane
Cooling
- Central Air, Electric
Appliances
- Included: Electric Water Heater
- Laundry: Main Level, Laundry Room, Mud Room
Features
- Basement: Walk-Out Access,Finished
- Number of fireplaces: 1
- Fireplace features: Gas/Propane
Interior area
- Total structure area: 5,438
- Total interior livable area: 5,438 sqft
- Finished area above ground: 3,919
- Finished area below ground: 1,519
Property
Parking
- Total spaces: 2
- Parking features: Garage Faces Side, Driveway, Attached
- Attached garage spaces: 2
- Has uncovered spaces: Yes
Accessibility
- Accessibility features: None
Features
- Levels: Three
- Stories: 3
- Patio & porch: Deck, Patio
- Pool features: None
- Has spa: Yes
- Spa features: Hot Tub
- Has view: Yes
- View description: Panoramic, Pasture
Lot
- Size: 0.65 Acres
Details
- Additional structures: Above Grade, Below Grade
- Parcel number: 558282856000
- Zoning: AR1
- Special conditions: Standard
- Other equipment: None
Construction
Type & style
- Home type: SingleFamily
- Architectural style: Colonial
- Property subtype: Single Family Residence
Materials
- Masonry
- Foundation: Concrete Perimeter
Condition
- New construction: No
- Year built: 2014
Utilities & green energy
- Sewer: Private Septic Tank
- Water: Well
Community & HOA
Community
- Subdivision: Black Oak Estates
HOA
- Has HOA: Yes
- Services included: Trash, Common Area Maintenance
- HOA fee: $255 quarterly
Location
- Region: Purcellville
Financial & listing details
- Price per square foot: $223/sqft
- Tax assessed value: $1,055,460
- Annual tax amount: $9,129
- Date on market: 1/16/2025
- Listing agreement: Exclusive Agency
- Listing terms: Conventional,Cash,VA Loan
- Inclusions: Hot Tub And Window Treatments
- Ownership: Fee Simple
Price history
| Date | Event | Price |
|---|---|---|
| 3/31/2025 | Sold | $1,210,000-3.1%$223/sqft |
Source:  Bright MLS #VALO2085970 Report a problem Bright MLS #VALO2085970 Report a problem | ||
| 2/7/2025 | Contingent | $1,249,000$230/sqft |
Source: Bright MLS #VALO2085970 Report a problem | ||
| 1/30/2025 | Price change | $1,249,000-3.9%$230/sqft |
Source: Bright MLS #VALO2085970 Report a problem | ||
| 1/16/2025 | Listed for sale | $1,299,999+10.6%$239/sqft |
Source: Bright MLS #VALO2085970 Report a problem | ||
| 1/26/2024 | Sold | $1,175,000-0.8%$216/sqft |
Source: Bright MLS #VALO2060102 Report a problem | ||
| 12/18/2023 | Pending sale | $1,185,000$218/sqft |
Source: Bright MLS #VALO2060102 Report a problem | ||
| 12/6/2023 | Price change | $1,185,000-1.3%$218/sqft |
Source: Bright MLS #VALO2060102 Report a problem | ||
| 12/1/2023 | Listed for sale | $1,200,000$221/sqft |
Source: Bright MLS #VALO2060102 Report a problem | ||
| 11/22/2023 | Pending sale | $1,200,000$221/sqft |
Source: Bright MLS #VALO2060102 Report a problem | ||
| 11/2/2023 | Listed for sale | $1,200,000+76.5%$221/sqft |
Source: Bright MLS #VALO2060102 Report a problem | ||
| 7/16/2014 | Sold | $680,000$125/sqft |
Source: Public Record Report a problem | ||
Public tax history
| Year | Property taxes | Tax assessment |
|---|---|---|
| 2026 | $9,310 -12.7% | $1,156,540 -12.7% |
| 2025 | $10,665 +16.8% | $1,324,890 +25.5% |
| 2024 | $9,130 -3.9% | $1,055,460 -2.8% |
| 2023 | $9,504 +13.8% | $1,086,130 +15.8% |
| 2022 | $8,350 -3.1% | $938,240 +6.7% |
| 2021 | $8,615 +6% | $879,060 +11.9% |
| 2020 | $8,128 +0% | $785,330 +3.5% |
| 2019 | $8,128 +0.9% | $758,720 +2.2% |
| 2018 | $8,053 -0.4% | $742,170 +3.3% |
| 2017 | $8,085 +0.4% | $718,630 -1.7% |
| 2016 | $8,050 | $730,960 +24.4% |
| 2015 | $8,050 +49.6% | $587,750 +75.8% |
| 2014 | $5,381 | $334,380 |
Find assessor info on the county website
Neighborhood: 20132
Nearby homes
- $1,272,0004 bd5 ba6k sqft18600 Humphery Ln, Purcellville, VA 20132Off Market
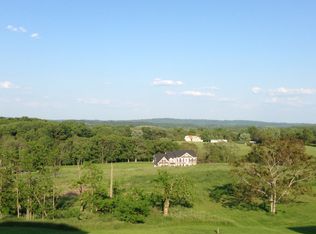
- $1,233,0005 bd5 ba3.4k sqft18608 Humphery Ln, Purcellville, VA 20132Off Market
- $1,190,0005 bd5 ba5.3k sqft18612 Humphery Ln, Purcellville, VA 20132Sold
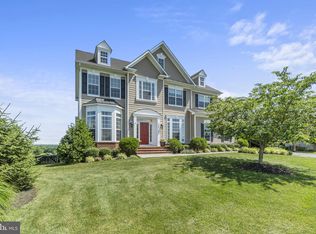
- $1,100,9005 bd4 ba3.1k sqft18596 Humphery Ln, Purcellville, VA 20132Off Market
- $1,056,0004 bd3 ba3.1k sqft18585 Montague Pl, Purcellville, VA 20132Sold
- $1,092,6004 bd2 ba3.4k sqft18581 Montague Pl, Purcellville, VA 20132Off Market
- $1,161,8004 bd3 ba3.3k sqft18616 Humphery Ln, Purcellville, VA 20132Off Market
- $1,178,2004 bd2 ba3.1k sqft18589 Montague Pl, Purcellville, VA 20132Off Market
Nearby schools
GreatSchools rating
- 9/10Round Hill Elementary SchoolGrades: PK-5Distance: 2.9 mi
- 9/10Woodgrove High SchoolGrades: PK-12Distance: 3.9 mi
- 8/10Harmony Middle SchoolGrades: 6-8Distance: 4.5 mi
Schools provided by the listing agent
- Elementary: Round Hill
- Middle: Harmony
- High: Woodgrove
- District: Loudoun County Public Schools
Source: Bright MLS. This data may not be complete. We recommend contacting the local school district to confirm school assignments for this home.
Get a cash offer in 3 minutes
Find out how much your home could sell for in as little as 3 minutes with a no-obligation cash offer.
Estimated market value
$1,225,500
Get a cash offer in 3 minutes
Find out how much your home could sell for in as little as 3 minutes with a no-obligation cash offer.
Estimated market value
$1,225,500
- Virginia
- Loudoun County
- Purcellville
- 20132
- 18604 Humphery Ln
Nearby cities
Nearby zip codes
Other Purcellville Topics
