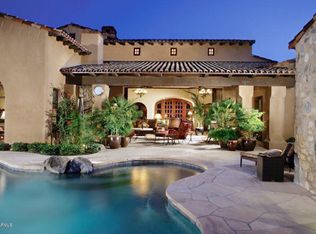
Experience a rare opportunity in the coveted Horseshoe Canyon neighborhood within the prestigious Silverleaf community. Nestled on a custom lot adjacent to the McDowell Mountain Preserve, this extraordinary Rural Mediterranean home boasts unparalleled views and ultimate privacy. The journey begins with a captivating front courtyard featuring a serene water fountain, fireplace, and charming sitting area, setting the tone for the warmth and elegance found within the 5,550 square feet of this residence.
Designed with a great room floor plan, the home seamlessly connects with the outdoors through grand pocketing doors that lead to patios on both sides. This layout provides ample space for entertaining or relishing the breathtaking desert sunsets. The main home encompasses a spacious primary bedroom, two generous guest bedrooms, and a separate guest casita, ensuring that every resident and visitor enjoys their own private retreat. Multiple balconies offer panoramic views of the cityscape, mountains, and pristine desert surroundings.
This truly one-of-a-kind home invites you to explore its distinctive features and luxuries firsthand. With its exceptional design, breathtaking views, and meticulous attention to detail, this property stands as a testament to the beauty and exclusivity of the Silverleaf lifestyle. It is a residence that must be seen to be fully appreciated, offering a unique blend of elegance, comfort, and the tranquility of its natural surroundings.
Silverleaf, located in North Scottsdale, Arizona, is a prestigious guard gated community known for its luxurious estates, exclusive golf courses, private Club and stunning desert landscapes. The Tom Weiskopf-designed Silverleaf Golf Course is a highlight for golf enthusiasts. With a blend of Spanish and Mediterranean-inspired architecture, the community offers a high standard of living, including upscale amenities like spas, fine dining, and exclusive shopping. Residents enjoy a harmonious balance between modern luxury and the natural beauty of the desert environment, making Silverleaf a sought-after destination for those seeking an exceptional lifestyle in North Scottsdale.
Sold for $7,200,000
$7,200,000
18604 N 101ST Place #19, Scottsdale, AZ 85255
4beds
5,550sqft
Single Family Residence
Built in 2010
1.14 Acres Lot
$7,638,500 Zestimate®
$1,297/sqft
$34,038 Estimated rent
Home value
$7,638,500
$6.57M - $8.94M
$34,038/mo
Zestimate® history
Owner options
List your home for rent
$34,038/mo
Rent Zestimate®
Find your next renter with Zillow Rental Manager. Plus, with online applications, you can quickly screen prospective tenants – for free.
$34,038/mo
Rent Zestimate®
Refinance and save
$41,785/mo
Est. payment
Refinancing to a lower rate could help reduce your monthly payments and save thousands over the life of the loan.
$41,785/mo
Est. payment
Explore your selling options
Work with a Zillow partner agent
Leverage their expertise and Zillow's premium Showcase listings to get your home seen by more buyers.
Get startedList with your own agent
Get your home in front of millions of buyers by listing it on Zillow.
Learn how to do itSell it yourself
Take full control of how buyers see your home on Zillow by listing For Sale by Owner (FSBO).
List your homeWhat's special
Separate guest casitaExtraordinary rural mediterranean homeBreathtaking viewsUnparalleled viewsGrand pocketing doorsGreat room floor planMultiple balconies
Zillow last checked:
Listing updated:
Listed by:
Laura L Lester 480734-7273,
Silverleaf Realty
Bought with:
Brock Mackenzie, SA691964000
Silverleaf Realty
Source: ARMLS,MLS#: 6653048
Facts & features
Interior
Bedrooms & bathrooms
- Bedrooms: 4
- Bathrooms: 5
- Full bathrooms: 4
- 1/2 bathrooms: 1
Heating
- Natural Gas
Cooling
- Central Air, Ceiling Fan(s)
Appliances
- Included: Dryer, Washer, Reverse Osmosis, Refrigerator, Built-in Microwave, Dishwasher, Disposal, Gas Range, Gas Oven, Gas Cooktop
- Laundry: Inside
Features
- Pantry, Non-laminate Counter, High Speed Internet, Smart Home, Double Vanity, Master Downstairs, Eat-in Kitchen, Breakfast Bar, Wet Bar, Kitchen Island, Full Bth Master Bdrm, Separate Shwr & Tub
- Flooring: Carpet, Stone, Wood
- Windows: Double Pane Windows
- Has basement: No
- Number of fireplaces: 3
- Fireplace features: Fire Pit, Exterior Fireplace, Living Room, Master Bedroom, Gas
Interior area
- Total structure area: 5,550
- Total interior livable area: 5,550 sqft
Property
Parking
- Total spaces: 3
- Parking features: Garage Door Opener, Direct Access, Attch'd Gar Cabinets
- Garage spaces: 3
Features
- Stories: 2
- Patio & porch: Covered, Patio
- Exterior features: Balcony, Private Street(s), Private Yard
- Has private pool: Yes
- Has spa: Yes
- Spa features: Heated, Private
- Fencing: Block,Wrought Iron
- Has view: Yes
- View description: City Lights, Mountain(s)
Lot
- Size: 1.14 Acres
- Features: Hillside Lot, Borders Preserve/Public Land, Desert Back, Desert Front, Cul-De-Sac, Auto Timer H2O Front, Auto Timer H2O Back
Details
- Additional structures: Guest House
- Parcel number: 21711093
- Lease amount: $0
- Special conditions: FIRPTA may apply
Construction
Type & style
- Home type: SingleFamily
- Architectural style: Spanish
- Property subtype: Single Family Residence
Materials
- Spray Foam Insulation, Stucco, Wood Frame, Stone
- Roof: Tile
Condition
- Year built: 2010
Details
- Builder name: CSE & Associates
Utilities & green energy
- Sewer: Public Sewer
- Water: City Water
Green energy
- Energy efficient items: Multi-Zones
- Water conservation: Recirculation Pump
Community & HOA
Community
- Features: Pool, Golf, Gated, Community Spa, Community Spa Htd, Community Media Room, Guarded Entry, Tennis Court(s), Biking/Walking Path, Fitness Center
- Security: Security System Owned, Security Guard
- Subdivision: Silverleaf at DC Ranch
HOA
- Has HOA: Yes
- Services included: Maintenance Grounds, Street Maint
- HOA fee: $399 monthly
- HOA name: DC Ranch Association
- HOA phone: 480-513-1500
Location
- Region: Scottsdale
Financial & listing details
- Price per square foot: $1,297/sqft
- Annual tax amount: $25,710
- Date on market: 1/7/2026
- Cumulative days on market: 70 days
- Listing terms: Cash,Conventional
- Ownership: Fee Simple
Price history
| Date | Event | Price |
|---|---|---|
| 4/24/2024 | Sold | $7,200,000-5.2%$1,297/sqft |
Source:  ARMLS #6653048 Report a problem ARMLS #6653048 Report a problem | ||
| 3/29/2024 | Pending sale | $7,595,000$1,368/sqft |
Source: ARMLS #6653048 Report a problem | ||
| 1/19/2024 | Listed for sale | $7,595,000+74.3%$1,368/sqft |
Source: ARMLS #6653048 Report a problem | ||
| 12/20/2010 | Sold | $4,356,410$785/sqft |
Source: ARMLS #4508357 Report a problem | ||
Public tax history
Tax history is unavailable.
Neighborhood: DC Ranch
Nearby homes
- $7,200,000-- bd5 ba5k sqft18604 N 101st Pl, Scottsdale, AZ 85255Sold
- $4,729,7003 bd3 ba4.6k sqft18619 N 101st Pl, Scottsdale, AZ 85255Off Market

- $5,267,0004 bd5 ba4.1k sqft18635 N 101st Pl, Scottsdale, AZ 85255Off Market
- $6,400,0005 bd6 ba5.8k sqft18651 N 101st Pl, Scottsdale, AZ 85255Sold

- $6,269,800-- bd5 ba3.6k sqft18642 N 101st Pl, Scottsdale, AZ 85255Off Market
- $3,173,4003 bd4 ba2.7k sqft18701 N Silverleaf Dr, Scottsdale, AZ 85255Off Market
- $4,450,0003 bd4 ba3.3k sqft18683 N 101st Pl, Scottsdale, AZ 85255Sold
- $4,109,100-- bd4 ba2.7k sqft18658 N 101st Pl, Scottsdale, AZ 85255Off Market
Nearby schools
GreatSchools rating
- 8/10Copper Ridge SchoolGrades: PK-8Distance: 0.9 mi
- 9/10Chaparral High SchoolGrades: 9-12Distance: 6.9 mi
Schools provided by the listing agent
- Elementary: Copper Ridge Elementary School
- Middle: Copper Ridge Middle School
- High: Chaparral High School
- District: Scottsdale Unified District
Source: ARMLS. This data may not be complete. We recommend contacting the local school district to confirm school assignments for this home.
Get a cash offer in 3 minutes
Find out how much your home could sell for in as little as 3 minutes with a no-obligation cash offer.
Estimated market value
$7,638,500
Get a cash offer in 3 minutes
Find out how much your home could sell for in as little as 3 minutes with a no-obligation cash offer.
Estimated market value
$7,638,500
- Arizona
- Maricopa County
- Scottsdale
- 85255
- DC Ranch
- 18604 N 101ST Place Unit 19
Nearby cities
Nearby neighborhoods
Nearby zip codes
Other Scottsdale Topics
