This ideal home is located on a desirable cul-de-sac street in a in a premier Strongsville neighborhood Elementary school within walking distance in the Strongsville School System. Treed lot with park like setting and no neighbors in back. Lots of natural light greets you as you enter the large 2 story foyer. Genuine hardwood floors (2013) in the foyer and kitchen. Large kitchen big enough for cooking together plus entertaining guests, with granite countertops and stainless-steel appliances (fridge - 2010, Microwave - 2010, Range - 2010, Dishwasher - 2021), Large kitchen island with room for 3 chairs! Sunken family room with gas fireplace and large floor to ceiling windows. Additional living room for entertaining family and friends. Beautiful Bay Windows in dining room. On the second floor you will find a very large Owner's bedroom with vaulted ceilings and a full bathroom. Down the hall find an additional full bathroom and 3 more spacious bedrooms. Tons of storage room in the generous closets and unfinished basement as well. Finally, hang out on the back patio and enjoy the abundant trees and flowers. ADT home security system to enhance your home. Playground and tennis courts nearby. Easily bike or walk to nearby premier neighborhoods of Fieldstone and Waterford Crossing as well. All appliances stay, plus 1 year HSA Home Warranty. Please schedule a showing today.
Closed
$424,000
18604 Northrup Ln, Strongsville, OH 44149
4beds
2,660sqft
Single Family Residence
Built in 1994
0.32 Acres Lot
$520,600 Zestimate®
$159/sqft
$3,411 Estimated rent
Home value
$520,600
$479,000 - $567,000
$3,411/mo
Zestimate® history
Owner options
List your home for rent
$3,411/mo
Rent Zestimate®
Find your next renter with Zillow Rental Manager. Plus, with online applications, you can quickly screen prospective tenants – for free.
$3,411/mo
Rent Zestimate®
Refinance and save
$3,253/mo
Est. payment
Refinancing to a lower rate could help reduce your monthly payments and save thousands over the life of the loan.
$3,253/mo
Est. payment
Explore your selling options
Work with a Zillow partner agent
Leverage their expertise and Zillow's premium Showcase listings to get your home seen by more buyers.
Get startedList with your own agent
Get your home in front of millions of buyers by listing it on Zillow.
Learn how to do itSell it yourself
Take full control of how buyers see your home on Zillow by listing For Sale by Owner (FSBO).
List your homeWhat's special
Zillow last checked:
Listing updated:
Listed by:
Margaret A Bosela soldwithmargaret@gmail.com216-392-4060,
Howard Hanna
Bought with:
Jeannie M Tavrell, 2001009148
Howard Hanna
Source: MLS Now,MLS#: 5058282Originating MLS: Akron Cleveland Association of REALTORS
Facts & features
Interior
Bedrooms & bathrooms
- Bedrooms: 4
- Bathrooms: 3
- Full bathrooms: 2
- 1/2 bathrooms: 1
- Main level bathrooms: 1
Primary bedroom
- Description: Flooring: Carpet
- Features: Vaulted Ceiling(s), Walk-In Closet(s), Window Treatments
- Level: Second
- Dimensions: 16 x 16
Bedroom
- Level: Second
- Dimensions: 13 x 11
Bedroom
- Level: Second
- Dimensions: 15 x 10
Bedroom
- Level: Second
- Dimensions: 12 x 10
Primary bathroom
- Description: Flooring: Carpet
- Features: Laminate Counters, Soaking Tub, Vaulted Ceiling(s), Window Treatments
- Level: Second
- Dimensions: 13 x 11
Bathroom
- Description: Flooring: Ceramic Tile
- Features: Granite Counters
- Level: Second
- Dimensions: 12 x 5
Bathroom
- Description: Flooring: Ceramic Tile
- Level: First
- Dimensions: 4 x 4
Basement
- Description: Flooring: Concrete
- Level: Basement
Dining room
- Description: Flooring: Carpet
- Features: Window Treatments
- Level: First
- Dimensions: 13 x 12
Family room
- Description: Flooring: Carpet
- Features: Fireplace, Window Treatments
- Level: First
- Dimensions: 20 x 15
Kitchen
- Description: Flooring: Wood
- Features: Chandelier, Granite Counters, Window Treatments
- Level: First
- Dimensions: 18 x 17
Laundry
- Description: Flooring: Concrete
- Level: Basement
Living room
- Level: First
Heating
- Gas
Cooling
- Central Air
Appliances
- Included: Dryer, Dishwasher, Freezer, Microwave, Range, Refrigerator, Washer
- Laundry: In Basement
Features
- Ceiling Fan(s), Chandelier, Entrance Foyer, Eat-in Kitchen, High Ceilings, His and Hers Closets, Kitchen Island, Multiple Closets, Soaking Tub, Vaulted Ceiling(s)
- Basement: Unfinished
- Number of fireplaces: 1
- Fireplace features: Gas
Interior area
- Total structure area: 2,660
- Total interior livable area: 2,660 sqft
- Finished area above ground: 2,660
- Finished area below ground: 0
Property
Parking
- Parking features: Driveway, Garage, Garage Door Opener
- Garage spaces: 2
Features
- Levels: Two
- Stories: 2
- Patio & porch: Patio
Lot
- Size: 0.32 Acres
Details
- Parcel number: 39424067
Construction
Type & style
- Home type: SingleFamily
- Architectural style: Colonial
- Property subtype: Single Family Residence
Materials
- Brick, Vinyl Siding
- Roof: Asphalt,Fiberglass
Condition
- Year built: 1994
Details
- Builder name: Pulte Homes
- Warranty included: Yes
Utilities & green energy
- Sewer: Public Sewer
- Water: Public
Community & HOA
Community
- Subdivision: Drake Estates S F D & C D 05c
HOA
- Has HOA: Yes
- Services included: Common Area Maintenance, Insurance, Other, Reserve Fund
- HOA fee: $235 annually
- HOA name: Drake Estates/The Woods
Location
- Region: Strongsville
Financial & listing details
- Price per square foot: $159/sqft
- Annual tax amount: $6,937
- Date on market: 8/2/2024
- Cumulative days on market: 37 days
- Listing agreement: Exclusive Right To Sell
Price history
| Date | Event | Price |
|---|---|---|
| 10/22/2024 | Sold | $424,000-6.8%$159/sqft |
Source: MLS Now #5058282 Report a problem | ||
| 9/20/2024 | Pending sale | $455,000$171/sqft |
Source: MLS Now #5058282 Report a problem | ||
| 9/15/2024 | Price change | $455,000-4.2%$171/sqft |
Source: MLS Now #5058282 Report a problem | ||
| 8/20/2024 | Listed for sale | $475,000$179/sqft |
Source: MLS Now #5058282 Report a problem | ||
| 8/7/2024 | Pending sale | $475,000$179/sqft |
Source: MLS Now #5058282 Report a problem | ||
| 8/2/2024 | Listed for sale | $475,000+72.7%$179/sqft |
Source: MLS Now #5058282 Report a problem | ||
| 6/20/2014 | Sold | $275,000$103/sqft |
Source: MLS Now #3607185 Report a problem | ||
Public tax history
Tax history is unavailable.
Neighborhood: 44149
Nearby homes
- $424,0004 bd2 ba2.6k sqft18604 Northrup Ln, Strongsville, OH 44136Sold
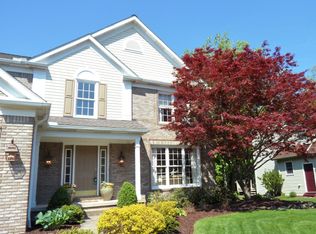
- $527,1004 bd3 ba3k sqft18562 Northrup Ln, Strongsville, OH 44149Off Market
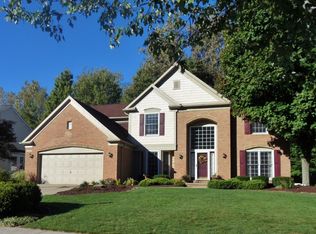
- $556,9004 bd2 ba3.1k sqft18646 Northrup Ln, Strongsville, OH 44136Off Market
- $498,8004 bd3 ba2.6k sqft18520 Northrup Ln, Strongsville, OH 44149Off Market
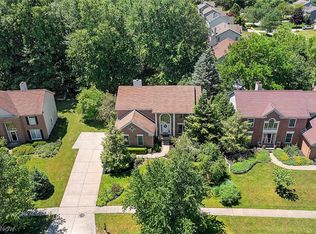
- $531,1004 bd3 ba2.6k sqft18520 Northrup Ln, Strongsville, OH 44136Off Market
- $588,5004 bd3 ba2.7k sqft18688 Northrup Ln, Strongsville, OH 44136Off Market
- $563,1004 bd3 ba-- sqft18688 Northrup Ln, Strongsville, OH 44149Off Market
- $529,2004 bd3 ba2.6k sqft18541 Northrup Ln, Strongsville, OH 44136Off Market
Nearby schools
GreatSchools rating
- 8/10Kinsner Elementary SchoolGrades: K-5Distance: 0.2 mi
- 8/10Strongsville Middle SchoolGrades: 6-8Distance: 2.4 mi
- 9/10Strongsville High SchoolGrades: 9-12Distance: 1.3 mi
Schools provided by the listing agent
- District: Strongsville CSD - 1830
Source: MLS Now. This data may not be complete. We recommend contacting the local school district to confirm school assignments for this home.
Get a cash offer in 3 minutes
Find out how much your home could sell for in as little as 3 minutes with a no-obligation cash offer.
Estimated market value
$520,600
Get a cash offer in 3 minutes
Find out how much your home could sell for in as little as 3 minutes with a no-obligation cash offer.
Estimated market value
$520,600
- Ohio
- Cuyahoga County
- Strongsville
- 44149
- 18604 Northrup Ln
Nearby cities
Nearby zip codes
Other Strongsville Topics
