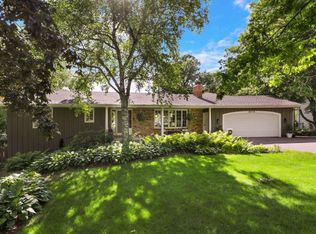
Welcome to 18605 30th Place N – Nestled in the Highly Desirable Wayzata School District.
This beautifully maintained 5-bedroom, 4-bathroom home is located in a picturesque neighborhood lined with mature trees. It offers a bright, open-concept floor plan designed for modern living and effortless entertaining.
The kitchen showcases crisp white cabinetry, stainless steel appliances, a Viking stove and oven, open shelving, and a spacious pantry. It seamlessly connects to the informal dining area and a cozy living room featuring a fireplace and custom built-ins.
Enjoy views of the yard in the porch, or step outside to the maintenance-free deck—perfect for hosting guests or relaxing while taking in serene views of the backyard and tranquil pond.
The main level also offers a formal dining room and a second living area, providing flexible spaces for entertaining or quiet evenings at home.
Upstairs, the spacious primary suite includes a private ensuite bathroom with a shower and vanity. Three additional generously sized bedrooms and a full bathroom complete the upper level.
The walkout lower level features a large family room with a second fireplace and built-ins, a mudroom, the fifth bedroom, and a laundry room with ample storage. The pond in the backyard is used as a skating rink in the winter months.
Recent home improvements include: new light fixtures/paint/carpet (2025), exterior paint (2024), new garbage disposal (2024), new roof (2023), new refrigerator (2022), new water heater (2020), new dish washer (2020), stovetop and Viking oven (2020), new washer/dryer (2020), new deck (2020).
Meticulously cared for and ideally located close to parks, trails, restaurants and schools.
Closed
$745,000
18605 30th Pl N, Plymouth, MN 55447
5beds
3,260sqft
Single Family
Built in 1965
0.5 Acres Lot
$762,600 Zestimate®
$229/sqft
$3,942 Estimated rent
Home value
$762,600
$702,000 - $831,000
$3,942/mo
Zestimate® history
Owner options
List your home for rent
$3,942/mo
Rent Zestimate®
Find your next renter with Zillow Rental Manager. Plus, with online applications, you can quickly screen prospective tenants – for free.
$3,942/mo
Rent Zestimate®
Refinance and save
$4,775/mo
Est. payment
Refinancing to a lower rate could help reduce your monthly payments and save thousands over the life of the loan.
$4,775/mo
Est. payment
Explore your selling options
Work with a Zillow partner agent
Leverage their expertise and Zillow's premium Showcase listings to get your home seen by more buyers.
Get startedList with your own agent
Get your home in front of millions of buyers by listing it on Zillow.
Learn how to do itSell it yourself
Take full control of how buyers see your home on Zillow by listing For Sale by Owner (FSBO).
List your homeWhat's special
Zillow last checked:
Listing updated:
Listed by:
Jaclyn A Gavzy 952-221-5977,
Compass
Bought with:
Michael James Seebinger
DRG
Source: NorthstarMLS as distributed by MLS GRID,MLS#: 6613843
Facts & features
Interior
Bedrooms & bathrooms
- Bedrooms: 5
- Bathrooms: 4
- Full bathrooms: 2
- 3/4 bathrooms: 1
- 1/2 bathrooms: 1
Bedroom
- Level: Upper
- Area: 169 Square Feet
- Dimensions: 13x13
Bedroom 2
- Level: Main
- Area: 140 Square Feet
- Dimensions: 14x10
Bedroom 3
- Level: Upper
- Area: 120 Square Feet
- Dimensions: 12x10
Bedroom 4
- Level: Upper
- Area: 132 Square Feet
- Dimensions: 12x11
Bedroom 5
- Level: Lower
- Area: 120 Square Feet
- Dimensions: 12x10
Primary bathroom
- Level: Upper
- Area: 32 Square Feet
- Dimensions: 8x4
Bathroom
- Level: Upper
- Area: 56 Square Feet
- Dimensions: 8x7
Bathroom
- Level: Lower
- Area: 49 Square Feet
- Dimensions: 7x7
Deck
- Level: Main
- Area: 210 Square Feet
- Dimensions: 21x10
Dining room
- Level: Main
- Area: 144 Square Feet
- Dimensions: 12x12
Family room
- Level: Main
- Area: 234 Square Feet
- Dimensions: 18x13
Family room
- Level: Lower
- Area: 348 Square Feet
- Dimensions: 29x12
Other
- Level: Main
- Area: 110 Square Feet
- Dimensions: 11x10
Foyer
- Level: Main
- Area: 56 Square Feet
- Dimensions: 8x7
Garage
- Level: Main
- Area: 483 Square Feet
- Dimensions: 23x21
Informal dining room
- Level: Main
- Area: 154 Square Feet
- Dimensions: 14x11
Kitchen
- Level: Main
- Area: 99 Square Feet
- Dimensions: 11x9
Living room
- Level: Main
- Area: 273 Square Feet
- Dimensions: 21x13
Patio
- Level: Lower
- Area: 120 Square Feet
- Dimensions: 12x10
Heating
- Forced Air
Cooling
- Central Air
Appliances
- Included: Chandelier, Cooktop, Dishwasher, Disposal, Dryer, Microwave, Range, Refrigerator, Stainless Steel Appliance(s), Wall Oven, Washer, Water Softener Owned
- Laundry: In Basement
Features
- Basement: Finished,Storage Space,Walk-Out Access
- Number of fireplaces: 2
- Fireplace features: Family Room, Living Room
Interior area
- Total structure area: 3,572
- Total interior livable area: 3,260 sqft
- Finished area above ground: 2,388
- Finished area below ground: 872
Property
Parking
- Total spaces: 2
- Parking features: Attached
- Attached garage spaces: 2
- Details: Garage Dimensions (23x21)
Accessibility
- Accessibility features: None
Features
- Levels: Two
- Stories: 2
- Patio & porch: Deck, Patio, Porch
- Pool features: None
- Fencing: None
Lot
- Size: 0.5 Acres
- Dimensions: 123 x 58 x 84 x 13 x 16 x 111 x 160
- Features: Irregular Lot
Details
- Foundation area: 1224
- Parcel number: 1911822310031
- Zoning description: Residential-Single Family
Construction
Type & style
- Home type: SingleFamily
- Property subtype: Single Family
Materials
- Roof: Age 8 Years or Less
Condition
- New construction: No
- Year built: 1965
Utilities & green energy
- Gas: Natural Gas
- Sewer: City Sewer/Connected
- Water: City Water/Connected
Community & HOA
Community
- Subdivision: Greentree Forest
HOA
- Has HOA: No
Location
- Region: Plymouth
Financial & listing details
- Price per square foot: $229/sqft
- Tax assessed value: $576,300
- Annual tax amount: $5,670
- Date on market: 5/29/2025
- Cumulative days on market: 5 days
Price history
| Date | Event | Price |
|---|---|---|
| 7/18/2025 | Sold | $745,000+7.2%$229/sqft |
Source:  NorthstarMLS as distributed by MLS GRID #6613843 Report a problem NorthstarMLS as distributed by MLS GRID #6613843 Report a problem | ||
| 6/10/2025 | Pending sale | $695,000$213/sqft |
Source: NorthstarMLS as distributed by MLS GRID #6613843 Report a problem | ||
| 6/5/2025 | Listed for sale | $695,000+41.8%$213/sqft |
Source: NorthstarMLS as distributed by MLS GRID #6613843 Report a problem | ||
| 11/10/2020 | Sold | $490,000+3.2%$150/sqft |
Source: Public Record Report a problem | ||
| 6/5/2020 | Listing removed | $475,000$146/sqft |
Source: RE/MAX Results #5563681 Report a problem | ||
| 5/8/2020 | Price change | $475,000-4%$146/sqft |
Source: RE/MAX Results #5563681 Report a problem | ||
| 4/17/2020 | Listed for sale | $495,000+36.7%$152/sqft |
Source: Edina Realty, Inc., a Berkshire Hathaway affiliate #5551956 Report a problem | ||
| 7/2/2019 | Listing removed | $3,100$1/sqft |
Source: Owner Report a problem | ||
| 6/22/2019 | Listed for rent | $3,100$1/sqft |
Source: Owner Report a problem | ||
| 5/31/2019 | Sold | $362,000+6.8%$111/sqft |
Source: NorthstarMLS as distributed by MLS GRID #5209046 Report a problem | ||
| 4/8/2019 | Pending sale | $339,000$104/sqft |
Source: Coldwell Banker Burnet - Plymouth #5209046 Report a problem | ||
| 4/4/2019 | Listed for sale | $339,000$104/sqft |
Source: Coldwell Banker Burnet - Plymouth #5209046 Report a problem | ||
Public tax history
| Year | Property taxes | Tax assessment |
|---|---|---|
| 2025 | $7,034 +17% | $576,300 +4.2% |
| 2024 | $6,010 +4.4% | $552,900 +5.9% |
| 2023 | $5,759 +3% | $521,900 0% |
| 2022 | $5,589 +18.8% | $522,000 +15.5% |
| 2021 | $4,706 +2% | $452,000 +17.7% |
| 2020 | $4,616 -1.9% | $384,000 +4.6% |
| 2019 | $4,706 +2% | $367,000 +2.2% |
| 2018 | $4,616 -5.7% | $359,000 +1.1% |
| 2017 | $4,895 +8.7% | $355,000 +3.8% |
| 2016 | $4,501 +1.1% | $342,000 +2.1% |
| 2015 | $4,451 -0.3% | $335,100 +10.9% |
| 2014 | $4,463 +12.9% | $302,200 +1.9% |
| 2013 | $3,955 -3.1% | $296,500 -5.3% |
| 2012 | $4,082 +4.8% | $313,100 -0.3% |
| 2011 | $3,896 +7% | $313,900 -0.1% |
| 2010 | $3,640 -9.8% | $314,200 -13.1% |
| 2009 | $4,037 +12% | $361,400 +11.5% |
| 2006 | $3,606 +12.6% | $324,100 +9.6% |
| 2005 | $3,201 +9.9% | $295,600 +13.9% |
| 2004 | $2,913 +8.1% | $259,600 +12% |
| 2002 | $2,695 -35.3% | $231,800 |
| 2001 | $4,165 | -- |
Find assessor info on the county website
Neighborhood: 55447
Nearby homes
- $503,5004 bd2 ba3.2k sqft18525 30th Pl N, Plymouth, MN 55447Off Market
- $554,6004 bd3 ba2.2k sqft2905 Walnut Grove Ln N, Plymouth, MN 55447Off Market
- $557,8004 bd2 ba4.2k sqft18600 30th Pl N, Plymouth, MN 55447Off Market
- $679,0004 bd3 ba3.2k sqft2915 Walnut Grove Ln N, Plymouth, MN 55447Off Market
- $575,0005 bd4 ba3.7k sqft18530 29th Ave N, Plymouth, MN 55447Sold
- $747,6003 bd3 ba3.6k sqft18515 30th Pl N, Plymouth, MN 55447Off Market
- $695,9004 bd2 ba3k sqft18520 30th Pl N, Plymouth, MN 55447Off Market
- $614,3004 bd3 ba2.9k sqft2930 Walnut Grove Ln N, Plymouth, MN 55447Off Market
Nearby schools
GreatSchools rating
- 7/10Oakwood Elementary SchoolGrades: PK-5Distance: 1.3 mi
- 9/10Wayzata West Middle SchoolGrades: 6-8Distance: 2.5 mi
- 10/10Wayzata High SchoolGrades: 9-12Distance: 2.3 mi
Get a cash offer in 3 minutes
Find out how much your home could sell for in as little as 3 minutes with a no-obligation cash offer.
Estimated market value
$762,600
Get a cash offer in 3 minutes
Find out how much your home could sell for in as little as 3 minutes with a no-obligation cash offer.
Estimated market value
$762,600
- Minnesota
- Hennepin County
- Plymouth
- 55447
- 18605 30th Pl N
Nearby cities
Nearby zip codes
Other Plymouth Topics
