PRIVATE & SERENE LUXURY WATERFRONT 1.12 ACRE ESTATE PROPERTY This residence is the epitome of Florida Gulfcoast living. Magnificent views along 142’ of waterfront. Access to Charlotte Harbor via Ackerman Waterway. 1000 sq ft cement dock w/ 12k remote controlled lift. 2300 sq ft air-conditioned garage/flexible space for 8+ cars! Newer shingle roof and FULL HURRICANE PROTECTION w/ electric shutters, accordion shutters, and some impact windows. 3 BEDROOMS AND 2 FULL BATHS IN THE MAIN HOUSE. ADDITIONAL BEDROOM AND FULL BATH IN THE CABANA. Step through the double glass doors into the enchanting private paradise. The front door opens to a charming COURTYARD that leads to a stunning pool and patio area. The tranquil fountain with a pond feature adds a touch of serenity to your outdoor haven. The 1300 sq ft screened lanai w/ privacy walls is adjacent to a DETACHED CABANA, which serves as a perfect in-law suite or studio complete with a bedroom and bathroom, offering privacy and convenience for guests or extended family. Step into the bright, expansive kitchen--a culinary enthusiast's dream--featuring a large breakfast bar and island, complemented by sleek granite countertops and rich wooden cabinets. Decorative planter shelves add a touch of charm, encircling the kitchen ceiling and enhancing the space's inviting ambiance. The home boasts a great room--perfect for entertaining--and a dining room that offers idyllic water views. The layout is thoughtfully designed with a guest bedroom & bathroom conveniently located at the front of the house, providing privacy and comfort for visitors. Retreat to the spacious master bedroom, which opens onto the courtyard via OVERSIZED sliding glass doors. The master bathroom is a luxurious haven, complete with a built-in vanity, dual sinks, a garden tub, and a walk-in shower, ensuring a spa-like experience every day. A third guest bedroom offers additional space and has easy access to the indoor laundry room, equipped with a sink and cabinets for added convenience. A 2-car attached garage is fitted with air conditioning, providing a comfortable space for your vehicles and hobbies. You'll find a pool table and dart board inside for fun gatherings with family and friends. Step outside to your PRIVATE WATERFRONT PARADISE, complete with a large cement dock equipped with electricity and water. Whether you're an avid boater or simply enjoy the tranquility of the water, the boat lift and dock lighting make it easy to embark on sunset cruises or early morning fishing trips. In the backyard, discover an entertainer's delight with an outdoor fire pit surrounded by elegant concrete benches, ideal for cozy evenings under the stars. Abundant trees adorn the oversized lots: Sago palms, Date & Cabbage palms, & a gorgeous Bird of Paradise, as well as banana trees and an enormous shady Oak. Landscaping is served by an irrigation system w/ a private well. The paved parking pad offers ample space for guests. This EXCEPTIONAL property offers a perfect blend of LUXURY and RECREATION, making it an ideal retreat for those who love to entertain and enjoy the outdoors. Located in the vibrant community of Port Charlotte, you'll find yourself close to local shopping, dining, and endless opportunities for recreation and relaxation. This property is not just a home: it's a LIFESTYLE.
Sold for $1,060,000
$1,060,000
18605 ACKERMAN AVENUE, PORT CHARLOTTE, FL 33948
4beds
3,064sqft
Single Family Residence
Built in 1996
1.12 Acres Lot
$978,400 Zestimate®
$346/sqft
$5,250 Estimated rent
Home value
$978,400
$871,000 - $1.11M
$5,250/mo
Zestimate® history
Owner options
List your home for rent
$5,250/mo
Rent Zestimate®
Find your next renter with Zillow Rental Manager. Plus, with online applications, you can quickly screen prospective tenants – for free.
$5,250/mo
Rent Zestimate®
Refinance and save
$7,193/mo
Est. payment
Refinancing to a lower rate could help reduce your monthly payments and save thousands over the life of the loan.
$7,193/mo
Est. payment
Explore your selling options
Work with a Zillow partner agent
Leverage their expertise and Zillow's premium Showcase listings to get your home seen by more buyers.
Get startedList with your own agent
Get your home in front of millions of buyers by listing it on Zillow.
Learn how to do itSell it yourself
Take full control of how buyers see your home on Zillow by listing For Sale by Owner (FSBO).
List your homeWhat's special
Boat liftLarge cement dockBanana treesCharming courtyardEnormous shady oakSleek granite countertopsGreat room
Zillow last checked:
Listing updated:
Listed by:
Kirk DeVries 941-380-8156,
RE/MAX PALM REALTY 941-743-5525
Bought with:
Kirk DeVries, 3269948
RE/MAX PALM REALTY
Source: Stellar MLS,MLS#: C7498328 Originating MLS: Port Charlotte
Originating MLS: Port Charlotte
Facts & features
Interior
Bedrooms & bathrooms
- Bedrooms: 4
- Bathrooms: 3
- Full bathrooms: 3
Primary bedroom
- Features: Walk-In Closet(s)
- Level: First
- Dimensions: 21x15.1
Bedroom 2
- Features: Jack & Jill Bathroom, Built-in Closet
- Level: First
- Dimensions: 11.7x13.11
Bedroom 3
- Features: Built-in Closet
- Level: First
- Dimensions: 9.9x13.11
Primary bathroom
- Features: Built-in Closet
- Level: First
- Dimensions: 11.11x9.11
Balcony porch lanai
- Level: First
- Dimensions: 51.5x57.4
Dining room
- Level: First
- Dimensions: 9.5x10.4
Kitchen
- Features: Kitchen Island
- Level: First
- Dimensions: 16.9x18.7
Living room
- Level: First
- Dimensions: 27.4x25.1
Utility room
- Features: Sink - Pedestal
- Level: First
- Dimensions: 9.9x7.11
Heating
- Central
Cooling
- Central Air
Appliances
- Included: Dishwasher, Disposal, Dryer, Exhaust Fan, Microwave, Refrigerator, Washer
- Laundry: Electric Dryer Hookup, Inside, Laundry Closet, Laundry Room, Washer Hookup
Features
- Ceiling Fan(s), Eating Space In Kitchen, High Ceilings, Living Room/Dining Room Combo, Open Floorplan, Stone Counters, Walk-In Closet(s), In-Law Floorplan
- Flooring: Carpet, Ceramic Tile
- Doors: French Doors, Outdoor Shower, Sliding Doors
- Windows: Hurricane Shutters
- Has fireplace: No
- Fireplace features: Outside, Stone
- Furnished: Yes
Interior area
- Total structure area: 3,621
- Total interior livable area: 3,064 sqft
Property
Parking
- Total spaces: 2
- Parking features: Boat, Driveway, Garage Door Opener, Oversized, RV Access/Parking
- Attached garage spaces: 2
- Has uncovered spaces: Yes
- Details: Garage Dimensions: 28x22
Features
- Levels: One
- Stories: 1
- Exterior features: Courtyard, Irrigation System, Lighting, Outdoor Shower, Rain Gutters, Sidewalk, Storage
- Has private pool: Yes
- Pool features: Child Safety Fence, Gunite, Heated, In Ground, Lighting, Screen Enclosure
- Has view: Yes
- View description: Pool, Water, Canal
- Has water view: Yes
- Water view: Water,Canal
- Waterfront features: Canal - Saltwater, Saltwater Canal Access, Bridges - Fixed, Lift, Seawall
Lot
- Size: 1.12 Acres
- Features: Cleared, Corner Lot, Flood Insurance Required, FloodZone, In County, Landscaped, Oversized Lot, Sidewalk
- Residential vegetation: Mature Landscaping, Oak Trees, Trees/Landscaped
Details
- Additional structures: Cabana, Other, Storage
- Parcel number: 402229305001
- Zoning: RSF3.5
- Special conditions: None
Construction
Type & style
- Home type: SingleFamily
- Architectural style: Courtyard
- Property subtype: Single Family Residence
Materials
- Block
- Foundation: Slab
- Roof: Shingle
Condition
- New construction: No
- Year built: 1996
Utilities & green energy
- Sewer: Public Sewer
- Water: Public
- Utilities for property: BB/HS Internet Available, Cable Available, Electricity Connected, Public, Sewer Connected, Street Lights
Community & HOA
Community
- Security: Security Lights, Security System, Smoke Detector(s)
- Pet fee: $0 monthly
- Subdivision: PORT CHARLOTTE SEC 037
HOA
- Has HOA: No
Location
- Region: Pt Charlotte
Financial & listing details
- Price per square foot: $346/sqft
- Tax assessed value: $683,887
- Annual tax amount: $13,367
- Date on market: 10/17/2024
- Cumulative days on market: 84 days
- Listing terms: Cash,Conventional
- Ownership: Fee Simple
- Total actual rent: 0
- Electric utility on property: Yes
- Road surface type: Paved
Price history
| Date | Event | Price |
|---|---|---|
| 2/7/2025 | Sold | $1,060,000-5.8%$346/sqft |
Source:  Stellar MLS #C7498328 Report a problem Stellar MLS #C7498328 Report a problem | ||
| 1/9/2025 | Pending sale | $1,125,000$367/sqft |
Source: Stellar MLS #C7498328 Report a problem | ||
| 1/2/2025 | Price change | $1,125,000-3%$367/sqft |
Source: Stellar MLS #C7498328 Report a problem | ||
| 10/18/2024 | Listed for sale | $1,160,000+213.5%$379/sqft |
Source: Stellar MLS #C7498328 Report a problem | ||
| 8/22/2014 | Sold | $370,000-4.9%$121/sqft |
Source: Stellar MLS #C7055207 Report a problem | ||
| 5/2/2014 | Listed for sale | $389,000+1175.4%$127/sqft |
Source: Keller Williams - Port Charlotte - Punta Gorda #C7055207 Report a problem | ||
| 1/29/1996 | Sold | $30,500$10/sqft |
Source: Public Record Report a problem | ||
Public tax history
| Year | Property taxes | Tax assessment |
|---|---|---|
| 2025 | $12,279 -7.3% | $672,605 -5.4% |
| 2024 | $13,241 -0.9% | $710,683 +10% |
| 2023 | $13,367 +16.1% | $646,075 +10% |
| 2022 | $11,517 +6.1% | $587,341 +10% |
| 2021 | $10,850 +5.1% | $533,946 +6.3% |
| 2020 | $10,322 +8.2% | $502,292 +6.4% |
| 2019 | $9,539 +11.3% | $472,120 +10% |
| 2018 | $8,572 | $429,200 +19.4% |
| 2017 | $8,572 +20.6% | $359,462 -8.4% |
| 2016 | $7,106 -8.9% | $392,525 +37.9% |
| 2015 | $7,800 +31.4% | $284,607 +35.9% |
| 2014 | $5,938 +105% | $209,364 +3.2% |
| 2013 | $2,897 +4.1% | $202,822 +4.1% |
| 2012 | $2,784 +6.1% | $194,924 |
| 2011 | $2,625 -23.1% | $194,924 -18% |
| 2010 | $3,412 +10.8% | $237,794 +2.7% |
| 2009 | $3,078 | $231,542 +5.7% |
| 2007 | -- | $219,097 |
| 2006 | -- | $219,097 +38.4% |
| 2005 | -- | $158,340 +1.9% |
| 2004 | -- | $155,388 |
| 2003 | -- | $155,388 +2.4% |
| 2002 | $2,420 +2.7% | $151,746 +1.6% |
| 2001 | $2,356 +4.2% | $149,356 +3% |
| 2000 | $2,261 | $145,006 |
Find assessor info on the county website
Neighborhood: 33948
Nearby homes
- $5,880-- bd-- ba-- sqft18598 Ackerman Ave, Port Charlotte, FL 33948Off Market
- $110,000-- bd-- ba-- sqft4318 Meager Cir, Pt Charlotte, FL 33948Off Market
- $460,0003 bd2 ba2.1k sqft4526 Wynkoop Cir, Pt Charlotte, FL 33948Sold
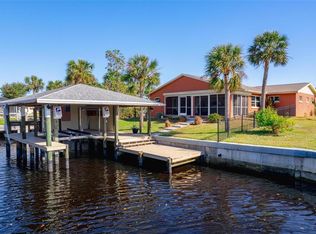
- $523,9003 bd2 ba2.4k sqft18614 Ackerman Ave, Pt Charlotte, FL 33948Off Market

- $342,7003 bd2 ba1.3k sqft18590 Ackerman Ave, Pt Charlotte, FL 33948Off Market
- $495,1003 bd2 ba2k sqft4326 Meager Cir, Pt Charlotte, FL 33948Off Market
- $353,5002 bd2 ba1.4k sqft4518 Wynkoop Cir, Pt Charlotte, FL 33948Off Market
- $20,0000.356 Acres18575 Ackerman Ave, Port Charlotte, FL 33948Off Market
Nearby schools
GreatSchools rating
- 4/10Meadow Park Elementary SchoolGrades: PK-5Distance: 1.7 mi
- 5/10Murdock Middle SchoolGrades: 6-8Distance: 3.1 mi
- 2/10Port Charlotte High SchoolGrades: 9-12Distance: 2.9 mi
Get a cash offer in 3 minutes
Find out how much your home could sell for in as little as 3 minutes with a no-obligation cash offer.
Estimated market value
$978,400
Get a cash offer in 3 minutes
Find out how much your home could sell for in as little as 3 minutes with a no-obligation cash offer.
Estimated market value
$978,400
- Florida
- Charlotte County
- Port Charlotte
- 33948
- 18605 ACKERMAN AVENUE
Nearby cities
Nearby zip codes
Other Port Charlotte Topics
