This impeccably updated Toll Brothers model home is primed for its new owners! Boasting every luxurious upgrade available in this sought-after community, this residence is drenched in natural light thanks to bay windows, skylights, and generously sized windows with elegant transoms. The gourmet kitchen, spacious main-level office, and welcoming family room tick all the boxes for discerning homebuyers. The primary bedroom, featuring two expansive walk-in closets and a spa-like bath, is a true highlight. The walkout lower level, equipped with a full bath, bedroom, and family room, adds versatility to your living space. Nestled against a protected property, this home offers both privacy and an opportunity to relish outdoor living.
Sold for $845,000
$845,000
18605 Black Kettle Dr, Boyds, MD 20841
5beds
3,390sqft
Single Family Residence
Built in 2001
9,218 Square Feet Lot
$906,800 Zestimate®
$249/sqft
$4,148 Estimated rent
Home value
$906,800
$861,000 - $952,000
$4,148/mo
Zestimate® history
Owner options
List your home for rent
$4,148/mo
Rent Zestimate®
Find your next renter with Zillow Rental Manager. Plus, with online applications, you can quickly screen prospective tenants – for free.
$4,148/mo
Rent Zestimate®
Refinance and save
$5,281/mo
Est. payment
Refinancing to a lower rate could help reduce your monthly payments and save thousands over the life of the loan.
$5,281/mo
Est. payment
Explore your selling options
Work with a Zillow partner agent
Leverage their expertise and Zillow's premium Showcase listings to get your home seen by more buyers.
Get startedList with your own agent
Get your home in front of millions of buyers by listing it on Zillow.
Learn how to do itSell it yourself
Take full control of how buyers see your home on Zillow by listing For Sale by Owner (FSBO).
List your homeWhat's special
Bay windowsGenerously sized windowsGourmet kitchenSpacious main-level officeExpansive walk-in closets
Zillow last checked:
Listing updated:
Listed by:
Wendy Banner 301-365-9090,
Long & Foster Real Estate, Inc.,
Listing Team: Banner Team, Co-Listing Agent: Patricia Karta 301-943-6310,
Long & Foster Real Estate, Inc.
Bought with:
Jeremy Lee, 610312
BMI REALTORS INC.
Source: Bright MLS,MLS#: MDMC2111460
Facts & features
Interior
Bedrooms & bathrooms
- Bedrooms: 5
- Bathrooms: 4
- Full bathrooms: 3
- 1/2 bathrooms: 1
- Main level bathrooms: 1
Rooms
- Room types: Living Room, Dining Room, Kitchen, Family Room, Foyer, Breakfast Room, Laundry, Office
Basement
- Area: 1667
Heating
- Central, Heat Pump, Programmable Thermostat, Natural Gas
Cooling
- Central Air, Electric
Appliances
- Included: Gas Water Heater
- Laundry: Main Level, Laundry Room
Features
- Basement: Other
- Number of fireplaces: 1
Interior area
- Total structure area: 4,431
- Total interior livable area: 3,390 sqft
- Finished area above ground: 2,764
- Finished area below ground: 626
Property
Parking
- Total spaces: 5
- Parking features: Garage Faces Front, Garage Door Opener, Inside Entrance, Attached, Driveway
- Attached garage spaces: 2
- Uncovered spaces: 3
Accessibility
- Accessibility features: None
Features
- Levels: Three
- Stories: 3
- Pool features: Community
Lot
- Size: 9,218 Square Feet
Details
- Additional structures: Above Grade, Below Grade
- Parcel number: 160603295380
- Zoning: R200
- Special conditions: Standard
Construction
Type & style
- Home type: SingleFamily
- Architectural style: Colonial
- Property subtype: Single Family Residence
Materials
- Brick Front, Vinyl Siding
- Foundation: Concrete Perimeter
- Roof: Shingle
Condition
- New construction: No
- Year built: 2001
Utilities & green energy
- Sewer: Public Sewer
- Water: Public
Community & HOA
Community
- Subdivision: Hoyles Mill Village
HOA
- Has HOA: Yes
- Amenities included: Clubhouse, Common Grounds, Jogging Path, Pool
- Services included: Management, Pool(s), Trash
- HOA fee: $84 monthly
Location
- Region: Boyds
Financial & listing details
- Price per square foot: $249/sqft
- Tax assessed value: $648,133
- Annual tax amount: $8,124
- Date on market: 10/26/2023
- Listing agreement: Exclusive Right To Sell
- Ownership: Fee Simple
Price history
| Date | Event | Price |
|---|---|---|
| 12/8/2023 | Sold | $845,000-4.5%$249/sqft |
Source:  Bright MLS #MDMC2111460 Report a problem Bright MLS #MDMC2111460 Report a problem | ||
| 11/15/2023 | Pending sale | $885,000$261/sqft |
Source: Bright MLS #MDMC2111460 Report a problem | ||
| 11/9/2023 | Contingent | $885,000$261/sqft |
Source: Bright MLS #MDMC2111460 Report a problem | ||
| 10/26/2023 | Listed for sale | $885,000$261/sqft |
Source: Bright MLS #MDMC2111460 Report a problem | ||
| 10/2/2023 | Listing removed | $885,000$261/sqft |
Source: Bright MLS #MDMC2098808 Report a problem | ||
| 7/13/2023 | Listed for sale | $885,000-0.6%$261/sqft |
Source: Bright MLS #MDMC2098808 Report a problem | ||
| 11/10/2005 | Sold | $890,000$263/sqft |
Source: Public Record Report a problem | ||
Public tax history
| Year | Property taxes | Tax assessment |
|---|---|---|
| 2025 | $9,045 +4% | $719,400 +5.8% |
| 2024 | $8,695 +4.4% | $679,700 +4.9% |
| 2023 | $8,330 +8% | $648,133 +5.1% |
| 2022 | $7,716 +4.8% | $616,567 +5.4% |
| 2021 | $7,362 +0.1% | $585,000 |
| 2020 | $7,355 -0.9% | $585,000 -1% |
| 2019 | $7,420 -0.4% | $590,900 |
| 2018 | $7,449 -2% | $590,900 +0.7% |
| 2017 | $7,604 +15.2% | $586,667 +0.7% |
| 2016 | $6,602 | $582,433 +0.7% |
| 2015 | $6,602 | $578,200 +0.6% |
| 2014 | $6,602 | $574,500 +0.6% |
| 2013 | -- | $570,800 +0.7% |
| 2012 | -- | $567,100 |
| 2011 | -- | $567,100 |
| 2010 | -- | $567,100 -22.5% |
| 2009 | -- | $731,930 +10.6% |
| 2008 | -- | $661,712 +11.9% |
| 2007 | -- | $591,496 +13.5% |
| 2006 | -- | $521,280 +8.4% |
| 2005 | -- | $480,676 +9.2% |
| 2004 | -- | $440,073 +10.2% |
| 2003 | -- | $399,470 +2.2% |
| 2002 | -- | $390,800 +685.3% |
| 2001 | -- | $49,766 |
Find assessor info on the county website
Neighborhood: 20841
Nearby homes
- $10-- bd-- ba-- sqftBlack Kettle Dr, Boyds, MD 20841Off Market
- $1,083,7004 bd4 ba6k sqft18603 Black Kettle Dr, Boyds, MD 20841Off Market
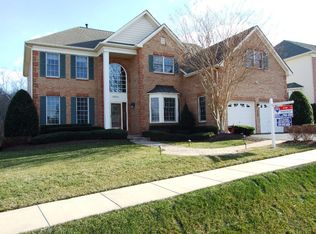
- $981,6004 bd4 ba5.5k sqft18607 Black Kettle Dr, Boyds, MD 20841Off Market
- $936,3004 bd4 ba4.3k sqft18601 Black Kettle Dr, Boyds, MD 20841Off Market
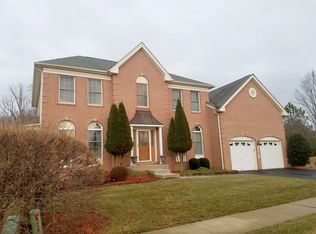
- $901,600-- bd3 ba3.2k sqft18609 Black Kettle Dr, Boyds, MD 20841Off Market
- $886,8005 bd4 ba3.4k sqft18600 Black Kettle Dr, Boyds, MD 20841Off Market
- $1,197,6006 bd5 ba5.6k sqft1 Black Kettle Ct, Boyds, MD 20841Off Market
- $10-- bd-- ba-- sqftRichter Farm Rd, Boyds, MD 20841Off Market
Nearby schools
GreatSchools rating
- 9/10Ronald A. McNair Elementary SchoolGrades: PK-5Distance: 0.4 mi
- 9/10Kingsview Middle SchoolGrades: 6-8Distance: 0.5 mi
- 7/10Northwest High SchoolGrades: 9-12Distance: 1.4 mi
Schools provided by the listing agent
- Elementary: Ronald Mcnair
- Middle: Kingsview
- High: Northwest
- District: Montgomery County Public Schools
Source: Bright MLS. This data may not be complete. We recommend contacting the local school district to confirm school assignments for this home.
Get a cash offer in 3 minutes
Find out how much your home could sell for in as little as 3 minutes with a no-obligation cash offer.
Estimated market value
$906,800
Get a cash offer in 3 minutes
Find out how much your home could sell for in as little as 3 minutes with a no-obligation cash offer.
Estimated market value
$906,800
- Maryland
- Montgomery County
- Boyds
- 20841
- 18605 Black Kettle Dr
Nearby cities
Nearby neighborhoods
Nearby zip codes
Other Boyds Topics
