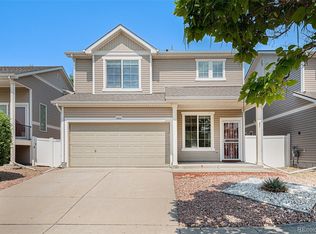
Welcome to this beautifully designed home offering modern finishes, functional space, and a prime location In Green Valley Ranch
Open & Inviting Main Living Spaces
Step inside to soaring 9-foot ceilings and an open floor plan that creates a bright, seamless flow throughout the main level. The spacious living and dining areas provide ideal entertainment space for gatherings both large and small. A convenient main floor bathroom adds everyday functionality for guests and family alike.
Well-Appointed Kitchen
The kitchen is thoughtfully designed with stunning quartz countertops, 42-inch cabinetry for ample storage, and generous prep space — perfect for cooking and entertaining.
Private Primary Retreat
The primary bedroom offers a relaxing escape, complete with a spacious primary bathroom featuring a luxurious 5-piece layout, large soaking tub, shower bench, and dual vanities. You’ll love the oversized primary closet plus an additional walk-in closet providing exceptional storage.
Additional Bedrooms & Functional Spaces
Two additional bedrooms offer flexibility for family, guests, or home office needs. A dedicated laundry room adds convenience and organization to daily living.
Exterior & Additional Features
Situated on a large corner lot, this property provides added privacy and outdoor potential. The two-car garage offers secure parking and extra storage. The home is also wired for a security system for added peace of mind.
This home combines thoughtful design, modern finishes, and a highly convenient location — making it an exceptional opportunity you won’t want to miss.
Sold for $450,000
$450,000
18605 E 47th Avenue, Denver, CO 80249
3beds
1,751sqft
Single Family Residence
Built in 2009
4,365 Square Feet Lot
$447,800 Zestimate®
$257/sqft
$2,769 Estimated rent
Home value
$447,800
$425,000 - $475,000
$2,769/mo
Zestimate® history
Owner options
List your home for rent
$2,769/mo
Rent Zestimate®
Find your next renter with Zillow Rental Manager. Plus, with online applications, you can quickly screen prospective tenants – for free.
$2,769/mo
Rent Zestimate®
Refinance and save
$2,590/mo
Est. payment
Refinancing to a lower rate could help reduce your monthly payments and save thousands over the life of the loan.
$2,590/mo
Est. payment
Explore your selling options
Work with a Zillow partner agent
Leverage their expertise and Zillow's premium Showcase listings to get your home seen by more buyers.
Get startedList with your own agent
Get your home in front of millions of buyers by listing it on Zillow.
Learn how to do itSell it yourself
Take full control of how buyers see your home on Zillow by listing For Sale by Owner (FSBO).
List your homeWhat's special
Large corner lotDedicated laundry roomShower benchSpacious primary bathroomAdded privacyTwo-car garageMain floor bathroom
Zillow last checked:
Listing updated:
Listed by:
Jim Groskopf 720-289-3027 jimismyagent@gmail.com,
Your Castle Realty LLC
Bought with:
Shamebo Abiyo, 100109755
A&T Colorado Realty
Source: REcolorado as distributed by MLS GRID,MLS#: 7596518
Facts & features
Interior
Bedrooms & bathrooms
- Bedrooms: 3
- Bathrooms: 3
- Full bathrooms: 2
- 1/2 bathrooms: 1
- Main level bathrooms: 1
Bedroom
- Features: Primary Suite
- Level: Upper
Bedroom
- Features: Primary Suite
- Level: Upper
Bedroom
- Features: Primary Suite
- Level: Upper
Bathroom
- Features: En Suite Bathroom
- Level: Upper
Bathroom
- Features: Primary Suite
- Level: Upper
Bathroom
- Features: Primary Suite
- Level: Main
Dining room
- Level: Main
Family room
- Level: Main
Kitchen
- Level: Main
Laundry
- Level: Main
Heating
- Forced Air
Cooling
- Central Air
Appliances
- Included: Dishwasher, Disposal, Dryer, Microwave, Range, Refrigerator, Washer
Features
- Five Piece Bath, High Ceilings, Open Floorplan, Pantry, Primary Suite, Quartz Counters, Smoke Free, Walk-In Closet(s)
- Flooring: Carpet, Tile, Wood
- Windows: Double Pane Windows
- Has basement: No
Interior area
- Total structure area: 1,751
- Total interior livable area: 1,751 sqft
- Finished area above ground: 1,751
Property
Parking
- Total spaces: 2
- Parking features: Garage - Attached
- Attached garage spaces: 2
Features
- Levels: Two
- Stories: 2
- Patio & porch: Front Porch
- Exterior features: Private Yard, Rain Gutters
- Fencing: Full
Lot
- Size: 4,365 Square Feet
- Features: Cul-De-Sac, Level, Sprinklers In Front, Sprinklers In Rear
Details
- Parcel number: 22214047
- Zoning: R-2-A
- Special conditions: Standard
Construction
Type & style
- Home type: SingleFamily
- Architectural style: Traditional
- Property subtype: Single Family Residence
Materials
- Frame
- Foundation: Slab
- Roof: Composition
Condition
- Updated/Remodeled
- Year built: 2009
Utilities & green energy
- Sewer: Public Sewer
Community & HOA
Community
- Subdivision: Green Valley Ranch
HOA
- Has HOA: Yes
- HOA name: Green Valley Ranch
- HOA phone: 303-307-3240
Location
- Region: Denver
Financial & listing details
- Price per square foot: $257/sqft
- Tax assessed value: $489,900
- Annual tax amount: $2,748
- Date on market: 2/12/2026
- Listing terms: Cash,Conventional,FHA,VA Loan
- Exclusions: None
- Ownership: Agent Owner
- Road surface type: Paved
Price history
| Date | Event | Price |
|---|---|---|
| 3/11/2026 | Sold | $450,000$257/sqft |
Source:  REcolorado as distributed by MLS GRID #7596518 Report a problem REcolorado as distributed by MLS GRID #7596518 Report a problem | ||
| 2/19/2026 | Pending sale | $450,000$257/sqft |
Source: REcolorado as distributed by MLS GRID #7596518 Report a problem | ||
| 2/12/2026 | Listed for sale | $450,000+9.1%$257/sqft |
Source: REcolorado as distributed by MLS GRID #7596518 Report a problem | ||
| 7/31/2022 | Listing removed | -- |
Source: Zillow Rental Manager Report a problem | ||
| 7/27/2022 | Listed for rent | $2,500$1/sqft |
Source: Zillow Rental Manager Report a problem | ||
| 4/1/2022 | Sold | $412,500+139.7%$236/sqft |
Source: Public Record Report a problem | ||
| 10/2/2009 | Sold | $172,100$98/sqft |
Source: Public Record Report a problem | ||
Public tax history
| Year | Property taxes | Tax assessment |
|---|---|---|
| 2024 | $2,608 +5.8% | $29,140 -9.3% |
| 2023 | $2,464 +2.2% | $32,120 +29.9% |
| 2022 | $2,409 +7% | $24,730 -2.8% |
| 2021 | $2,252 +2.3% | $25,440 +6.5% |
| 2020 | $2,202 +10.9% | $23,881 -0.7% |
| 2019 | $1,986 | $24,048 +18% |
| 2018 | $1,986 +0.2% | $20,380 |
| 2017 | $1,982 +18.8% | $20,380 +20% |
| 2016 | $1,668 +30.8% | $16,980 |
| 2015 | $1,275 -11.1% | $16,980 +37.4% |
| 2014 | $1,434 -10.7% | $12,360 |
| 2013 | $1,607 +18.9% | $12,360 -10% |
| 2012 | $1,351 +3.9% | $13,730 |
| 2011 | $1,300 +102.5% | $13,730 -1.1% |
| 2010 | $642 | $13,880 |
Find assessor info on the county website
Neighborhood: Gateway - Green Valley Ranch
Nearby homes
- $396,8002 bd2 ba866 sqft18615 E 47th Ave, Denver, CO 80249Off Market
- $458,0004 bd3 ba1.7k sqft18625 E 47th Ave, Denver, CO 80249Sold
- $37,200-- bd-- ba-- sqft4725 N Andes St, Denver, CO 80249Off Market
- $410,100-- bd-- ba-- sqft4725 N Andes St, Denver, CO 80249Off Market
- $425,7003 bd2 ba1.4k sqft4725 N Andes St, Denver, CO 80249Off Market
- $392,0003 bd2 ba1.6k sqft4716 Andes St, Denver, CO 80249Sold
- $410,0003 bd3 ba1.6k sqft4726 Andes St, Denver, CO 80249Sold
- $403,5002 bd2 ba1.3k sqft18604 E 47th Ave, Denver, CO 80249Off Market
Nearby schools
GreatSchools rating
- 3/10Marrama Elementary SchoolGrades: PK-5Distance: 0.7 mi
- 5/10Dr. Martin Luther King, Jr. Early CollegeGrades: 6-12Distance: 0.5 mi
- 4/10KIPP Northeast Denver Middle SchoolGrades: 5-8Distance: 0.4 mi
Schools provided by the listing agent
- Elementary: Marrama
- Middle: DSST: Conservatory Green
- High: DSST: Green Valley Ranch
- District: Denver 1
Source: REcolorado as distributed by MLS GRID. This data may not be complete. We recommend contacting the local school district to confirm school assignments for this home.
Get a cash offer in 3 minutes
Find out how much your home could sell for in as little as 3 minutes with a no-obligation cash offer.
Estimated market value
$447,800
Get a cash offer in 3 minutes
Find out how much your home could sell for in as little as 3 minutes with a no-obligation cash offer.
Estimated market value
$447,800
- Colorado
- Denver County
- Denver
- 80249
- Gateway - Green Valley Ranch
- 18605 E 47th Avenue
Nearby cities
Nearby neighborhoods
Nearby zip codes
Other Denver Topics
