Skip main navigation
Off market
  • $431,100

    18605 Lake Daisy Dr, Altoona, FL 32702

    4beds
    2,194sqft
    SingleFamily
    Built in 1976
    3.82 Acres Lot
    $431,100 Zestimate®
    $196/sqft
    $2,454 Estimated rent

    Home value

    $431,100

    $388,000 - $479,000

    $2,454/mo

    Zestimate® history
    Loading
    Loading...

    Owner options

    List your home for rent

    $2,454/mo

    Rent Zestimate®

    Find your next renter with Zillow Rental Manager. Plus, with online applications, you can quickly screen prospective tenants – for free.

    Learn more

    $2,454/mo

    Rent Zestimate®

    Refinance and save

    $2,906/mo

    Est. payment

    Refinancing to a lower rate could help reduce your monthly payments and save thousands over the life of the loan.

    See today's rates

    $2,906/mo

    Est. payment

    Explore your selling options

    Work with a Zillow partner agent

    Leverage their expertise and Zillow's premium Showcase listings to get your home seen by more buyers.

    Get started

    List with your own agent

    Get your home in front of millions of buyers by listing it on Zillow.

    Learn how to do it

    Sell it yourself

    Take full control of how buyers see your home on Zillow by listing For Sale by Owner (FSBO).

    List your home

    What's special

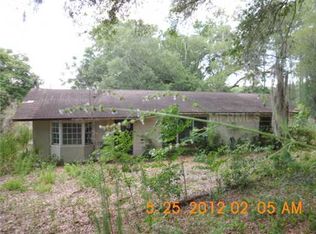
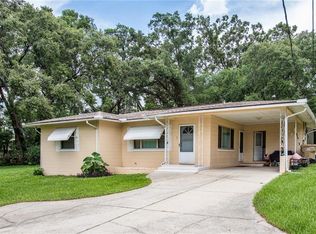
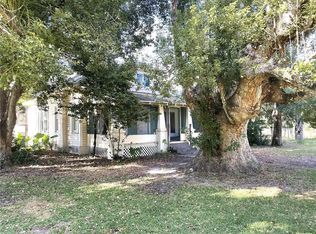
    You will love this beautiful home 4-bedroom/2-bath home with 2,194 sq. ft and a private backyard no rear neighbors! This home is located down a private road and has a spacious lot and plenty of parking for your guests or family. Step inside and you will enter the beautiful living room with a wood burning fireplace, luxury vinyl plank flooring, and cathedral ceilings with decorative wooden beams. There are glass doors that lead to a beautiful new deck that makes a perfect spot for entertaining and enjoying peaceful nature views. There is a large dining room with beautiful wood paneled walls that opens to a kitchen and breakfast nook. The elegant kitchen features granite countertops accented with a beautiful backsplash, stainless steel appliances and upgraded track lighting. There are three large bedrooms and a guest bath off of the dining room. One of the bedrooms also makes an excellent den or family room. Separately there is a large master bedroom with cathedral ceilings, tile flooring, large closet and double doors leading out to a private deck. The adjoining master bathroom has dual vanities with granite countertops, and a modern walk-in shower. A portion of the backyard is fenced which is perfect for animals and you'll love sitting in the yard swing looking over the sprawling greenspace. Enjoy living in your private oasis and live with the freedom of no HOA.

    This property is not currently displayed as for sale or rent on Zillow. This may be different from what's on other websites or public sources.
    Facts & features

    Interior

    Bedrooms & bathrooms
    • Bedrooms: 4
    • Bathrooms: 2
    • Full bathrooms: 2
    Heating
    • None
    Cooling
    • Central
    Appliances
    • Included: Dishwasher, Microwave, Range / Oven, Refrigerator
    • Laundry: Inside, Laundry Room
    Features
    • Ceiling Fans(s), Vaulted Ceiling(s), Built in Features, Thermostat
    • Has fireplace: Yes
    • Fireplace features: Living Room, Wood Burning
    Interior area
    • Structure area source: Public Records
    • Total interior livable area: 2,194 sqft

    Property

    Features
    • Levels: One
    • Patio & porch: Deck, Rear Porch
    • Exterior features: Cement / Concrete
    Lot
    • Size: 3.82 Acres
    • Features: Oversized Lot, In County, Street Unpaved
    • Residential vegetation: Mature Landscaping, Trees/Landscaped
    Details
    • Additional parcels included: 31-17-27-0100-000-01900
    • Parcel number: 311727010000002004
    • Zoning: A

    Construction

    Type & style
    • Home type: SingleFamily
    Materials
    • wood frame
    • Foundation: Slab
    • Roof: Composition
    Condition
    • Year built: 1976

    Utilities & green energy

    • Sewer: Septic Tank
    • Water: Well
    • Utilities for property: Private, Electricity Connected

    Community & HOA

    Community
    • Security: Smoke Detector(s)
    • Subdivision: ALTOONA HINSONS PLAN
    Location
    • Region: Altoona

    Financial & listing details

    • Price per square foot: $196/sqft
    • Tax assessed value: $178,375
    • Annual tax amount: $2,130

    Price history

    DateEventPrice
    7/1/2019Sold$246,000-1.6%$112/sqft
    Source: Public Record Report a problem
    5/18/2019Pending sale$249,900$114/sqft
    Source: Keller Williams Realty Elite Partners III #G5014988 Report a problem
    5/13/2019Listed for sale$249,900$114/sqft
    Source: Keller Williams Realty Elite Partners III #G5014988 Report a problem
    5/1/2019Pending sale$249,900$114/sqft
    Source: Keller Williams Realty Elite Partners III #G5014988 Report a problem
    4/26/2019Listed for sale$249,900-12.3%$114/sqft
    Source: KW ELITE PARTNERS IV #G5014988 Report a problem
    8/31/2018Listing removed$285,000$130/sqft
    Source: RLW REALTY #O5712419 Report a problem
    6/6/2018Listed for sale$285,000$130/sqft
    Source: RLW REALTY #O5712419 Report a problem

    Public tax history

    YearProperty taxesTax assessment
    2025$2,130 +2.8%$139,220 +2.9%
    2024$2,071 +13.9%$135,300 +3%
    2023$1,818 +11.3%$131,360 +3%
    2022$1,633 +3.6%$127,540 +3%
    2021$1,577 -29.4%$123,829
    2020$2,233 +41.6%$123,829 +6.1%
    2019$1,577 +5.1%$116,683 +1.9%
    2018$1,500 $114,508 +2.1%
    2017$1,500 +4.5%$112,153 +2.1%
    2016$1,436 +0.6%$109,847 +0.7%
    2015$1,428 +29.7%$109,084 +0.8%
    2014$1,101 +7.7%$108,219 +1.5%
    2013$1,022 -1.2%$106,620
    2012$1,034 -3.1%$106,620 -2%
    2011$1,067 -6.1%$108,776 -3.1%
    2010$1,136 -7.2%$112,259 +39.5%
    2009$1,224 -7.4%$80,478 -7.5%
    2008$1,322 -2.7%$87,011 -2.4%
    2007$1,358 -7.3%$89,188
    2006$1,466 +123.1%$89,188 +37%
    2005$657 +4.6%$65,082
    2004$629 -0.2%--
    2003$630 +11.6%$62,734 +3.6%
    2002$565 $60,556
    2001$565 -1.6%$60,556
    2000$574 $60,556
    Find assessor info on the county website

    Neighborhood: 32702

    Nearby schools

    GreatSchools rating
    Schools provided by the listing agent
    • Elementary: Umatilla Elem
    • Middle: Umatilla Middle
    • High: Umatilla High

    Source: The MLS. This data may not be complete. We recommend contacting the local school district to confirm school assignments for this home.

    Get a cash offer in 3 minutes
    Find out how much your home could sell for in as little as 3 minutes with a no-obligation cash offer.
    Estimated market value
    $431,100
    Get a cash offer in 3 minutes
    Find out how much your home could sell for in as little as 3 minutes with a no-obligation cash offer.
    Estimated market value
    $431,100