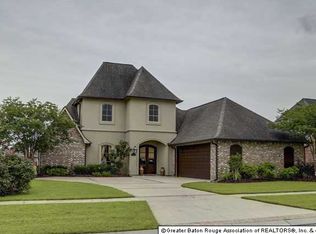
Welcome to this exquisite home nestled in the prestigious Manchac Harbor Subdivision at 18605 Lake Harbor Lane, Prairieville, LA 70769. With 2,996 square feet of living space, this meticulously maintained property features 5 bedrooms and 3.5 bathrooms. Recently upgraded over the past two years, this home offers a blend of modern amenities and timeless elegance. Step inside to discover a wealth of upgrades, including a new roof installed in 2022 with upgraded shingles and ridge caps, solar breeze attic fans (x3) for energy efficiency, and fresh interior and exterior paint. Enjoy peace of mind with a full house Generac generator installed in 2023. The kitchen has been tastefully updated with a new sink, garbage disposal, and microwave, while the bathrooms feature new toilets and granite tile. The main level boasts heart of pine floors, cypress cabinets, granite countertops, and a gas range in the kitchen, while the living room features a cozy gas fireplace and triple crown molding. The master suite is a true retreat, featuring a custom tile shower, granite tile, triple crown molding, and a recessed ceiling with additional crown molding. The property also includes practical features such as a 10 ft interior doors throughout, floored attic for storage, a security system with cameras, audio, and a Ring doorbell, and prewired surround sound for entertainment. Outside, enjoy the tranquility of the large lot overlooking the lake, complete with a raised garden bed made of 100% solid cedar for gardening enthusiasts. This home also offers convenience with a two-car garage with storage room, new garage door and opener. With its combination of luxury, functionality, and prime location, this home is an exceptional find. Located in the new Prairieville High School district. This home is in flood zone X and did not flood in 2016. Don't miss the opportunity to make it yours!
Sold
Price Unknown
18605 Lake Harbor Ln, Prairieville, LA 70769
5beds
2,996sqft
Single Family Residence, Residential
Built in 2007
0.27 Acres Lot
$524,400 Zestimate®
$--/sqft
$3,158 Estimated rent
Home value
$524,400
$498,000 - $551,000
$3,158/mo
Zestimate® history
Owner options
List your home for rent
$3,158/mo
Rent Zestimate®
Find your next renter with Zillow Rental Manager. Plus, with online applications, you can quickly screen prospective tenants – for free.
$3,158/mo
Rent Zestimate®
Refinance and save
$440/mo
Est. payment
Refinancing to a lower rate could help reduce your monthly payments and save thousands over the life of the loan.
$440/mo
Est. payment
Explore your selling options
Work with a Zillow partner agent
Leverage their expertise and Zillow's premium Showcase listings to get your home seen by more buyers.
Get startedList with your own agent
Get your home in front of millions of buyers by listing it on Zillow.
Learn how to do itSell it yourself
Take full control of how buyers see your home on Zillow by listing For Sale by Owner (FSBO).
List your homeWhat's special
Zillow last checked:
Listing updated:
Listed by:
Amy Duplessis,
eXp Realty
Bought with:
Gena Dimaio, 0995691788
LPT Realty, LLC Bluebonnet
Source: ROAM MLS,MLS#: 2024008091
Facts & features
Interior
Bedrooms & bathrooms
- Bedrooms: 5
- Bathrooms: 4
- Full bathrooms: 3
- Partial bathrooms: 1
Rooms
- Room types: Bedroom, Primary Bedroom, Breakfast Room, Dining Room, Kitchen, Living Room
Primary bedroom
- Features: Ceiling 9ft Plus, Ceiling Fan(s), Tray Ceiling(s), En Suite Bath, Master Downstairs
- Level: First
- Area: 251.2
- Dimensions: 16 x 15.7
Bedroom 1
- Level: First
- Area: 128.26
- Width: 10.6
Bedroom 2
- Level: First
- Area: 164.97
- Width: 11.7
Bedroom 3
- Level: Second
- Area: 171.6
- Width: 13
Bedroom 4
- Level: Second
- Area: 157.3
- Dimensions: 13 x 12.1
Primary bathroom
- Features: Double Vanity, Separate Shower, Walk-In Closet(s), Soaking Tub, Water Closet
Dining room
- Level: First
- Area: 158.12
Kitchen
- Features: Cabinets Custom Built, Granite Counters, Kitchen Island, Pantry
- Level: First
- Area: 220.1
Living room
- Level: First
- Area: 352.8
- Width: 18
Heating
- 2 or More Units Heat, Central, Gas Heat
Cooling
- Multi Units, Central Air, Ceiling Fan(s)
Appliances
- Included: Gas Cooktop, Dishwasher, Disposal, Microwave, Oven, Gas Water Heater, Stainless Steel Appliance(s), Tankless Water Heater
- Laundry: Inside
Features
- Built-in Features, Ceiling 9'+, Tray Ceiling(s), Ceiling Varied Heights, Vaulted Ceiling(s), Crown Molding
- Flooring: Carpet, Ceramic Tile, Wood
- Windows: Window Treatments
- Attic: Storage
- Number of fireplaces: 1
- Fireplace features: Gas Log, Ventless
Interior area
- Total structure area: 3,883
- Total interior livable area: 2,996 sqft
Property
Parking
- Total spaces: 4
- Parking features: 4+ Cars Park, Garage
- Has garage: Yes
Features
- Stories: 2
- Patio & porch: Porch
- Exterior features: Rain Gutters
- On waterfront: Yes
- Waterfront features: Waterfront, Lake Front
Lot
- Size: 0.27 Acres
- Dimensions: 80 x 150
- Features: Landscaped
Details
- Parcel number: 20024559
- Special conditions: Standard
- Other equipment: Generator
Construction
Type & style
- Home type: SingleFamily
- Architectural style: Traditional
- Property subtype: Single Family Residence, Residential
Materials
- Brick Siding, Fiber Cement, Stucco Siding, Brick
- Foundation: Slab
- Roof: Shingle
Condition
- New construction: No
- Year built: 2007
Utilities & green energy
- Gas: Atmos
- Sewer: Comm. Sewer
- Water: Comm. Water
- Utilities for property: Cable Connected
Community & HOA
Community
- Features: Sidewalks
- Subdivision: Manchac Harbor
HOA
- Has HOA: Yes
- HOA fee: $440 annually
Location
- Region: Prairieville
Financial & listing details
- Tax assessed value: $464,000
- Annual tax amount: $5,537
- Date on market: 11/14/2024
- Listing terms: Cash,Conventional,VA Loan
Price history
| Date | Event | Price |
|---|---|---|
| 9/30/2024 | Sold | -- |
Source:  ROAM MLS #2024008091 Report a problem ROAM MLS #2024008091 Report a problem | ||
| 7/30/2024 | Price change | $519,000-1.1%$173/sqft |
Source: ROAM MLS #2024008091 Report a problem | ||
| 7/16/2024 | Price change | $525,000-1.9%$175/sqft |
Source: ROAM MLS #2024008091 Report a problem | ||
| 6/19/2024 | Price change | $535,000-2.6%$179/sqft |
Source: ROAM MLS #2024008091 Report a problem | ||
| 5/17/2024 | Price change | $549,000-1.4%$183/sqft |
Source: ROAM MLS #2024008091 Report a problem | ||
| 4/29/2024 | Listed for sale | $557,000$186/sqft |
Source: ROAM MLS #2024008091 Report a problem | ||
| 6/26/2007 | Sold | -- |
Source: Agent Provided Report a problem | ||
| 11/8/2006 | Sold | -- |
Source: Agent Provided Report a problem | ||
Public tax history
| Year | Property taxes | Tax assessment |
|---|---|---|
| 2025 | $5,537 +58.9% | $46,400 +61.3% |
| 2024 | $3,485 +5.8% | $28,760 +6.7% |
| 2023 | $3,293 0% | $26,960 |
| 2022 | $3,293 +0% | $26,960 |
| 2021 | $3,293 +35.5% | $26,960 |
| 2020 | $2,431 -28.3% | $26,960 |
| 2019 | $3,389 +1% | $26,960 |
| 2018 | $3,357 +38.5% | $26,960 +25.6% |
| 2017 | $2,423 | $21,460 |
| 2015 | $2,423 -29.6% | $21,460 -21.3% |
| 2014 | $3,441 | $27,260 |
| 2013 | $3,441 -1.7% | $27,260 -2.5% |
| 2012 | $3,501 -0.2% | $27,960 |
| 2011 | $3,507 +8.7% | $27,960 |
| 2010 | $3,227 | $27,960 |
| 2009 | $3,227 | $27,960 |
| 2008 | $3,227 +398.1% | $27,960 +382.1% |
| 2007 | $648 | $5,800 |
Find assessor info on the county website
Neighborhood: 70769
Nearby homes
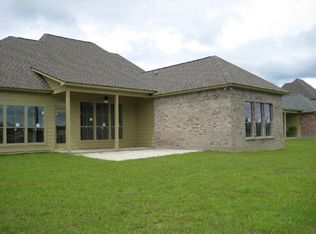
- $504,6004 bd3 ba2.7k sqft18595 Lake Harbor Ln, Prairieville, LA 70769Off Market
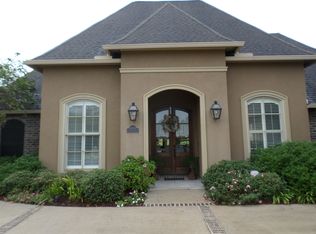
- $484,7004 bd3 ba2.5k sqft18611 Lake Harbor Ln, Prairieville, LA 70769Off Market
- $499,8004 bd3 ba2.5k sqft18589 Lake Harbor Ln, Prairieville, LA 70769Off Market
- $568,200-- bd-- ba3.2k sqft18619 Lake Harbor Ln, Prairieville, LA 70769Off Market
- $493,5004 bd3 ba2.5k sqft18608 Lake Harbor Ln, Prairieville, LA 70769Off Market
- $495,7005 bd4 ba3.1k sqft18616 Lake Harbor Ln, Prairieville, LA 70769Off Market
- $516,500-- bd-- ba2.6k sqft18600 Lake Harbor Ln, Prairieville, LA 70769Off Market
- $455,4004 bd-- ba2.4k sqft18627 Lake Harbor Ln, Prairieville, LA 70769Off Market
Nearby schools
GreatSchools rating
- 10/10Oak Grove Primary SchoolGrades: PK-5Distance: 1.9 mi
- 10/10Prairieville Middle SchoolGrades: 6-8Distance: 2.1 mi
- NAPrairieville High SchoolGrades: 9-12Distance: 1.5 mi
Schools provided by the listing agent
- District: Ascension Parish
Source: ROAM MLS. This data may not be complete. We recommend contacting the local school district to confirm school assignments for this home.
Get a cash offer in 3 minutes
Find out how much your home could sell for in as little as 3 minutes with a no-obligation cash offer.
Estimated market value
$524,400
Get a cash offer in 3 minutes
Find out how much your home could sell for in as little as 3 minutes with a no-obligation cash offer.
Estimated market value
$524,400
- Louisiana
- Ascension Parish
- Prairieville
- 70769
- 18605 Lake Harbor Ln
Nearby cities
Nearby zip codes
Other Prairieville Topics
