Skip main navigation
Off market
  • $424,600

    18606 Grosbeak Ter, Gaithersburg, MD 20879

    3beds
    1,288sqft
    Townhouse
    Built in 1980
    2,178 Square Feet Lot
    $424,600 Zestimate®
    $330/sqft
    $2,486 Estimated rent

    Home value

    $424,600

    $403,000 - $446,000

    $2,486/mo

    Zestimate® history
    Loading
    Loading...

    Owner options

    List your home for rent

    $2,486/mo

    Rent Zestimate®

    Find your next renter with Zillow Rental Manager. Plus, with online applications, you can quickly screen prospective tenants – for free.

    Learn more

    $2,486/mo

    Rent Zestimate®

    Refinance and save

    $2,678/mo

    Est. payment

    Refinancing to a lower rate could help reduce your monthly payments and save thousands over the life of the loan.

    See today's rates

    $2,678/mo

    Est. payment

    Explore your selling options

    Work with a Zillow partner agent

    Leverage their expertise and Zillow's premium Showcase listings to get your home seen by more buyers.

    Get started

    List with your own agent

    Get your home in front of millions of buyers by listing it on Zillow.

    Learn how to do it

    Sell it yourself

    Take full control of how buyers see your home on Zillow by listing For Sale by Owner (FSBO).

    List your home

    What's special

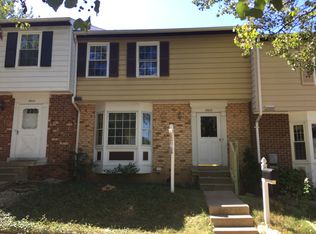
    Extraordinary opportunity to live in exceptional style and comfort in the highly sought after Quail Valley neighborhood of Gaithersburg, Maryland. This bright and stylish newly renovated three level townhouse provides a fantastic floor plan, abundant natural light, and great entertainment flow. Best of all it is move in ready! Freshly painted throughout, new flooring on the main level, a brand new gourmet kitchen, and all new bathrooms. The main level offers a welcoming foyer, an inviting living room with a brick surround fireplace, an open dining room with access to the deck and backyard, and a renovated granite kitchen that opens to a sun-filled breakfast room. The beautifully appointed kitchen boasts granite counter tops, Amana stainless steel appliances, exquisite white cabinetry, recessed lighting, and a subway tile backsplash. A convenient powder room with all new fixtures completes the main floor. Upstairs are three bedrooms, two renovated full bathrooms, and a linen closet. The master suite features a large walk-in closet, wall to wall carpeting, and a private master bathroom. The finished lower level provides more living space with a bright family room featuring wall to wall carpeting, overhead lighting, and a spacious storage / laundry room. One cannot beat this location~s easy access to major commuting routes, shopping, schools and wonderful dining options. It's a home that gives you everything you want for practical comfortable living in style! Welcome Home! Lovely community pool, tot lot and tennis courts!

    This property is off market, which means it's not currently listed for sale or rent on Zillow. This may be different from what's available on other websites or public sources.

    Facts & features

    Interior

    Bedrooms & bathrooms
    • Bedrooms: 3
    • Bathrooms: 4
    • Full bathrooms: 2
    • 1/2 bathrooms: 2
    Heating
    • Forced air, Electric
    Cooling
    • Central
    Appliances
    • Included: Dishwasher, Dryer, Microwave, Refrigerator, Washer
    Features
    • Pantry, Recessed Lighting, Walk-In Closet(s), Eat-in Kitchen, Kitchen - Country, Formal/Separate Dining Room, Master Bath(s), Kitchen - Gourmet
    • Flooring: Carpet
    • Basement: Finished
    • Has fireplace: Yes
    Interior area
    • Total interior livable area: 1,288 sqft
    • Finished area below ground: 0

    Property

    Features
    • Exterior features: Other
    Lot
    • Size: 2,178 sqft
    Details
    • Parcel number: 0901563238
    • Special conditions: Standard

    Construction

    Type & style
    • Home type: Townhouse
    • Architectural style: Colonial
    Materials
    • Frame
    • Roof: Shake / Shingle
    Condition
    • Year built: 1980

    Community & neighborhood

    Location
    • Region: Gaithersburg

    HOA & financial

    HOA
    • Has HOA: Yes
    • HOA fee: $88 monthly

    Other

    Other facts
    • Flooring: Carpet
    • Heating: Forced Air
    • Appliances: Dishwasher, Refrigerator, Disposal, Dryer, Microwave, Washer, Stainless Steel Appliance(s), Oven/Range - Electric
    • AssociationYN: true
    • FireplaceYN: true
    • HeatingYN: true
    • CoolingYN: true
    • CommunityFeatures: Pool
    • ConstructionMaterials: Other
    • StoriesTotal: 3
    • ArchitecturalStyle: Colonial
    • InteriorFeatures: Pantry, Recessed Lighting, Walk-In Closet(s), Eat-in Kitchen, Kitchen - Country, Formal/Separate Dining Room, Master Bath(s), Kitchen - Gourmet
    • SpecialListingConditions: Standard
    • Cooling: Central Air
    • ParkingFeatures: Off Street
    • BelowGradeFinishedArea: 0
    • StructureType: Row/Townhouse
    • Basement: Y

    Price history

    DateEventPrice
    8/27/2019Sold$309,000$240/sqft
    Source: Long & Foster Broker Feed #MDMC669990_100 Report a problem
    7/25/2019Pending sale$309,000$240/sqft
    Source: Long & Foster Real Estate, Inc. #MDMC669990 Report a problem
    7/15/2019Listed for sale$309,000+58.5%$240/sqft
    Source: Long & Foster Real Estate, Inc. #MDMC669990 Report a problem
    5/31/2019Sold$195,000$151/sqft
    Source: Public Record Report a problem

    Public tax history

    YearProperty taxesTax assessment
    2025$3,619 -1.2%$336,567 +5.8%
    2024$3,662 +6.1%$318,133 +6.2%
    2023$3,453 +10.2%$299,700 +5.5%
    2022$3,134 +5.9%$284,000 +5.9%
    2021$2,958 +6.1%$268,300 +6.2%
    2020$2,787 +4.9%$252,600
    2019$2,655 -0.2%$252,600 +4.9%
    2018$2,660 -1.6%$240,800 +2.5%
    2017$2,702 -8.5%$234,900 +5.4%
    2016$2,953 $222,767 +5.8%
    2015$2,953 $210,633 +6.1%
    2014$2,953 $198,500
    2013-- $198,500
    2012-- $198,500 -21.7%
    2011-- $253,560
    2010-- $253,560
    2009-- $253,560 -21.6%
    2008-- $323,440 +17.6%
    2007-- $275,006 +21.4%
    2006-- $226,573 +27.2%
    2005-- $178,140 +14.2%
    2004-- $155,992
    2003-- $155,992 +39.7%
    2002-- $111,700
    2001-- $111,700

    Find assessor info on the county website

    Neighborhood: Flower Hill

    Nearby schools

    GreatSchools rating
    Schools provided by the listing agent
    • District: MONTGOMERY COUNTY PUBLIC SCHOOLS

    Source: The MLS. This data may not be complete. We recommend contacting the local school district to confirm school assignments for this home.

    Get a cash offer in 3 minutes
    Find out how much your home could sell for in as little as 3 minutes with a no-obligation cash offer.
    Estimated market value
    $424,600
    Get a cash offer in 3 minutes
    Find out how much your home could sell for in as little as 3 minutes with a no-obligation cash offer.
    Estimated market value
    $424,600