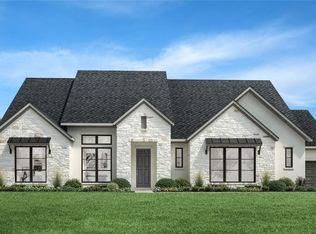
18606 Powder Mill, San Antonio, TX 78257
Home value
$1,195,800
$1.12M - $1.27M
$5,107/mo
Owner options
$5,107/mo
Rent Zestimate®
Find your next renter with Zillow Rental Manager. Plus, with online applications, you can quickly screen prospective tenants – for free.
$5,107/mo
Rent Zestimate®
$335/mo
Est. payment
Refinancing to a lower rate could help reduce your monthly payments and save thousands over the life of the loan.
$335/mo
Est. payment
Explore your selling options
Work with a Zillow partner agent
Leverage their expertise and Zillow's premium Showcase listings to get your home seen by more buyers.
Get startedList with your own agent
Get your home in front of millions of buyers by listing it on Zillow.
Learn how to do itSell it yourself
Take full control of how buyers see your home on Zillow by listing For Sale by Owner (FSBO).
List your homeWhat's special
Zillow last checked:
Listing updated:
Ben Caballero TREC #096651 (469) 916-5493,
HomesUSA.com
Facts & features
Interior
Bedrooms & bathrooms
- Bedrooms: 4
- Bathrooms: 5
- Full bathrooms: 4
- 1/2 bathrooms: 1
Primary bedroom
- Features: Ceiling Fan(s)
- Area: 320
- Dimensions: 16 x 20
Bedroom 2
- Area: 168
- Dimensions: 14 x 12
Bedroom 3
- Area: 144
- Dimensions: 12 x 12
Bedroom 4
- Area: 180
- Dimensions: 15 x 12
Primary bathroom
- Features: Double Vanity
- Area: 16
- Dimensions: 4 x 4
Dining room
- Area: 180
- Dimensions: 12 x 15
Kitchen
- Area: 256
- Dimensions: 16 x 16
Living room
- Area: 552
- Dimensions: 24 x 23
Office
- Area: 182
- Dimensions: 14 x 13
Heating
- Central, Natural Gas
Cooling
- Other
Appliances
- Included: Dishwasher, Disposal, Double Oven, Gas Cooktop, Indoor Grill, Gas Water Heater, Plumbed For Ice Maker, Microwave, Plumb for Water Softener, Range
- Laundry: Main Level, Laundry Room
Features
- 1st Floor Lvl/No Steps, All Bedrooms Downstairs, Eat-in Kitchen, Game Room, High Ceilings, Kitchen Island, Media Room, Open Floorplan, Secondary Bedroom Down, Separate Dining Room, Study/Library, Three Living Area, Two Eating Areas, Utility Room Inside, Walk-In Closet(s), Pantry, Chandelier, Solid Counter Tops, Wet Bar
- Flooring: Carpet, Ceramic Tile, Laminate
- Windows: Double Pane Windows, Window Coverings
- Has basement: No
- Number of fireplaces: 1
- Fireplace features: Gas Logs Included
Interior area
- Total interior livable area: 4,226 sqft
Property
Parking
- Total spaces: 3
- Parking features: Attached, Three Car Garage, Garage Door Opener
- Attached garage spaces: 3
Accessibility
- Accessibility features: 2+ Access Exits, Accessible Entrance, First Floor Bath, First Floor Bedroom, Level Drive
Features
- Levels: One
- Stories: 1
- Patio & porch: Covered, Patio
- Exterior features: Rain Gutters, Outdoor Kitchen, Sprinkler System
- Pool features: None
Lot
- Size: 0.31 Acres
- Features: Curbs, Sidewalks, Street Gutters, Streetlights
- Residential vegetation: Mature Trees
Construction
Type & style
- Home type: SingleFamily
- Architectural style: Contemporary
- Property subtype: Single Family Residence
Materials
- 4 Sides Masonry, Stone, Stucco
- Foundation: Slab
- Roof: Composition
Condition
- New Construction
- New construction: Yes
- Year built: 2026
Details
- Builder name: Drees Custom Homes
Utilities & green energy
- Electric: CPS
- Sewer: SAWS
- Water: SAWS
- Utilities for property: City Garbage service
Community & HOA
Community
- Features: Bike Trails
- Security: Prewired, Smoke Detector(s), Controlled Access
- Subdivision: Shavano Highlands
HOA
- Has HOA: Yes
- HOA fee: $335 quarterly
- HOA name: SHAVANO HIGHLANDS HOMEOWNERS ASSOCIATION INC.
Location
- Region: San Antonio
Financial & listing details
- Annual tax amount: $2
- Date on market: 1/23/2026
- Cumulative days on market: 87 days
- Listing terms: Cash,Conventional,FHA,Investors OK,VA Loan
- Road surface type: Paved
Price history
| Date | Event | Price |
|---|---|---|
| 9/9/2026 | Sold | -- |
Source: | ||
| 8/1/2026 | Listed for sale | $1,349,900$319/sqft |
Source: | ||
| 4/20/2026 | Pending sale | $1,349,900$319/sqft |
Source: | ||
| 3/28/2026 | Price change | $1,349,900-1.5%$319/sqft |
Source: | ||
| 2/28/2026 | Price change | $1,369,900-0.4%$324/sqft |
Source: | ||
| 1/23/2026 | Listed for sale | $1,374,900$325/sqft |
Source: | ||
Public tax history
Neighborhood: 78257
Nearby homes
- $--4 bd5 ba3.4k sqft18614 Powder Ml, San Antonio, TX 78257Sold

- $1,178,6004 bd5 ba3.5k sqft18619 Powder Ml, San Antonio, TX 78257Off Market

- $1,269,0005 bd5 ba4.7k sqft18626 Powder Ml, San Antonio, TX 78257New Construction

- $1,246,9004 bd5 ba4.1k sqft18519 Powder Ml, San Antonio, TX 78257New Construction

- $100-- bd-- ba-- sqftWilderness Pkwy, San antonio, TX 78258Off Market
- $1,274,9005 bd6 ba4.8k sqft18515 Powder Ml, San Antonio, TX 78257New Construction
- from $1,058,9004 bd3 ba2.9k sqftCONCORDIA Plan, Shavano Highlands, San Antonio, TX 78257New Construction
- from $1,158,9005 bd6 ba4.8k sqftTRINITY Plan, Shavano Highlands, San Antonio, TX 78257New Construction
- from $1,148,9005 bd6 ba4.6k sqftELMSDALE Plan, Shavano Highlands, San Antonio, TX 78257New Construction
Nearby schools
GreatSchools rating
- 9/10Blattman Elementary SchoolGrades: PK-5Distance: 1.6 mi
- 7/10Rawlinson Middle SchoolGrades: 6-8Distance: 3.5 mi
- 6/10Clark High SchoolGrades: 9-12Distance: 4.2 mi
Schools provided by the listing agent
- Elementary: Blattman
- Middle: Rawlinson
- High: Clark
- District: Northside
Source: LERA MLS. This data may not be complete. We recommend contacting the local school district to confirm school assignments for this home.
Get a cash offer in 3 minutes
$1,195,800
Get a cash offer in 3 minutes
$1,195,800
- Texas
- Bexar County
- San Antonio
- 78257
- 18606 Powder Mill