This beautiful 2.5 acre lot provides a country feel with city conveniences! Schools and shopping are all close by, and just a 2-minute drive or 10-minute walk to Cleveland Lake! This inviting 4 bedroom/3.5 bath home has over 4,700 finished space with a walk-out basement. The expansive covered wrap around porch greets you when you first arrive and connects to a 14x46 rear deck! Tiled entry and newer luxury vinyl plank extends the main floor! Living room with wood-burning fireplace, upgraded blinds/shades, and built-ins! Gorgeous white kitchen with center island, granite, stainless appliances! Formal dining with plantation shutters, built-in glass cabinets, and access to the porch! Breakfast area with plantation shutters and breakfast bar. Main level laundry includes built-in cabinets and a sink. The Primary Suite is impressive, boasting a sitting room or large office as you enter, and opens to a huge bedroom with soaring vaulted ceiling. The walk-in closet is HUGE with built-ins! Inviting primary bath with custom tile work, jetted tub, and huge custom-designed tiled shower with dual shower heads including a raindrop showerhead! Main level half bath with tile and granite sink off the breakfast room! Off the laundry and up the stairs is a huge, vaulted bedroom with lots of storage. Upstairs off the entry, are two gorgeous bedrooms with custom built-in beds and shelving. Hall bath with tile, walk-in tiled shower, and tiled sink. Finished walkout lower level has new luxury vinyl tile, a non-conforming 5th bedroom, full bath with walk-in shower, and rec area with floor to ceiling window! HVAC system is newer as well as the roof! The rear garage holds 2 cars AND has additional space used for a workshop! This beautiful home is nestled on a huge 2.5 acre lot surrounded by trees to give you your own serene retreat every day and you'll simply love the breathtaking sunsets! Horses are allowed, too!
Sold
Price Unknown
18606 S Askew Ave, Belton, MO 64012
4beds
4,723sqft
Single Family Residence
Built in 1990
2.5 Acres Lot
$599,900 Zestimate®
$--/sqft
$4,063 Estimated rent
Home value
$599,900
$504,000 - $714,000
$4,063/mo
Zestimate® history
Owner options
List your home for rent
$4,063/mo
Rent Zestimate®
Find your next renter with Zillow Rental Manager. Plus, with online applications, you can quickly screen prospective tenants – for free.
$4,063/mo
Rent Zestimate®
Refinance and save
Refinancing to a lower rate could help reduce your monthly payments and save thousands over the life of the loan.
Explore your selling options
Work with a Zillow partner agent
Leverage their expertise and Zillow's premium Showcase listings to get your home seen by more buyers.
Get startedList with your own agent
Get your home in front of millions of buyers by listing it on Zillow.
Learn how to do itSell it yourself
Take full control of how buyers see your home on Zillow by listing For Sale by Owner (FSBO).
List your homeWhat's special
Wood burning fireplaceFormal diningSurrounded by treesNew luxury vinyl tileBreathtaking sunsetsJetted tubRec area
Zillow last checked:
Listing updated:
Listed by:
Ask Cathy Team 816-268-4033,
Keller Williams Platinum Prtnr,
Pam Bardy 816-559-1746,
Keller Williams Platinum Prtnr
Bought with:
Ask Cathy Team
Keller Williams Platinum Prtnr
Source: Heartland MLS as distributed by MLS GRID,MLS#: 2498730
Facts & features
Interior
Bedrooms & bathrooms
- Bedrooms: 4
- Bathrooms: 4
- Full bathrooms: 3
- 1/2 bathrooms: 1
Primary bedroom
- Features: Ceiling Fan(s), Luxury Vinyl, Walk-In Closet(s)
- Level: Main
- Dimensions: 14 x 21
Bedroom 2
- Features: Carpet
- Level: Second
- Dimensions: 21 x 16
Bedroom 3
- Features: Built-in Features, Ceramic Tiles, Walk-In Closet(s)
- Level: Second
- Dimensions: 16 x 15
Bedroom 4
- Features: Built-in Features, Ceramic Tiles
- Level: Second
- Dimensions: 15 x 13
Primary bathroom
- Features: Ceramic Tiles, Double Vanity, Separate Shower And Tub
- Level: Main
Bathroom 2
- Features: Ceramic Tiles, Shower Only
- Level: Second
Bathroom 3
- Features: Luxury Vinyl, Shower Only
- Level: Lower
Breakfast room
- Features: Luxury Vinyl
- Level: Main
- Dimensions: 9 x 9
Dining room
- Features: Built-in Features, Luxury Vinyl
- Level: Main
- Dimensions: 14 x 9
Half bath
- Features: Granite Counters, Luxury Vinyl
- Level: Main
Kitchen
- Features: Granite Counters, Kitchen Island, Luxury Vinyl
- Level: Main
- Dimensions: 15 x 12
Living room
- Features: Built-in Features, Fireplace, Luxury Vinyl
- Level: Main
- Dimensions: 16 x 21
Other
- Features: Built-in Features, Carpet
- Level: Lower
- Dimensions: 12 x 25
Recreation room
- Features: Luxury Vinyl
- Level: Lower
Sitting room
- Features: Luxury Vinyl
- Level: Main
- Dimensions: 16 x 12
Heating
- Natural Gas
Cooling
- Electric
Appliances
- Included: Stainless Steel Appliance(s)
- Laundry: Laundry Room, Off The Kitchen
Features
- Flooring: Carpet, Luxury Vinyl, Tile
- Basement: Finished,Full,Walk-Out Access
- Number of fireplaces: 1
- Fireplace features: Living Room
Interior area
- Total structure area: 4,723
- Total interior livable area: 4,723 sqft
- Finished area above ground: 3,323
- Finished area below ground: 1,400
Property
Parking
- Total spaces: 2
- Parking features: Attached, Garage Faces Rear
- Attached garage spaces: 2
Features
- Patio & porch: Deck, Covered, Porch
Lot
- Size: 2.5 Acres
- Features: Acreage, Level
Details
- Parcel number: 1259300
Construction
Type & style
- Home type: SingleFamily
- Architectural style: Traditional
- Property subtype: Single Family Residence
Materials
- Lap Siding
- Roof: Composition
Condition
- Year built: 1990
Utilities & green energy
- Sewer: Lagoon, Septic Tank
- Water: Public
Community & HOA
Community
- Subdivision: Hidden Hills
HOA
- Has HOA: Yes
Location
- Region: Belton
Financial & listing details
- Tax assessed value: $291,710
- Annual tax amount: $3,187
- Date on market: 8/17/2024
- Listing terms: Cash,Conventional,FHA,VA Loan
- Ownership: Private
Price history
| Date | Event | Price |
|---|---|---|
| 3/7/2025 | Sold | -- |
Source:  Heartland MLS as distributed by MLS GRID #2498730 Report a problem Heartland MLS as distributed by MLS GRID #2498730 Report a problem | ||
| 1/24/2025 | Pending sale | $609,900$129/sqft |
Source: Heartland MLS as distributed by MLS GRID #2498730 Report a problem | ||
| 11/30/2024 | Listed for sale | $609,900$129/sqft |
Source: Heartland MLS as distributed by MLS GRID #2498730 Report a problem | ||
| 11/15/2024 | Listing removed | $609,900-2.4%$129/sqft |
Source: Heartland MLS as distributed by MLS GRID #2498730 Report a problem | ||
| 10/21/2024 | Listed for sale | $625,000$132/sqft |
Source: Heartland MLS as distributed by MLS GRID #2498730 Report a problem | ||
| 9/20/2024 | Contingent | $625,000$132/sqft |
Source: Heartland MLS as distributed by MLS GRID #2498730 Report a problem | ||
| 8/16/2024 | Listed for sale | $625,000$132/sqft |
Source: Heartland MLS as distributed by MLS GRID #2498730 Report a problem | ||
Public tax history
| Year | Property taxes | Tax assessment |
|---|---|---|
| 2025 | $3,545 +10.9% | $55,420 +11.8% |
| 2024 | $3,198 +0.3% | $49,570 |
| 2023 | $3,187 +11.9% | $49,570 +13.5% |
| 2022 | $2,849 | $43,680 |
| 2021 | $2,849 | $43,680 +3.1% |
| 2020 | -- | $42,370 |
| 2019 | -- | $42,370 +12.7% |
| 2018 | $2,442 | $37,580 |
| 2017 | $2,442 +5.2% | $37,580 +5.5% |
| 2016 | $2,322 | $35,630 |
| 2015 | $2,322 +0.6% | $35,630 +1% |
| 2014 | $2,308 | $35,270 |
| 2013 | $2,308 | $35,270 -1.4% |
| 2011 | -- | $35,760 +13.1% |
| 2010 | -- | $31,620 |
| 2009 | -- | $31,620 |
Find assessor info on the county website
Neighborhood: 64012
Nearby homes
- $536,9004 bd3 ba2.5k sqft18508 S Askew Ave, Belton, MO 64012Off Market
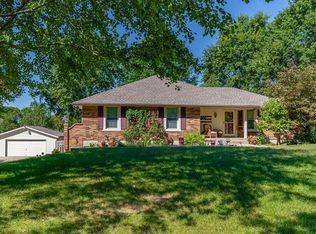
- $438,3004 bd0 ba1.6k sqft18610 S Askew Ave, Belton, MO 64012Off Market
- $--4 bd3 ba3k sqft18607 S Askew Ave, Belton, MO 64012Sold

- $464,6003 bd1 ba2k sqft18609 S Askew Ave, Belton, MO 64012Off Market
- $614,5004 bd0 ba2.3k sqft3602 E 187th St, Belton, MO 64012Off Market
- $761,3004 bd5 ba4.5k sqft18511 S Askew Ave, Belton, MO 64012Off Market
- $578,7004 bd1 ba2.6k sqft18504 S Askew Ave, Belton, MO 64012Off Market
- $486,4004 bd3 ba2.3k sqft3910 E 187th St, Belton, MO 64012Off Market
Nearby schools
GreatSchools rating
- 4/10Cambridge Elementary SchoolGrades: K-4Distance: 1.2 mi
- 4/10Belton Middle School/Freshman CenterGrades: 7-8Distance: 1.6 mi
- 5/10Belton High SchoolGrades: 9-12Distance: 1.8 mi
Schools provided by the listing agent
- Elementary: Cambridge
- Middle: Yeokum
- High: Belton
Source: Heartland MLS as distributed by MLS GRID. This data may not be complete. We recommend contacting the local school district to confirm school assignments for this home.
Get a cash offer in 3 minutes
Find out how much your home could sell for in as little as 3 minutes with a no-obligation cash offer.
Estimated market value
$599,900
Get a cash offer in 3 minutes
Find out how much your home could sell for in as little as 3 minutes with a no-obligation cash offer.
Estimated market value
$599,900
- Missouri
- Cass County
- Belton
- 64012
- 18606 S Askew Ave
Nearby cities
Nearby zip codes
Other Belton Topics
