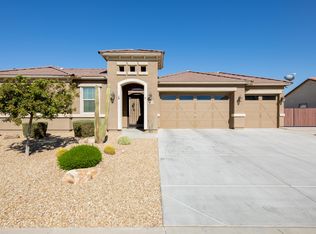
Welcome to this stunning custom home located in the highly desirable Litchfield Park a gated, irrigated acreage community known for its beauty and exclusivity. If your looking for safety, schools, golf courses, mountain views, next to Verrado, hiking trails, this is it! This exceptional residence welcomes you with two inviting courtyards. The uncovered pre-entry courtyard sets the tone as you approach the home, leading to a spacious covered main courtyard complete with a cozy fireplace perfect for relaxing or entertaining guests year-round. Step through the custom iron front door and immediately notice the impressive 12-foot and 14-foot ceilings throughout. The grand foyer features a striking coffered ceiling and introduces the home's refined architectural details and high-quality finishes The expansive living room showcases: dramatic stone wall fireplace, built-in shelving, soaring 14' ceiling wood exposed beams, large windows and doors that open seamlessly to the backyard.
The elegant oval-shaped formal dining room features a beautiful coffered ceiling and flows effortlessly into the massive chef's kitchen, ideal for hosting gatherings both large and intimate.
This home blends luxury, craftsmanship, and thoughtful design in one of the most sought-after communities in the area.
The chef's kitchen is a true showpiece, featuring rich knotty alder cabinetry with soft-close doors and pull-out trays, under cabinet lighting, granite counter tops, a large island with high bar area, prep sink and ice maker. Premium appliances including a GE Monogram 48-inch refrigerator and propane/electric range with griddle, double ovens, and pot filler. The designer hood vent includes heated lamps but kitchen includes double microwave with a food warmer. A spacious walk-in pantry and casual TV nook create the perfect blend of function and comfort for everyday living. Has a butlers bar with a wine fridge and office area.
Open to the kitchen, the grand great room impresses with expansive windows, coffered ceilings, and built-in speakers -- creating an ideal setting for both relaxed evenings and lively gatherings.
Throughout the home, you'll find thoughtful upgrades and high-end amenities, including:
" Wood shutters and Levolor blackout shades
" Fire sprinklers and surveillance cameras
" Solar shades
" Central vacuum system
" Custom wood interior doors
" Beautifully updated bathrooms with designer showers
" 200 gallon under ground propane tank
" Propane is used for stove, fire places, grill, fire pit
" Whole house soft water system
" RO is leased and available to take over for $40 monthly
The luxurious primary suite offers a private retreat with its own fireplace and built-in shelving, Levolor blackout shades, and French doors leading outdoors. The spa-like primary bath features a separate jetted soaking tub, an impressive ceiling-height tiled snail shower, dual vanities connected by a dedicated makeup space, private toilet closet, and abundant natural light. The custom walk-in closet includes separate his-and-hers sides and even a private exterior access door.
One secondary bedroom is thoughtfully positioned on the opposite wing of the home, complete with its own private foyer and direct access to the front courtyard -- perfect for guests or multigenerational living.
The game room is designed for entertainment, wood flooring, showcasing wood beams, generous natural light, surround sound, French doors to the courtyard, and pool table lighting -- with the pool table available to convey.
Laundry room has many cabinets, counter space for folding and sink.
Step outside to your resort-style backyard oasis. The expansive covered patio highlights elegant pavers, fresh pool decking, and a stunning custom pergola with built-in barbecue grill, propane fire pit, and generous seating areas. The impressive pool features a water slide and splash pad for added fun. Additional outdoor amenities include:
" Side fenced garden area
" Separate pet enclosure
" Irrigated lot with room to add grass, a casita, or RV garage
Car enthusiasts and hobbyists will appreciate the oversized 3.5-car garage with attic ladder access, built-in cabinetry for a large workshop area, and T.V.
Built with quality and efficiency in mind, the home includes a 400-amp main panel with subpanel, synthetic stucco exterior, massive propane tank, and exceptional interior and exterior lighting. The front yard features low-maintenance turf, an extended paved driveway, and a custom RV gate.
With multiple indoor and outdoor entertainment spaces and luxury finishes throughout, this exceptional property offers the perfect blend of comfort, elegance, and Arizona lifestyle living.
Sold for $1,400,000
Zillow last checked:
Listing updated:
Bought with:
Maria McAlister, SA682912000
Iannelli and Associates
Source: ARMLS,MLS#: 6990670
Price history
| Date | Event | Price |
|---|---|---|
| 4/23/2026 | Sold | $1,400,000-5.7%$298/sqft |
Source:  ARMLS #6990670 Report a problem ARMLS #6990670 Report a problem | ||
| 2/27/2026 | Listed for sale | $1,485,000+758.4%$316/sqft |
Source: ARMLS #6990670 Report a problem | ||
| 8/21/2009 | Sold | $173,000-42.7%$37/sqft |
Source: Public Record Report a problem | ||
| 5/2/2008 | Sold | $302,000$64/sqft |
Source: Public Record Report a problem | ||
Nearby homes
- $960,0004 bd4 ba3.4k sqft18546 W Solano Dr, Litchfield Park, AZ 85340Sold

- $1,642,1006 bd5 ba4k sqft18618 W Solano Dr, Litchfield Park, AZ 85340Off Market

- $599,200-- bd3 ba2.3k sqft18524 W Montebello Ave, Litchfield Park, AZ 85340Off Market
- $653,9003 bd2 ba2.3k sqft18530 W Montebello Ave, Litchfield Park, AZ 85340Off Market


Get pre-qualified for a loan
At Zillow Home Loans, we can pre-qualify you in as little as 5 minutes with no impact to your credit score.An equal housing lender. NMLS #10287.
