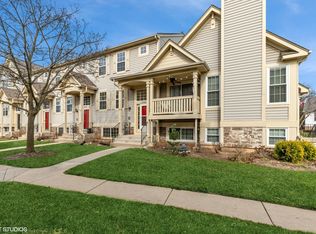
Welcome to this stunning 3 Bedroom, 2 Bathroom, 2 car garage end unit town home! As you step into this amazing town home you're immediately greeted by the warm & inviting 2 story Foyer. The main level is light & bright with an open floor plan. The Kitchen w/quartz countertops, undermount sink, custom cabinets w/soft closing & crown moulding, tile backsplash, SS appliances, vaulted ceiling, ceiling fan, & wood laminate flooring overlooks the Living & Dining Rooms. The spacious Living Room w/vaulted ceilings, picture windows, wood laminate floor & separate Dining Room w/vaulted ceiling, wood laminate floor, & slider to private balcony are wonderfully updated. The Master Suite is on the main level w/walk-in closet, vaulted ceiling, ceiling fan & shares an updated Master Bath w/double sinks, vaulted ceiling, tile floor, & soaker tub w/tile surround. The other Bedrooms? They too are well appointed and spacious! Need more space - head to the lower level to the cozy & spacious Family Room w/wood burning fireplace w/gas start & brick hearth, full Bathroom w/step in shower & tile floor & Laundry Room w/full size washer/dryer & cabinets. The deep 2 car garage includes 240 V outlet for electric car charger & built-in shelves. Here's what's included to make life easier - Newer hot water tank, newer central humidifier, 240 Volt Outlet for electric car charging & close to shopping, restaurants, entertainment, etc.
Closed
$300,000
18606 W Sterling Ct #0, Grayslake, IL 60030
3beds
1,610sqft
Townhouse, Single Family Residence
Built in 1995
-- sqft lot
$321,500 Zestimate®
$186/sqft
$2,667 Estimated rent
Home value
$321,500
$293,000 - $354,000
$2,667/mo
Zestimate® history
Owner options
List your home for rent
$2,667/mo
Rent Zestimate®
Find your next renter with Zillow Rental Manager. Plus, with online applications, you can quickly screen prospective tenants – for free.
$2,667/mo
Rent Zestimate®
Refinance and save
$2,598/mo
Est. payment
Refinancing to a lower rate could help reduce your monthly payments and save thousands over the life of the loan.
$2,598/mo
Est. payment
Explore your selling options
Work with a Zillow partner agent
Leverage their expertise and Zillow's premium Showcase listings to get your home seen by more buyers.
Get startedList with your own agent
Get your home in front of millions of buyers by listing it on Zillow.
Learn how to do itSell it yourself
Take full control of how buyers see your home on Zillow by listing For Sale by Owner (FSBO).
List your homeWhat's special
Wood burning fireplacePrivate balconyEnd unit town homeBrick hearthMaster suiteUpdated master bathFamily room
Zillow last checked:
Listing updated:
Listed by:
Alexander Attiah 773-698-6648,
Fulton Grace Realty
Bought with:
Julia Alexander
Keller Williams North Shore West
Source: MRED as distributed by MLS GRID,MLS#: 12345005
Facts & features
Interior
Bedrooms & bathrooms
- Bedrooms: 3
- Bathrooms: 2
- Full bathrooms: 2
Rooms
- Room types: Foyer
Primary bedroom
- Features: Flooring (Carpet)
- Level: Main
- Area: 256 Square Feet
- Dimensions: 16X16
Bedroom 2
- Features: Flooring (Carpet)
- Level: Second
- Area: 224 Square Feet
- Dimensions: 16X14
Bedroom 3
- Features: Flooring (Carpet)
- Level: Second
- Area: 168 Square Feet
- Dimensions: 14X12
Dining room
- Features: Flooring (Wood Laminate)
- Level: Main
- Area: 144 Square Feet
- Dimensions: 12X12
Family room
- Features: Flooring (Carpet)
- Level: Lower
- Area: 208 Square Feet
- Dimensions: 16X13
Foyer
- Features: Flooring (Vinyl)
- Level: Main
- Area: 24 Square Feet
- Dimensions: 6X4
Kitchen
- Features: Flooring (Wood Laminate)
- Level: Main
- Area: 120 Square Feet
- Dimensions: 12X10
Laundry
- Features: Flooring (Vinyl)
- Level: Lower
- Area: 48 Square Feet
- Dimensions: 8X6
Living room
- Features: Flooring (Wood Laminate)
- Level: Main
- Area: 256 Square Feet
- Dimensions: 16X16
Heating
- Natural Gas, Forced Air
Cooling
- Central Air
Appliances
- Included: Range, Microwave, Dishwasher, Refrigerator, Washer, Dryer, Stainless Steel Appliance(s), Humidifier
Features
- Cathedral Ceiling(s), Walk-In Closet(s)
- Flooring: Laminate
- Basement: Unfinished,Full
Interior area
- Total structure area: 0
- Total interior livable area: 1,610 sqft
Property
Parking
- Total spaces: 2
- Parking features: Asphalt, Garage Door Opener, On Site, Garage Owned, Attached, Garage
- Attached garage spaces: 2
- Has uncovered spaces: Yes
Accessibility
- Accessibility features: No Disability Access
Features
- Patio & porch: Deck, Porch
Details
- Parcel number: 07193060630000
- Special conditions: None
- Other equipment: TV-Cable, Ceiling Fan(s)
Construction
Type & style
- Home type: Townhouse
- Property subtype: Townhouse, Single Family Residence
Materials
- Aluminum Siding, Vinyl Siding
- Foundation: Concrete Perimeter
- Roof: Asphalt
Condition
- New construction: No
- Year built: 1995
Utilities & green energy
- Electric: Circuit Breakers
- Sewer: Public Sewer, Storm Sewer
- Water: Public
Community & HOA
Community
- Security: Carbon Monoxide Detector(s)
HOA
- Has HOA: Yes
- Services included: Insurance, Exterior Maintenance, Lawn Care, Snow Removal
- HOA fee: $305 monthly
Location
- Region: Grayslake
Financial & listing details
- Price per square foot: $186/sqft
- Annual tax amount: $4,696
- Date on market: 4/25/2025
- Listing terms: Conventional
- Ownership: Condo
Price history
| Date | Event | Price |
|---|---|---|
| 5/30/2025 | Sold | $300,000+167.6%$186/sqft |
Source:  MRED as distributed by MLS GRID #12345005 Report a problem MRED as distributed by MLS GRID #12345005 Report a problem | ||
| 9/25/2014 | Sold | $112,114$70/sqft |
Source: MRED as distributed by MLS GRID #08681816 Report a problem | ||
Public tax history
Tax history is unavailable.
Neighborhood: 60030
Nearby homes
- $300,0003 bd2 ba1.6k sqft18606 W Sterling Ct, Grayslake, IL 60030Sold

- $245,0002 bd2 ba1.4k sqft18602 W Sterling Ct, Grayslake, IL 60030Sold
- $276,5002 bd2 ba1.2k sqft18598 W Sterling Ct, Grayslake, IL 60030Off Market

- $275,4002 bd2 ba1.2k sqft18594 W Sterling Ct, Grayslake, IL 60030Off Market
- $283,6002 bd2 ba1k sqft18586 W Sterling Ct, Grayslake, IL 60030Off Market
- $285,0002 bd2 ba1k sqft18626 W Sterling Ct, Grayslake, IL 60030Off Market
- $248,2002 bd1 ba1.2k sqft18582 W Sterling Ct, Grayslake, IL 60030Off Market
- $277,7002 bd3 ba1.2k sqft18622 W Sterling Ct, Grayslake, IL 60030Off Market
- $290,0002 bd2 ba1.4k sqft18590 W Sterling Ct, Grayslake, IL 60030Off Market
Nearby schools
GreatSchools rating
- NAWoodland Primary SchoolGrades: PK-KDistance: 1.3 mi
- 5/10Woodland Middle SchoolGrades: 6-8Distance: 2.9 mi
- 9/10Warren Township High SchoolGrades: 9-12Distance: 0.8 mi
Schools provided by the listing agent
- District: 50
Source: MRED as distributed by MLS GRID. This data may not be complete. We recommend contacting the local school district to confirm school assignments for this home.
Get a cash offer in 3 minutes
Find out how much your home could sell for in as little as 3 minutes with a no-obligation cash offer.
Estimated market value
$321,500
Get a cash offer in 3 minutes
Find out how much your home could sell for in as little as 3 minutes with a no-obligation cash offer.
Estimated market value
$321,500
- Illinois
- Lake County
- Gurnee
- 60030
- 18606 W Sterling Ct Unit 0
Nearby cities
Nearby zip codes
Other Gurnee Topics
