Skip main navigation
Sold
  • Price Unknown

    18607 Wildflower Dr, Smithville, MO 64089

    4beds
    1,884sqft
    Single Family Residence
    Built in 2005
    8,276 Square Feet Lot
    $355,200 Zestimate®
    $--/sqft
    $2,530 Estimated rent

    Home value

    $355,200

    $327,000 - $384,000

    $2,530/mo

    Zestimate® history
    Loading
    Loading...

    Owner options

    List your home for rent

    $2,530/mo

    Rent Zestimate®

    Find your next renter with Zillow Rental Manager. Plus, with online applications, you can quickly screen prospective tenants – for free.

    Learn more

    $2,530/mo

    Rent Zestimate®

    Refinance and save

    Refinancing to a lower rate could help reduce your monthly payments and save thousands over the life of the loan.

    See today's rates

    Explore your selling options

    Work with a Zillow partner agent

    Leverage their expertise and Zillow's premium Showcase listings to get your home seen by more buyers.

    Get started

    List with your own agent

    Get your home in front of millions of buyers by listing it on Zillow.

    Learn how to do it

    Sell it yourself

    Take full control of how buyers see your home on Zillow by listing For Sale by Owner (FSBO).

    List your home

    What's special

    Fresh interior paintFunctional floor planOpen-concept layoutSpacious kitchenNew flooring throughoutAbundant cabinetryCozy bedrooms
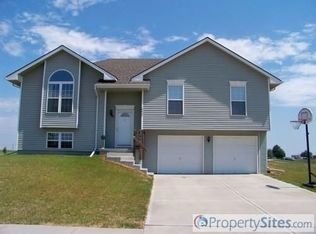
    Welcome to 18607 Wildflower Street in Smithville! This beautiful 4-bedroom, 3-bath home offers the perfect combination of space, comfort, and style. The inviting living room features a soaring cathedral ceiling, creating an open and airy atmosphere filled with natural light. The finished basement provides valuable additional living space, perfect for a family room, recreation area, home office, or guest retreat. Fresh interior paint and new flooring throughout enhance the home's modern appeal, providing a clean, stylish look that's ready for you to move right in. For added peace of mind, the roof is only 1 year old. The spacious kitchen is designed for both everyday living and entertaining, boasting a large center island with seating, stainless steel appliances less than a year old, abundant cabinetry, large walk in pantry and a seamless flow into the dining area. The open-concept layout makes gathering with family and friends effortless. Retreat to the cozy bedrooms, including a thoughtfully designed space featuring a custom wood accent wall that adds warmth and character. With three full bathrooms and a functional floor plan, there's plenty of room for everyone. Located in a desirable Smithville neighborhood right next to Wildflower Park, this move-in-ready home offers comfort, charm, and the space you've been looking for. Schedule your private showing today and see all that this wonderful property has to offer!

    Zillow last checked:

    Listing updated:

    Listed by:

    Eric Craig Team 816-726-8565,

    ReeceNichols-KCN,

    Erika Borden 816-686-0788,

    ReeceNichols-KCN

    Bought with:

    Sheri Long, SP00233741

    Keller Williams Realty Partners Inc.

    Source: Heartland MLS as distributed by MLS GRID,MLS#: 2623685MLS Logo

    Facts & features

    Interior

    Bedrooms & bathrooms
    • Bedrooms: 4
    • Bathrooms: 3
    • Full bathrooms: 3
    Dining room
    • Description: Eat-In Kitchen
    Heating
    • Forced Air
    Cooling
    • Electric
    Appliances
    • Included: Dishwasher, Disposal
    • Laundry: Main Level
    Features
    • Windows: Thermal Windows
    • Basement: Concrete,Walk-Out Access
    • Has fireplace: No
    Interior area
    • Total structure area: 1,884
    • Total interior livable area: 1,884 sqft
    • Finished area above ground: 1,292
    • Finished area below ground: 592

    Property

    Parking
    • Total spaces: 2
    • Parking features: Attached, Basement
    • Attached garage spaces: 2
    Features
    • Patio & porch: Deck
    Lot
    • Size: 8,276 Square Feet
    • Features: City Lot
    Details
    • Parcel number: 053110006002.00

    Construction

    Type & style
    • Home type: SingleFamily
    • Architectural style: Traditional
    • Property subtype: Single Family Residence
    Materials
    • Frame
    • Roof: Composition
    Condition
    • Year built: 2005
    Details
    • Builder name: Aartech Homes

    Utilities & green energy

    • Sewer: Public Sewer
    • Water: Public

    Community & HOA

    Community
    • Security: Smoke Detector(s)
    • Subdivision: Wildflower
    HOA
    • Has HOA: No
    Location
    • Region: Smithville

    Financial & listing details

    • Annual tax amount: $3,089
    • Date on market: 6/3/2026
    • Listing terms: Cash,Conventional,FHA,VA Loan
    • Exclusions: See Sd
    • Ownership: Private

    Price history

    DateEventPrice
    7/20/2026Sold--
    Source: Heartland MLS as distributed by MLS GRID #2623685 Report a problem
    6/5/2026Pending sale$350,000$186/sqft
    Source: Heartland MLS as distributed by MLS GRID #2623685 Report a problem
    6/3/2026Listed for sale$350,000$186/sqft
    Source: Heartland MLS as distributed by MLS GRID #2623685 Report a problem

    Public tax history

    Tax history is unavailable.

    Neighborhood: 64089

    Nearby schools

    GreatSchools rating
    Schools provided by the listing agent
    • Elementary: Eagle Heights
    • Middle: Smithville

    Source: Heartland MLS as distributed by MLS GRID. This data may not be complete. We recommend contacting the local school district to confirm school assignments for this home.

    Get a cash offer in 3 minutes
    Find out how much your home could sell for in as little as 3 minutes with a no-obligation cash offer.
    Estimated market value
    $355,200
    Get a cash offer in 3 minutes
    Find out how much your home could sell for in as little as 3 minutes with a no-obligation cash offer.
    Estimated market value
    $355,200