Skip main navigation
Sold for $365,000
  • $365,000

    18608 N 4TH Avenue, Phoenix, AZ 85027

    3beds
    3baths
    1,265sqft
    Single Family Residence
    Built in 1986
    2,408 Square Feet Lot
    $358,300 Zestimate®
    $289/sqft
    $2,085 Estimated rent

    Home value

    $358,300

    $326,000 - $394,000

    $2,085/mo

    Zestimate® history
    Loading
    Loading...

    Owner options

    List your home for rent

    $2,085/mo

    Rent Zestimate®

    Find your next renter with Zillow Rental Manager. Plus, with online applications, you can quickly screen prospective tenants – for free.

    Learn more

    $2,085/mo

    Rent Zestimate®

    Refinance and save

    $2,221/mo

    Est. payment

    Refinancing to a lower rate could help reduce your monthly payments and save thousands over the life of the loan.

    See today's rates

    $2,221/mo

    Est. payment

    Explore your selling options

    Work with a Zillow partner agent

    Leverage their expertise and Zillow's premium Showcase listings to get your home seen by more buyers.

    Get started

    List with your own agent

    Get your home in front of millions of buyers by listing it on Zillow.

    Learn how to do it

    Sell it yourself

    Take full control of how buyers see your home on Zillow by listing For Sale by Owner (FSBO).

    List your home

    What's special

    Cozy wood-burning fireplaceEat-in kitchenSpacious two-car garageSerene primary suiteEn-suite bathSoaring ceilingsMature shade trees
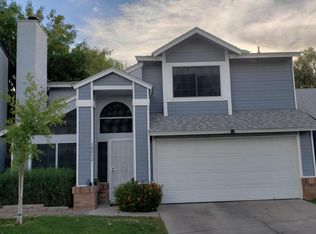
    Excited to Re-Introduce This Beloved Home - Now at a New Price! Charming and beautifully maintained 3-bedroom, 2.5-bath home, nestled in a picturesque community of stunning two-story single-family residences. Lovingly cared for by long-time owners, this home exudes warmth and character from the moment you step inside. The soaring ceilings at the entry create a grand first impression, while the cozy wood-burning fireplace and gleaming laminate floors add a touch of comfort to the inviting living space. The eat-in kitchen features a convenient peninsula island and all-electric appliances, and a charming bay window with built-in seating—perfect for enjoying morning coffee or casual meals. French doors lead to a spacious patio with stone pavers, . . . 2 mature shade trees, and a lush grassy yardplenty of room to relax and enjoy the serene space. Upstairs, you'll find three nice-sized bedrooms, including the serene primary suite with its own en-suite bath and walk-in closet. A spacious two-car garage offers ample storage and includes a washer and dryer for added convenience. An added bonus is the garage door entry from the backyard, providing easy access for outdoor projects, bike storage, or gardening tools. This uniquely placed lot boasts one of the best locations in the community, situated adjacent to the sparkling community pool and spa and sits directly across from a lush greenbelt. The well-established neighborhood is known for its friendly atmosphere and abundance of activities for all ages. Conveniently located near parks, schools, hiking trails, and golf courses, this home also offers quick and easy freeway access for a seamless commute. Best of all, it resides within the highly sought-after Paradise Valley School District. Don't miss this incredible opportunity to own a home in one of the most desirable communities around!

    Zillow last checked:

    Listing updated:

    Listed by:

    W. Russell Shaw 602-957-7777,

    Realty One Group

    Bought with:

    Vanessa Roark, SA697410000

    Coldwell Banker Realty

    Source: ARMLS,MLS#: 6825024MLS Logo

    Facts & features

    Interior

    Bedrooms & bathrooms
    • Bedrooms: 3
    • Bathrooms: 3
    Primary bedroom
    • Description: ENSUITE * WALK-IN CLOSET
    • Level: Second
    • Area: 184.96
    • Dimensions: 13.60 x 13.60
    Bedroom 2
    • Description: LAMINATE FLOORS
    • Level: Second
    • Area: 99.99
    • Dimensions: 10.10 x 9.90
    Bedroom 3
    • Description: LAMINATE FLOORS
    • Level: Second
    • Area: 97.37
    • Dimensions: 10.70 x 9.10
    Dining room
    • Description: BAY WINDOW * SEATING
    • Level: First
    • Area: 86.92
    • Dimensions: 10.60 x 8.20
    Kitchen
    • Description: PENINSULA ISLAND * S/S APPLIANCES
    • Level: First
    • Area: 106
    • Dimensions: 10.60 x 10.00
    Living room
    • Description: FIREPLACE * VAULTED CEILING
    • Level: First
    • Area: 235.72
    • Dimensions: 16.60 x 14.20
    Heating
    • Electric
    Cooling
    • Central Air, Ceiling Fan(s)
    Appliances
    • Included: Electric Cooktop
    Features
    • High Speed Internet, Upstairs, Eat-in Kitchen, Vaulted Ceiling(s), Kitchen Island, Full Bth Master Bdrm, Laminate Counters
    • Flooring: Laminate, Tile
    • Windows: Skylight(s)
    • Has basement: No
    • Has fireplace: Yes
    • Fireplace features: Family Room
    Interior area
    • Total structure area: 1,265
    • Total interior livable area: 1,265 sqft

    Property

    Parking
    • Total spaces: 2
    • Parking features: Garage Door Opener, Direct Access
    • Garage spaces: 2
    Accessibility
    • Accessibility features: Zero-Grade Entry
    Features
    • Stories: 2
    • Patio & porch: Patio
    • Pool features: None
    • Spa features: None
    • Fencing: Block,Wood
    Lot
    • Size: 2,408 sqft
    • Features: Sprinklers In Rear, Sprinklers In Front, Corner Lot, Gravel/Stone Back, Grass Front, Grass Back, Auto Timer H2O Back
    Details
    • Parcel number: 20924659

    Construction

    Type & style
    • Home type: SingleFamily
    • Architectural style: Contemporary
    • Property subtype: Single Family Residence
    Materials
    • Brick Veneer, Stucco, Wood Frame, Painted
    • Roof: Composition
    Condition
    • Year built: 1986

    Utilities & green energy

    • Electric: 220 Volts in Kitchen
    • Sewer: Public Sewer
    • Water: City Water

    Community & neighborhood

    Community
    • Community features: Community Spa, Community Spa Htd, Community Pool, Near Bus Stop
    Location
    • Region: Phoenix
    • Subdivision: BEACON CREEK LOT 1-72 TR A-H J K

    HOA & financial

    HOA
    • Has HOA: Yes
    • HOA fee: $115 monthly
    • Services included: Maintenance Grounds, Front Yard Maint
    • Association name: BEACON CREEK HOA
    • Association phone: 602-943-2384

    Other

    Other facts
    • Listing terms: Cash,Conventional,FHA,VA Loan
    • Ownership: Fee Simple

    Price history

    DateEventPrice
    4/8/2025Sold$365,000-3.9%$289/sqft
    Source: ARMLS #6825024 Report a problem
    3/10/2025Pending sale$379,900$300/sqft
    Source: ARMLS #6825024 Report a problem
    2/22/2025Listed for sale$379,900-2.6%$300/sqft
    Source: ARMLS #6825024 Report a problem
    2/21/2025Listing removed$389,999$308/sqft
    Source: ARMLS #6794399 Report a problem
    1/24/2025Price change$389,999-2.3%$308/sqft
    Source: ARMLS #6794399 Report a problem
    12/13/2024Listed for sale$399,000+56.5%$315/sqft
    Source: ARMLS #6794399 Report a problem
    9/10/2020Sold$255,000+10.9%$202/sqft
    Source: Public Record Report a problem
    10/21/2005Sold$230,000$182/sqft
    Source: ARMLS #2376381 Report a problem

    Public tax history

    YearProperty taxesTax assessment
    2025$987 +2.6%$29,430 +0.2%
    2024$962 +2.2%$29,370 +178%
    2023$941 -1.1%$10,565 -45.3%
    2022$951 +1.9%$19,320 +9.3%
    2021$934 -0.4%$17,670 +11.3%
    2020$938 +3.8%$15,880 +12.4%
    2019$904 $14,130 +11.5%
    2018$904 +4.7%$12,670 +8.7%
    2017$863 +9.5%$11,660 +5.7%
    2016$788 +7.5%$11,030 +3.4%
    2015$734 $10,670 +56.7%
    2014-- $6,810 +5.1%
    2013-- $6,480 -20.8%
    2012-- $8,180 -14%
    2011-- $9,510 -19.7%
    2010-- $11,850 -18.1%
    2009-- $14,470 -11.8%
    2008-- $16,400 +16.7%
    2007-- $14,050 +52.7%
    2006-- $9,200
    2005-- $9,200 +15%
    2004-- $8,000
    2003-- $8,000 +14.3%
    2002-- $7,000

    Find assessor info on the county website

    Neighborhood: Deer Valley

    Nearby schools

    GreatSchools rating
    Schools provided by the listing agent
    • Elementary: Cactus View Elementary School
    • Middle: Greenway Middle School
    • High: North Canyon High School
    • District: Paradise Valley Unified District

    Source: ARMLS. This data may not be complete. We recommend contacting the local school district to confirm school assignments for this home.

    Get a cash offer in 3 minutes
    Find out how much your home could sell for in as little as 3 minutes with a no-obligation cash offer.
    Estimated market value
    $358,300
    Get a cash offer in 3 minutes
    Find out how much your home could sell for in as little as 3 minutes with a no-obligation cash offer.
    Estimated market value
    $358,300