Skip main navigation
Active
  • Price cut: $10K (7/14)
    $375,000

    18608 Royal Pointe Dr, Pflugerville, TX 78660

    3beds
    1,998sqft
    : 
    Loading
    Get pre-qualified
    Single Family Residence
    Built in 2006
    9,099 Square Feet Lot
    $-- Zestimate®
    $188/sqft
    $37/mo HOA

    What's special

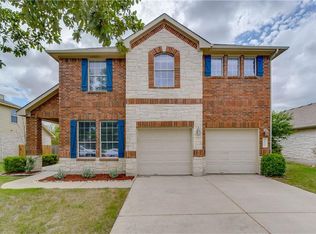
    Welcome to this beautifully maintained 3-bedroom home with a dedicated study that can easily serve as a 4th bedroom, offering the perfect blend of comfort, functionality, and outdoor living. Nestled on a large, oversized lot with mature trees, this property features an expansive covered back patio that is ideal for entertaining, relaxing, or enjoying peaceful evenings outdoors. Located in highly desirable Royal Pointe Subdivision. Inside, you’ll find a light, bright, and open floor plan with multiple living and dining options, including a formal dining room or flex space and a spacious breakfast area. The kitchen is the heart of the home, featuring Corian countertops, a large center island with seating, abundant workspace, and seamless flow into the oversized family room highlighted by a beautiful fireplace. The spacious primary suite is a true retreat, offering a luxurious ensuite bath with dual vanities, a garden tub, separate shower, and a large walk-in closet. Generously sized secondary bedrooms and a large secondary bathroom with dual sinks provide plenty of room for family and guests. Additional upgrades include laminate and tile flooring throughout, an epoxy-coated garage floor, a recent roof, new A/C unit (2024), and a sprinkler system installed in 2024. Conveniently located close to the neighborhood park, restaurants, shopping, and everyday amenities, this exceptional home combines comfort, updates, and an unbeatable location. Don’t miss this opportunity to make it yours!
    44 days
    |
    667
    |
    30
    |

    Zillow last checked:

    Listing updated:

    Listed by:

    Tara S. Knight 512-751-4834,

    Keller Williams Realty Lone St

    Source: Central Texas MLS,MLS#: 615373MLS LogoOriginating MLS: Williamson County Association of REALTORS

    Loading...

      Facts & features

      Interior

      Bedrooms & bathrooms
      • Bedrooms: 3
      • Bathrooms: 2
      • Full bathrooms: 2
      Heating
      • Central
      Cooling
      • Central Air, 1 Unit
      Appliances
      • Included: Dishwasher, Electric Range, Disposal, Other, See Remarks, Microwave
      • Laundry: Washer Hookup, Electric Dryer Hookup, Laundry in Utility Room, Laundry Room
      Features
      • All Bedrooms Down, Ceiling Fan(s), Crown Molding, Dining Area, Separate/Formal Dining Room, Double Vanity, Eat-in Kitchen, Garden Tub/Roman Tub, High Ceilings, Home Office, Primary Downstairs, Multiple Living Areas, MultipleDining Areas, Main Level Primary, Open Floorplan, Recessed Lighting, Separate Shower, Tub Shower, Walk-In Closet(s), Breakfast Bar, Breakfast Area
      • Flooring: Carpet, Laminate, Tile
      • Attic: Access Only
      • Number of fireplaces: 1
      • Fireplace features: Family Room
      Interior area
      • Total interior livable area: 1,998 sqft
      Video & virtual tour

      Property

      Parking
      • Total spaces: 2
      • Parking features: Attached, Door-Single, Garage Faces Front, Garage
      • Attached garage spaces: 2
      Accessibility
      • Accessibility features: None
      Features
      • Levels: One
      • Stories: 1
      • Patio & porch: Covered, Patio
      • Exterior features: Covered Patio, Rain Gutters
      • Pool features: None
      • Spa features: Bath, None
      • Fencing: Wood
      • Has view: Yes
      • View description: None
      • Body of water: None
      Lot
      • Size: 9,099 Square Feet
      Details
      • Parcel number: 699921

      Construction

      Type & style
      • Home type: SingleFamily
      • Architectural style: Traditional
      • Property subtype: Single Family Residence
      Materials
      • Masonry
      • Foundation: Slab
      • Roof: Composition,Shingle
      Condition
      • Resale
      • Year built: 2006

      Utilities & green energy

      • Sewer: Public Sewer
      • Water: Public
      • Utilities for property: Electricity Available, Trash Collection Public, Underground Utilities

      Community & HOA

      Community
      • Features: Playground, Sport Court(s), Trails/Paths
      • Security: Smoke Detector(s)
      • Subdivision: Royal Pointe Sec 01
      HOA
      • Has HOA: Yes
      • Services included: Other, See Remarks
      • HOA fee: $111 quarterly
      • HOA name: Royal Pointe HOA
      Location
      • Region: Pflugerville

      Financial & listing details

      • Price per square foot: $188/sqft
      • Tax assessed value: $400,961
      • Annual tax amount: $6,838
      • Date on market: 6/4/2026
      • Cumulative days on market: 44 days
      • Listing agreement: Exclusive Right To Sell
      • Listing terms: Cash,Conventional,FHA,VA Loan
      • Electric utility on property: Yes
      • Road surface type: Paved

        Estimated market value

        Not available

        Estimated sales range

        Not available

        Not available

        Price history

        DateEventPrice
        7/14/2026Price change$375,000-2.6%$188/sqft
        Source: Unlock MLS #9968351 Report a problem
        7/1/2026Price change$385,000-3.1%$193/sqft
        Source: Unlock MLS #9968351 Report a problem
        6/25/2026Price change$397,500-0.6%$199/sqft
        Source: Central Texas MLS #615373 Report a problem
        6/4/2026Listed for sale$400,000+40.4%$200/sqft
        Source: Central Texas MLS #615373 Report a problem
        6/15/2020Sold--
        Source: Agent Provided Report a problem
        5/20/2020Pending sale$285,000$143/sqft
        Source: RE/MAX PREMIER #2263661 Report a problem
        5/19/2020Listed for sale$285,000+78.2%$143/sqft
        Source: RE/MAX PREMIER #2263661 Report a problem
        5/14/2020Listing removed$1,900$1/sqft
        Source: RE/MAX PREMIER #9300365 Report a problem
        5/7/2020Price change$1,900-2.6%$1/sqft
        Source: RE/MAX PREMIER #9300365 Report a problem
        4/4/2020Listed for rent$1,950$1/sqft
        Source: RE/MAX PREMIER #9300365 Report a problem
        4/13/2011Listing removed$159,900$80/sqft
        Source: RE/MAX Greater Austin #6473591 Report a problem
        12/29/2010Price change$159,900-5.9%$80/sqft
        Source: RE/MAX Greater Austin #6473591 Report a problem
        11/4/2010Price change$169,900-2.9%$85/sqft
        Source: RE/MAX Greater Austin #6473591 Report a problem
        10/27/2010Price change$174,900-2.8%$88/sqft
        Source: RE/MAX Greater Austin #6473591 Report a problem
        9/26/2010Listed for sale$179,900$90/sqft
        Source: RE/MAX Greater Austin #6473591 Report a problem

        Public tax history

        YearProperty taxesTax assessment
        2025$6,838 +6.3%$393,829 +10%
        2024$6,431 +15.8%$358,026 +10%
        2023$5,553 -5.6%$325,478 -32.9%
        2022$5,884 $485,242 +80.4%
        2021-- $268,990 +8.8%
        2020$5,571 -1.2%$247,318
        2019$5,641 +7.3%$247,318 +4.4%
        2018$5,257 $236,795 +7.5%
        2017$5,257 +24.5%$220,322 +7.8%
        2016$4,223 $204,301 +10%
        2015$4,223 $185,728 +10%
        2014$4,223 $168,844 +3.8%
        2013-- $162,609 +10%
        2012-- $147,826 -0.3%
        2011-- $148,263 -7.9%
        2010-- $161,053 -14.1%
        2009-- $187,487 +7.7%
        2008-- $174,081 -1.1%
        2007-- $176,073
        Find assessor info on the county website

        Monthly payment

        Est. payment

        Payment breakdown

        Explore the cost of this home by adjusting the details. Changes won't be saved.
        All calculations are estimates and provided by Zillow, Inc. for informational purposes only. Actual amounts may vary.
        HOA fees may include property taxes on listings classified as Co-Ops. Contact the listing agent and/or owner for fee details.
        Mortgage interest rates are dependent on a number of factors, including credit score, down payment, and repayment length. Interest rate data provided by Zillow Group Marketplace, Inc. as of 1/1/1970 from various mortgage lenders with which we have lead or other similar arrangements; the Estimated Payment is an average of those rates.
        See how much you could borrow to make a competitive offer.

        Climate risks

        Neighborhood: 78660

        Getting around

        8 / 100
        Car-Dependent
        29 / 100
        Somewhat Bikeable

        Nearby schools

        GreatSchools rating
        Schools provided by the listing agent
        • Elementary: Highland Park Elementary School
        • Middle: Park Crest Middle School
        • High: Hendrickson High School
        • District: Pflugerville ISD

        Source: Central Texas MLS. This data may not be complete. We recommend contacting the local school district to confirm school assignments for this home.

        A local agent can set up tours, give advice and negotiate with sellers.

        A local lender can help you make sure your offer is ready when you are.

        Browse local experts

        Similar homes