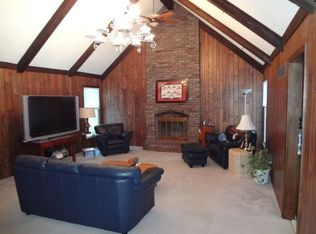
WOW factor! This beautifully updated ranch sits on a spacious 1-acre lot and is truly a rare find. Gorgeous updates throughout with peaceful surroundings on a one-acre lot tucked away in a prime location. Updated througout, this home is move in ready. A brand-new roof and a replaced septic system with an upgraded aerobic system—ensuring long-term efficiency. The kitchen features quartz countertops, a cooktop, stainless steel appliances, a pantry, and opens to a screened-in porch—ideal for relaxing or entertaining. The expansive family room boasts vaulted ceilings and a striking floor-to-ceiling brick fireplace. You’ll also enjoy a spacious dining room and a generous primary suite with a renovated walk-in closet and private bath that showcases a large walk-in shower and double vanity. The finished walk-out lower level includes a versatile rec room with newer LVP, a 4th bedroom or office, a full bathroom, and a wet bar area that could easily serve as a second full kitchen—perfect for guests or family. Nestled on a private, wooded lot and just minutes from highways, shopping, and dining—award winning schools -this home is an exceptional find.
Sold
Zillow last checked:
Listing updated:
Bought with:
Matthew Kesler, SP00239110
Platinum Realty LLC
Source: Heartland MLS as distributed by MLS GRID,MLS#: 2547473
Price history
| Date | Event | Price |
|---|---|---|
| 7/9/2025 | Sold | -- |
Source:  Heartland MLS as distributed by MLS GRID #2547473 Report a problem Heartland MLS as distributed by MLS GRID #2547473 Report a problem | ||
| 6/1/2025 | Pending sale | $485,000$183/sqft |
Source: Heartland MLS as distributed by MLS GRID #2547473 Report a problem | ||
| 5/17/2025 | Contingent | $485,000$183/sqft |
Source: Heartland MLS as distributed by MLS GRID #2547473 Report a problem | ||
| 5/14/2025 | Listed for sale | $485,000+32.9%$183/sqft |
Source: Heartland MLS as distributed by MLS GRID #2547473 Report a problem | ||
| 4/29/2021 | Sold | -- |
Source: Heartland MLS as distributed by MLS GRID #2307250 Report a problem | ||
| 3/11/2021 | Pending sale | $365,000$138/sqft |
Source:  Keller Williams #2307250 Report a problem Keller Williams #2307250 Report a problem | ||
| 3/11/2021 | Price change | $365,000+7.4%$138/sqft |
Source: Keller Williams Realty Partners Inc #2307250 Report a problem | ||
| 3/7/2021 | Pending sale | $339,950$128/sqft |
Source: Keller Williams Realty Partners Inc #2307250 Report a problem | ||
| 3/5/2021 | Listed for sale | $339,950+36.3%$128/sqft |
Source: Keller Williams Realty Partners Inc #2307250 Report a problem | ||
| 6/26/2017 | Sold | -- |
Source: Heartland MLS as distributed by MLS GRID #2044339 Report a problem | ||
| 6/9/2017 | Pending sale | $249,500$94/sqft |
Source: ReeceNichols College Blvd #2044339 Report a problem | ||
| 5/10/2017 | Price change | $249,500-2.2%$94/sqft |
Source: ReeceNichols College Blvd #2044339 Report a problem | ||
| 5/4/2017 | Listed for sale | $255,000+2%$96/sqft |
Source: ReeceNichols College Blvd #2044339 Report a problem | ||
| 5/10/2012 | Listing removed | $250,000$94/sqft |
Source: Reece and Nichols Realtors #1763680 Report a problem | ||
| 2/4/2012 | Listed for sale | $250,000$94/sqft |
Source: Reece and Nichols Realtors #1763680 Report a problem | ||

Get a cash offer in 3 minutes
Find out how much your home could sell for in as little as 3 minutes with a no-obligation cash offer.
Estimated market value
$515,400
