Nestled in the heart of Prime Marycrest, this custom Forrester Quad boasts a commanding presence on an oversized lot. Picture-perfect landscaping surrounds the home, while custom paver bricks lead the way to an inviting rear retreat. Inside, discover an exquisite interplay of light and space. Bamboo wood floors and custom built in wine storage create a warm ambiance, complemented by recessed lighting. A culinary haven awaits in the Chef's Kitchen, where stainless steel appliances and sleek Shaker cabinets harmonize. The sunken Family Room is adorned with a fireplace and custom Wet Bar that beckons for gatherings. The lofted area offers a versatile retreat, ideal for a home office or cozy reading nook. Two Master bedroom suites provide ultimate comfort and privacy. The finished sub-basement with an additional bath offers flexibility for various needs. This home brims with features that are too numerous to list. Immediate occupancy ensures a seamless transition. Sold "AS IS," it presents an opportunity for personalization. Experience Prime Marycrest - a place where elegance meets everyday comfort.
Closed
$280,000
18609 Amlin Cir, Country Club Hills, IL 60478
3beds
3,000sqft
Single Family Residence
Built in 1989
9,100 Square Feet Lot
$353,800 Zestimate®
$93/sqft
$3,879 Estimated rent
Home value
$353,800
$333,000 - $379,000
$3,879/mo
Zestimate® history
Owner options
List your home for rent
$3,879/mo
Rent Zestimate®
Find your next renter with Zillow Rental Manager. Plus, with online applications, you can quickly screen prospective tenants – for free.
$3,879/mo
Rent Zestimate®
Refinance and save
$1,988/mo
Est. payment
Refinancing to a lower rate could help reduce your monthly payments and save thousands over the life of the loan.
$1,988/mo
Est. payment
Explore your selling options
Work with a Zillow partner agent
Leverage their expertise and Zillow's premium Showcase listings to get your home seen by more buyers.
Get startedList with your own agent
Get your home in front of millions of buyers by listing it on Zillow.
Learn how to do itSell it yourself
Take full control of how buyers see your home on Zillow by listing For Sale by Owner (FSBO).
List your homeWhat's special
Sunken family roomSleek shaker cabinetsPicture-perfect landscaping surroundsBamboo wood floorsRecessed lightingCustom wet barCozy reading nook
Zillow last checked:
Listing updated:
Listed by:
James Mattz 708-798-1111,
Keller Williams Preferred Rlty
Bought with:
Anthony Kirkland
Signature Realty Services.
Source: MRED as distributed by MLS GRID,MLS#: 11921366
Facts & features
Interior
Bedrooms & bathrooms
- Bedrooms: 3
- Bathrooms: 4
- Full bathrooms: 3
- 1/2 bathrooms: 1
Rooms
- Room types: Foyer, Sun Room, Utility Room-Lower Level, Recreation Room
Primary bedroom
- Features: Flooring (Hardwood), Bathroom (Full)
- Level: Third
- Area: 285 Square Feet
- Dimensions: 19X15
Bedroom 2
- Features: Flooring (Hardwood)
- Level: Third
- Area: 300 Square Feet
- Dimensions: 20X15
Bedroom 3
- Features: Flooring (Hardwood)
- Level: Third
- Area: 143 Square Feet
- Dimensions: 13X11
Dining room
- Features: Flooring (Hardwood)
- Level: Second
- Area: 240 Square Feet
- Dimensions: 20X12
Family room
- Features: Flooring (Ceramic Tile)
- Level: Main
- Area: 640 Square Feet
- Dimensions: 32X20
Foyer
- Features: Flooring (Ceramic Tile)
- Level: Main
- Area: 144 Square Feet
- Dimensions: 18X8
Kitchen
- Features: Kitchen (Eating Area-Table Space), Flooring (Ceramic Tile)
- Level: Second
- Area: 286 Square Feet
- Dimensions: 22X13
Laundry
- Features: Flooring (Vinyl)
- Level: Main
- Area: 48 Square Feet
- Dimensions: 8X6
Living room
- Features: Flooring (Hardwood)
- Level: Main
- Area: 280 Square Feet
- Dimensions: 20X14
Recreation room
- Features: Flooring (Ceramic Tile)
- Level: Basement
- Area: 589 Square Feet
- Dimensions: 31X19
Sun room
- Features: Flooring (Ceramic Tile)
- Level: Main
- Area: 396 Square Feet
- Dimensions: 22X18
Other
- Features: Flooring (Other)
- Level: Basement
- Area: 132 Square Feet
- Dimensions: 12X11
Heating
- Natural Gas, Forced Air
Cooling
- Central Air
Appliances
- Included: Range, Microwave, Dishwasher, Refrigerator, Stainless Steel Appliance(s)
- Laundry: Main Level, Gas Dryer Hookup, Laundry Chute
Features
- Cathedral Ceiling(s), Wet Bar, In-Law Floorplan, Built-in Features, Walk-In Closet(s)
- Flooring: Hardwood
- Windows: Screens
- Basement: Finished,Full
- Number of fireplaces: 1
- Fireplace features: Gas Log, Family Room
Interior area
- Total structure area: 0
- Total interior livable area: 3,000 sqft
Property
Parking
- Total spaces: 2
- Parking features: Garage Door Opener, On Site, Garage Owned, Attached, Garage
- Attached garage spaces: 2
- Has uncovered spaces: Yes
Accessibility
- Accessibility features: No Disability Access
Features
- Patio & porch: Deck, Patio
Lot
- Size: 9,100 Square Feet
- Features: Cul-De-Sac, Landscaped
Details
- Parcel number: 31042060420000
- Special conditions: None
Construction
Type & style
- Home type: SingleFamily
- Property subtype: Single Family Residence
Materials
- Brick
- Foundation: Concrete Perimeter
- Roof: Asphalt
Condition
- New construction: No
- Year built: 1989
Utilities & green energy
- Electric: Circuit Breakers
- Sewer: Storm Sewer
- Water: Lake Michigan
Community & HOA
HOA
- Services included: None
Location
- Region: Country Club Hills
Financial & listing details
- Price per square foot: $93/sqft
- Tax assessed value: $254,350
- Annual tax amount: $9,037
- Date on market: 11/3/2023
- Listing terms: Cash
- Ownership: Fee Simple
Price history
| Date | Event | Price |
|---|---|---|
| 12/5/2023 | Sold | $280,000-3.4%$93/sqft |
Source:  MRED as distributed by MLS GRID #11921366 Report a problem MRED as distributed by MLS GRID #11921366 Report a problem | ||
| 11/14/2023 | Contingent | $289,900$97/sqft |
Source: MRED as distributed by MLS GRID #11921366 Report a problem | ||
| 11/3/2023 | Listed for sale | $289,900$97/sqft |
Source: MRED as distributed by MLS GRID #11921366 Report a problem | ||
Public tax history
| Year | Property taxes | Tax assessment |
|---|---|---|
| 2024 | -- | $25,435 +0% |
| 2023 | $10,637 +17.7% | $25,434 +42.8% |
| 2022 | $9,038 -1.9% | $17,813 |
| 2021 | $9,211 -3.2% | $17,813 |
| 2020 | $9,516 +24.8% | $17,813 +12.9% |
| 2019 | $7,625 +5.5% | $15,779 |
| 2018 | $7,224 +1.9% | $15,779 |
| 2017 | $7,089 -8.3% | $15,779 +3.8% |
| 2016 | $7,734 +4.5% | $15,205 |
| 2015 | $7,402 +0.9% | $15,205 |
| 2014 | $7,333 -31.8% | $15,205 -24.2% |
| 2013 | $10,748 +3.2% | $20,070 |
| 2012 | $10,415 +5.5% | $20,070 |
| 2011 | $9,875 -7% | $20,070 -14.3% |
| 2010 | $10,614 +4.1% | $23,429 |
| 2009 | $10,200 +6.6% | $23,429 -7.6% |
| 2008 | $9,567 +1.9% | $25,345 +0.6% |
| 2007 | $9,384 +8.5% | $25,196 |
| 2006 | $8,652 +93.6% | $25,196 |
| 2005 | $4,468 -7.5% | $25,196 +8.3% |
| 2004 | $4,831 -34.8% | $23,275 |
| 2003 | $7,409 +54.2% | $23,275 |
| 2002 | $4,804 -14.3% | $23,275 +0.3% |
| 2001 | $5,607 +10.5% | $23,206 |
| 2000 | $5,073 -9.4% | $23,206 |
| 1999 | $5,600 | $23,206 |
Find assessor info on the county website
Neighborhood: 60478
Nearby homes
- $307,6003 bd2 ba1.8k sqft18605 Amlin Cir, Country Club Hills, IL 60478Off Market
- $336,2003 bd2 ba2.7k sqft18615 Amlin Cir, Country Club Hills, IL 60478Off Market
- $305,0003 bd3 ba2k sqft18612 Becker Ter, Country Club Hills, IL 60478Off Market
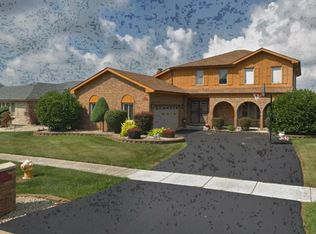
- $342,0003 bd3 ba1.9k sqft18608 Becker Ter, Country Club Hills, IL 60478Off Market
- $293,7003 bd2 ba1.9k sqft18617 Amlin Cir, Country Club Hills, IL 60478Off Market
- $337,6003 bd2 ba1.8k sqft18601 Amlin Cir, Country Club Hills, IL 60478Off Market
- $335,3003 bd3 ba1.8k sqft18616 Becker Ter, Country Club Hills, IL 60478Off Market
- $340,1004 bd2 ba2.6k sqft5055 186th St, Country Club Hills, IL 60478Off Market
Nearby schools
GreatSchools rating
- 4/10Meadowview SchoolGrades: 3-5Distance: 1.1 mi
- 4/10Southwood Middle SchoolGrades: 6-8Distance: 0.6 mi
- 6/10Rich Township High SchoolGrades: 9-12Distance: 2.7 mi
Schools provided by the listing agent
- High: Fine Arts And Communications Cam
- District: 160
Source: MRED as distributed by MLS GRID. This data may not be complete. We recommend contacting the local school district to confirm school assignments for this home.
Get a cash offer in 3 minutes
Find out how much your home could sell for in as little as 3 minutes with a no-obligation cash offer.
Estimated market value
$353,800
Get a cash offer in 3 minutes
Find out how much your home could sell for in as little as 3 minutes with a no-obligation cash offer.
Estimated market value
$353,800
- Illinois
- Cook County
- Country Club Hills
- 60478
- 18609 Amlin Cir
Nearby cities
Nearby zip codes
Other Country Club Hills Topics
- Apartments for Rent in 60478
- Houses for Sale in 60478
- Houses for Rent in 60478
- 60478 Real Estate
- Country Club Hills Condos
- Houses for Sale in Country Club Hills
- Newest Listings in Country Club Hills
- Country Club Hills Home Values
- Country Club Hills Real Estate Agents
- Country Club Hills Refinance
- Country Club Hills Mortgage Rates
