Space, character, and thoughtful updates come together in this custom-built Clinton Township home! This home offers 4 spacious bedrooms, 4 full bathrooms, and custom woodwork throughout. The remodeled great room features a large window, natural fireplace, and recessed lighting, while separate living and formal dining rooms provide even more space. The kitchen includes a stove, refrigerator, dishwasher, and a generous dining nook with built-in cabinets. An updated Pella doorwall opens to the deck, complete with a gas hookup for your grill. Upstairs, the spacious primary suite offers two closets, a private full bathroom, and a linen closet. The finished basement adds a second kitchen, full bathroom, and flexible space for guests, entertaining, or hobbies, along with plenty of storage and workspace. 1st floor laundry room. Major updates include the furnace in 2019 and central air in 2023, plus updated roof, water heater, and family room within the last 10 years. Set on an 80 × 110 lot with a 2-car side-entry garage and storage shed, this home is located within Chippewa Valley Schools and close to freeways, shopping, and dining.
For sale
$400,000
18609 Beatrice St, Clinton Township, MI 48036
4beds
3,482sqft
Single Family Residence
Built in 1978
8,712 Square Feet Lot
$-- Zestimate®
$115/sqft
$-- HOA
What's special
- 6 days
- 1,478
- 163
Zillow last checked:
Listing updated:
Listed by:
Crystal Silveri 586-222-2122,
Brookstone, Realtors LLC 248-963-0505
Source: MiRealSource,MLS#: 50223177 Originating MLS: MiRealSource
Originating MLS: MiRealSourceFacts & features
Interior
Bedrooms & bathrooms
- Bedrooms: 4
- Bathrooms: 4
- Full bathrooms: 4
Rooms
- Room types: Entry, Laundry, Master Bedroom, Master Bathroom, Basement Full Bath, Bathroom, Second Flr Full Bathroom, Breakfast Nook/Room, Dining Room
Bedroom 1
- Features: Carpet
- Level: Second
- Area: 234
- Dimensions: 18 x 13
Bedroom 2
- Level: Second
- Area: 143
- Dimensions: 13 x 11
Bedroom 3
- Level: Second
- Area: 182
- Dimensions: 14 x 13
Bedroom 4
- Level: Second
- Area: 110
- Dimensions: 11 x 10
Bathroom 1
- Features: Ceramic
- Level: Entry
- Area: 44
- Dimensions: 11 x 4
Bathroom 2
- Features: Ceramic
- Level: Second
- Area: 48
- Dimensions: 8 x 6
Bathroom 3
- Features: Ceramic
- Level: Second
- Area: 63
- Dimensions: 9 x 7
Bathroom 4
- Features: Ceramic
- Level: Basement
- Area: 77
- Dimensions: 11 x 7
Dining room
- Features: Carpet
- Level: Entry
- Area: 143
- Dimensions: 13 x 11
Great room
- Level: Entry
- Area: 299
- Dimensions: 23 x 13
Kitchen
- Level: Entry
- Area: 117
- Dimensions: 13 x 9
Living room
- Features: Carpet
- Level: Entry
- Area: 156
- Dimensions: 13 x 12
Heating
- Forced Air, Natural Gas
Cooling
- Ceiling Fan(s), Central Air, Attic Fan
Appliances
- Included: Dishwasher, Dryer, Range/Oven, Refrigerator, Washer, Gas Water Heater
- Laundry: First Floor Laundry, Entry
Features
- Sump Pump, Eat-in Kitchen
- Flooring: Ceramic Tile, Carpet
- Windows: Storms/Screens
- Basement: Finished,Concrete,Sump Pump
- Number of fireplaces: 1
- Fireplace features: Great Room, Natural Fireplace
Interior area
- Total structure area: 3,864
- Total interior livable area: 3,482 sqft
- Finished area above ground: 2,482
- Finished area below ground: 1,000
Video & virtual tour
Property
Parking
- Total spaces: 2
- Parking features: 2 Spaces, Garage, Attached, Electric in Garage, Garage Door Opener, Garage Faces Side
- Attached garage spaces: 2
Features
- Levels: Two
- Stories: 2
- Patio & porch: Deck, Porch
- Waterfront features: None
- Frontage type: Road
- Frontage length: 80
Lot
- Size: 8,712 Square Feet
- Dimensions: 80 x 110
- Features: Large Lot - 65+ Ft., Subdivision, Walk to School
Details
- Additional structures: Shed(s)
- Parcel number: 1611204800
- Zoning description: Residential
- Special conditions: Private
- Other equipment: Intercom
Construction
Type & style
- Home type: SingleFamily
- Architectural style: Colonial
- Property subtype: Single Family Residence
Materials
- Brick
- Foundation: Basement, Concrete Perimeter
Condition
- New construction: No
- Year built: 1978
Utilities & green energy
- Sewer: Public Sanitary
- Water: Public
Community & HOA
Community
- Subdivision: Metropole Parkway
HOA
- Has HOA: No
Location
- Region: Clinton Township
Financial & listing details
- Price per square foot: $115/sqft
- Annual tax amount: $5,220
- Date on market: 9/28/2026
- Cumulative days on market: 7 days
- Listing agreement: Exclusive Right to Sell/VR
- Listing terms: Cash,Conventional,FHA
- Road surface type: Paved
Estimated market value
Not available
Estimated sales range
Not available
Not available
Price history
| Date | Event | Price |
|---|---|---|
| 9/30/2026 | Listed for sale | $400,000$115/sqft |
Source:  MiRealSource #50223177 Report a problem MiRealSource #50223177 Report a problem | ||
Public tax history
Tax history is unavailable.
Monthly payment
Est. payment
Payment breakdown
Explore the cost of this home by adjusting the details. Changes won't be saved.Climate risks
Neighborhood: 48036
Nearby schools
Schools provided by the listing agent
- District: Chippewa Valley Schools
Source: MiRealSource. This data may not be complete. We recommend contacting the local school district to confirm school assignments for this home.
- $366,8004 bd3 ba-- sqft18609 Beatrice Dr, Clinton Township, MI 48036Off Market
- $326,1003 bd2 ba1.5k sqft18559 Beatrice Dr, Clinton Township, MI 48036Off Market
- $385,000-- bd2 ba-- sqft18625 Beatrice Dr, Clinton Township, MI 48036Sold
- $385,0003 bd2 ba3.2k sqft18625 Beatrice St, Clinton Township, MI 48036Sold
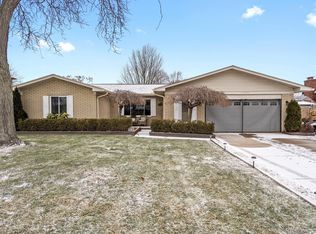
Similar homes
- $350,0004 bd3 ba2.1k sqft18984 Briarwood Ln, Clinton Township, MI 48036For Sale
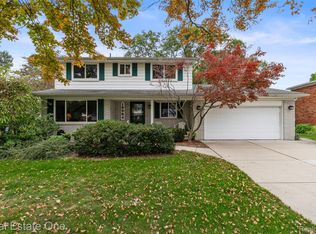
 MLS ID #20261078174, Jennifer Arnold, Real Estate One-Clinton Twp. Realcomp II
 - $375,0004 bd3 ba1.9k sqft38228 John P St, Clinton Township, MI 48036For Sale

 MLS ID #50223790, Kathy Marsh, Realty Executives Home Towne Chesterfield. MiRealSource
 - $406,0003 bd2 ba2.1k sqft20001 S Riverhill Dr, Clinton Township, MI 48036For Sale
 MLS ID #20261078589, Jennifer Arnold, Real Estate One-Clinton Twp. Realcomp II
 - $379,9004 bd4 ba3.1k sqft35027 Pappstein Dr, Clinton Township, MI 48035For Sale
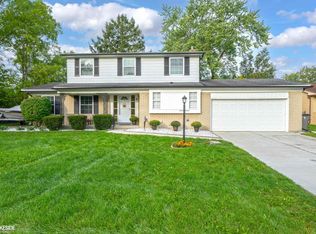 MLS ID #50223622, Benny Offer, Keller Williams Realty Lakeside. MiRealSource
 - $350,0004 bd3 ba2.1k sqft18768 Millar Rd, Clinton Township, MI 48036For SaleMLS ID #50222161, Melanie Lovati, Innovation Real Estate Specialists Inc.. MiRealSource
- $399,9004 bd3 ba2.7k sqft38525 Little Mack Ave, Clinton Township, MI 48036For SaleMLS ID #20261075609, Thomas D Styf, RE/MAX Complete. Realcomp II
- $379,9003 bd3 ba2k sqft37431 Tall Oak Dr, Clinton Township, MI 48036For SaleMLS ID #50223438, Charles Lutz, RE/MAX First. MiRealSource
- $433,9985 bd3 ba2.7k sqft18823 Millar Rd, Clinton Township, MI 48036For SaleMLS ID #20261066815, Rohim Uddin, Amin Realty. Realcomp II
- $379,9004 bd2 ba1.7k sqft35772 Hilton Dr, Clinton Township, MI 48035For SaleMLS ID #50223812, Alex M. Lucido, Lucido and Associates, Inc. MiRealSource
- $469,0004 bd4 ba2.7k sqft38598 Applewood St, Clinton Township, MI 48036For SaleMLS ID #20261076459, Katie Juliano, Berkshire Hathaway HomeServices Kee Realty Clinton. Realcomp II
- $374,9004 bd4 ba2.2k sqft38615 Meadowdale, Clintont, MI 48036For SaleMLS ID #20261079890, Tim Thomas, Realty Executives Home Towne. Realcomp II
- $389,0003 bd3 ba4.4k sqft38219 Santa Anna St, Clinton Township, MI 48036For SaleMLS ID #20261032534, Chuck Darghali, Keller Williams Realty-Great Lakes. Realcomp II
- $440,0004 bd3 ba4.1k sqft38243 Jonathan St, Clinton Township, MI 48036For SaleMLS ID #20261041619, Dustin Williams, Epique Realty. Realcomp II
- $465,0005 bd3 ba3k sqft16759 Timberview Dr, Clinton Township, MI 48036For Sale
 MLS ID #26049040, Carisa Collins, KW Realty Living. MichRIC
 - $389,9004 bd3 ba3k sqft36724 Nantucket Ct, Clinton Township, MI 48035For SaleMLS ID #50220635, Danielle Verkeyn, KW Platinum. MiRealSource
- $499,9004 bd3 ba2.8k sqft19901 S Riverhill Dr, Clinton Township, MI 48036For SaleMLS ID #50222555, Peggy W Carroll, Ace Realty LLC. MiRealSource
- $380,0004 bd3 ba2.7k sqft39948 Twenlow Dr, Clinton Township, MI 48038For SaleMLS ID #50222910, Claudia Passalacqua, Keller Williams Great Lakes. MiRealSource
- $599,9994 bd3 ba4.6k sqft15879 Millar Rd, Clinton Township, MI 48036For SaleMLS ID #20261079770, Bashar Jani, Community Choice Realty Inc. Realcomp II
- $335,0004 bd4 ba3.1k sqft34310 Kentucky St, Clinton Township, MI 48035For SaleMLS ID #20261079578, Daniel Beirne, OpenDoor Brokerage LLC. Realcomp II
- $335,0003 bd2 ba2.1k sqft38081 E Bonkay Dr, Clinton Township, MI 48036For SaleMLS ID #20261076779, Michael D Drennan, MHR Real Estate LLC. Realcomp II
