Now offered under $700,000 in Davidson. This charming home in Park Place at Davidson offers a main-level primary suite, open floor plan, thoughtful updates, and an unusually private setting. HOA-owned wooded land directly behind the property, along with a neighboring single-family residence situated on approximately 5.8 acres, creates a peaceful sense of separation that is difficult to find in this location.
The light-filled main level flows from the family room with gas fireplace into a spacious kitchen with granite countertops, abundant cabinetry, center island, breakfast bar, and built-in desk. The primary suite features a tray ceiling, walk-in closet, dual vanities, garden tub, and separate shower.
Upstairs are two secondary bedrooms with a Jack-and-Jill bath, a generous bonus room, and an upper-level balcony offering flexible additional living space. Outside, a freshly stained rear deck with a newly added canopy provides shade and space for outdoor dining and relaxing.
Additional highlights include updated flooring with no carpet, a detached two-car garage, an extended driveway with ample off-street parking, and nearby access to the Woodlands Trail system. Conveniently located near downtown Davidson, shopping, dining, and I-77.
Under contract-no show
Price cut: $30.1K (9/3)
$699,900
18609 Boulder Rock Loop, Davidson, NC 28036
3beds
2,218sqft
Single Family Residence
Built in 2014
0.26 Acres Lot
$-- Zestimate®
$316/sqft
$68/mo HOA
What's special
- 49 days
- 783
- 81
Zillow last checked:
Listing updated:
Listed by:
Jennifer LeClair Jenniferleclair@IvesterJackson.com,
Ivester Jackson Christie's
Source: Canopy MLS as distributed by MLS GRID,MLS#: 4411962
Facts & features
Interior
Bedrooms & bathrooms
- Bedrooms: 3
- Bathrooms: 3
- Full bathrooms: 2
- 1/2 bathrooms: 1
- Main level bedrooms: 1
Primary bedroom
- Level: Main
Bedroom s
- Level: Upper
Bedroom s
- Level: Upper
Flex space
- Level: Upper
Laundry
- Level: Main
Heating
- Forced Air, Natural Gas, Zoned
Cooling
- Ceiling Fan(s), Central Air, Zoned
Appliances
- Included: Dishwasher, Disposal, Electric Water Heater, Gas Cooktop, Microwave, Oven, Plumbed For Ice Maker
- Laundry: Common Area, Electric Dryer Hookup, Inside, Laundry Room, Main Level, Washer Hookup
Features
- Breakfast Bar, Built-in Features, Kitchen Island, Open Floorplan, Pantry, Storage, Walk-In Closet(s), Wet Bar
- Flooring: Tile, Vinyl, Wood
- Windows: Insulated Windows
- Has basement: No
- Attic: Pull Down Stairs
- Fireplace features: Family Room, Gas, Gas Log
Interior area
- Total structure area: 2,218
- Total interior livable area: 2,218 sqft
- Finished area above ground: 2,218
- Finished area below ground: 0
Video & virtual tour
Property
Parking
- Total spaces: 2
- Parking features: Driveway, Detached Garage, Garage Door Opener, Garage Faces Front, Other - See Remarks, Garage on Main Level
- Garage spaces: 2
- Has uncovered spaces: Yes
- Details: Generously sized driveway provides convenient additional parking.
Features
- Levels: Two
- Stories: 2
- Patio & porch: Awning(s), Balcony, Covered, Deck, Front Porch
- Fencing: Back Yard,Fenced
Lot
- Size: 0.26 Acres
- Features: Level, Private, Wooded
Details
- Additional structures: Other
- Parcel number: 00716104
- Zoning: NE
- Special conditions: Standard
Construction
Type & style
- Home type: SingleFamily
- Architectural style: Charleston
- Property subtype: Single Family Residence
Materials
- Hardboard Siding
- Foundation: Slab
Condition
- New construction: No
- Year built: 2014
Details
- Builder name: M/I Homes
Utilities & green energy
- Sewer: Public Sewer
- Water: City
- Utilities for property: Cable Available, Electricity Connected, Underground Power Lines
Community & HOA
Community
- Features: Sidewalks, Street Lights, Walking Trails
- Security: Carbon Monoxide Detector(s), Security System, Smoke Detector(s)
- Subdivision: Park Place at Davidson
HOA
- Has HOA: Yes
- HOA fee: $205 quarterly
- HOA name: Park Place at Davidson
- HOA phone: 704-662-0740
Location
- Region: Davidson
Financial & listing details
- Price per square foot: $316/sqft
- Tax assessed value: $664,200
- Annual tax amount: $5,094
- Date on market: 8/7/2026
- Cumulative days on market: 49 days
- Listing terms: Cash,Conventional,VA Loan
- Electric utility on property: Yes
- Road surface type: Concrete, Paved
Estimated market value
Not available
Estimated sales range
Not available
$3,115/mo
Price history
| Date | Event | Price |
|---|---|---|
| 9/23/2026 | Pending sale | $699,900$316/sqft |
Source:  Canopy MLS as distributed by MLS GRID #4411962 Report a problem Canopy MLS as distributed by MLS GRID #4411962 Report a problem | ||
| 9/3/2026 | Price change | $699,900-4.1%$316/sqft |
Source: Canopy MLS as distributed by MLS GRID #4411962 Report a problem | ||
| 8/18/2026 | Price change | $730,000-1.4%$329/sqft |
Source: Canopy MLS as distributed by MLS GRID #4411962 Report a problem | ||
| 8/7/2026 | Listed for sale | $740,000+5.7%$334/sqft |
Source: Canopy MLS as distributed by MLS GRID #4411962 Report a problem | ||
| 11/13/2023 | Sold | $700,000-1.4%$316/sqft |
Source: Canopy MLS as distributed by MLS GRID #4078047 Report a problem | ||
| 10/13/2023 | Listed for sale | $710,000+26.8%$320/sqft |
Source: Canopy MLS as distributed by MLS GRID #4078047 Report a problem | ||
| 12/28/2022 | Sold | $560,000-2.9%$252/sqft |
Source: Canopy MLS as distributed by MLS GRID #3895249 Report a problem | ||
| 11/30/2022 | Pending sale | $577,000$260/sqft |
Source: Canopy MLS as distributed by MLS GRID #3895249 Report a problem | ||
| 11/17/2022 | Price change | $577,000-2.4%$260/sqft |
Source: Canopy MLS as distributed by MLS GRID #3895249 Report a problem | ||
| 10/13/2022 | Price change | $591,000-1.3%$266/sqft |
Source: Canopy MLS as distributed by MLS GRID #3895249 Report a problem | ||
| 9/15/2022 | Price change | $599,000-1.3%$270/sqft |
Source: Canopy MLS as distributed by MLS GRID #3895249 Report a problem | ||
| 9/1/2022 | Price change | $607,000-1.3%$274/sqft |
Source: Canopy MLS as distributed by MLS GRID #3895249 Report a problem | ||
| 8/18/2022 | Listed for sale | $615,000+4.1%$277/sqft |
Source: Canopy MLS as distributed by MLS GRID #3895249 Report a problem | ||
| 8/4/2022 | Sold | $590,500+86%$266/sqft |
Source: Public Record Report a problem | ||
| 1/31/2021 | Listing removed | -- |
Source: Owner Report a problem | ||
| 3/3/2018 | Listing removed | $2,200$1/sqft |
Source: Owner Report a problem | ||
| 2/3/2018 | Listed for rent | $2,200$1/sqft |
Source: Owner Report a problem | ||
| 8/1/2014 | Sold | $317,500-5.7%$143/sqft |
Source: Public Record Report a problem | ||
| 4/24/2014 | Listing removed | $336,555$152/sqft |
Source: GABE T HARTSELL #2213696 Report a problem | ||
| 3/14/2014 | Listed for sale | $336,555+380.8%$152/sqft |
Source: GABE T HARTSELL #2213696 Report a problem | ||
| 4/5/2010 | Sold | $70,000-12.5%$32/sqft |
Source: Public Record Report a problem | ||
| 8/5/2008 | Sold | $80,000$36/sqft |
Source: Public Record Report a problem | ||
Public tax history
| Year | Property taxes | Tax assessment |
|---|---|---|
| 2025 | $5,094 +1.4% | $664,200 |
| 2024 | $5,025 +1.4% | $664,200 |
| 2023 | $4,954 +51.7% | $664,200 +93.9% |
| 2022 | $3,266 -2.4% | $342,600 |
| 2021 | $3,348 | $342,600 |
| 2020 | $3,348 +0.2% | $342,600 |
| 2019 | $3,342 -5.9% | $342,600 +21% |
| 2018 | $3,551 +0.8% | $283,200 |
| 2017 | $3,523 | $283,200 +0.9% |
| 2016 | $3,523 | $280,800 +274.4% |
| 2015 | $3,523 +302.9% | $75,000 |
| 2014 | $874 | -- |
| 2013 | -- | $75,000 |
| 2012 | -- | $75,000 |
| 2011 | -- | $75,000 +15.4% |
| 2010 | -- | $65,000 |
Find assessor info on the county website
Monthly payment
Est. payment
Payment breakdown
Explore the cost of this home by adjusting the details. Changes won't be saved.Climate risks
Neighborhood: 28036
Nearby schools
Schools provided by the listing agent
- Elementary: Davidson
- Middle: Bailey
- High: William Amos Hough
Source: Canopy MLS as distributed by MLS GRID. This data may not be complete. We recommend contacting the local school district to confirm school assignments for this home.
- $632,0003 bd3 ba2.5k sqft18605 Boulder Rock Loop, Davidson, NC 28036Off Market
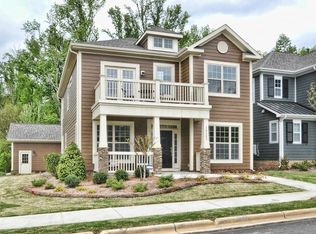
- $646,6003 bd3 ba2.1k sqft13511 Davidson Place Dr, Davidson, NC 28036Off Market
- $807,1003 bd3 ba2.6k sqft18549 Boulder Rock Loop, Davidson, NC 28036Off Market
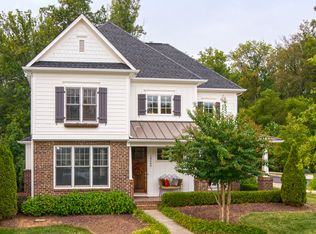
- $661,3003 bd2 ba2.4k sqft13519 Davidson Place Dr, Davidson, NC 28036Off Market
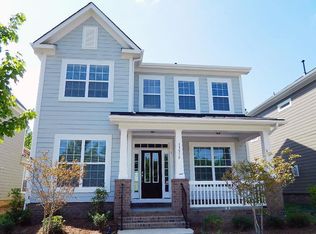
Similar homes
- $799,9004 bd3 ba2.8k sqft18611 Reflection Rock Ct, Davidson, NC 28036For Sale
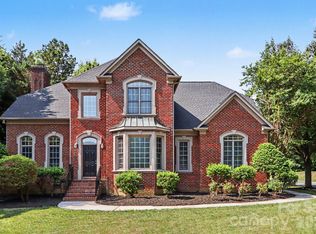
 MLS ID #4383453, Robert Salmons, Entera Realty LLC. Canopy MLS as distributed by MLS GRID
 - $675,0004 bd2 ba2.3k sqft12601 Kane Alexander Dr, Huntersville, NC 28078For Sale
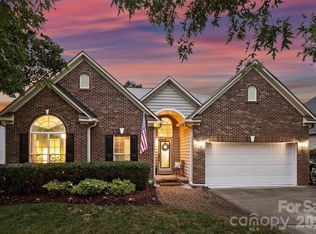 MLS ID #4424851, Mike Hege, COMPASS. Canopy MLS as distributed by MLS GRID
 - $770,0003 bd2 ba2.5k sqft13003 Riley Grace Ln, Cornelius, NC 28031For Sale
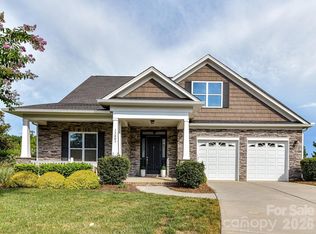 MLS ID #4418120, Matt Sarver, Keller Williams Lake Norman. Canopy MLS as distributed by MLS GRID
 - $680,0003 bd2 ba2.3k sqft18311 Glenealy Dr, Cornelius, NC 28031For Sale
 MLS ID #4418635, Renee Austin Elkin, Southern Homes of the Carolinas, Inc. Canopy MLS as distributed by MLS GRID
 - $624,9005 bd3 ba2.6k sqft15505 Davidson East Dr, Davidson, NC 28036For SaleMLS ID #4413352, Deepthi Mallakki Nagaveerappa, ERA Live Moore. Canopy MLS as distributed by MLS GRID
- $699,0004 bd3 ba2.4k sqft16215 Hollingbourne Rd, Huntersville, NC 28078For SaleMLS ID #4423813, Erin LoPinto, Keller Williams South Park. Canopy MLS as distributed by MLS GRID
- $865,0004 bd3 ba2k sqft2429 Cassidy Dr, Davidson, NC 28036For SaleMLS ID #4420057, Jen Simmons, Call It Closed International Inc. Canopy MLS as distributed by MLS GRID
- $429,0004 bd3 ba2.6k sqft3324 Brackhill St, Davidson, NC 28036For SaleMLS ID #4428889, Melissa LaCroix, Call It Closed International Inc. Canopy MLS as distributed by MLS GRID
- $749,9993 bd3 ba2.6k sqft12003 Meetinghouse Dr, Cornelius, NC 28031For SaleMLS ID #4384359, Lori Lee, Ayla Blakely Realty LLC. Canopy MLS as distributed by MLS GRID
- $669,0004 bd3 ba3k sqft16006 Lavenham Rd, Huntersville, NC 28078For SaleMLS ID #4424559, Matt Sarver, Keller Williams Lake Norman. Canopy MLS as distributed by MLS GRID
- $575,0003 bd3 ba2.9k sqft17319 Silas Place Dr, Davidson, NC 28036For SaleMLS ID #4400138, Evona Cholewa, Coldwell Banker Realty. Canopy MLS as distributed by MLS GRID
- $439,9003 bd3 ba2.5k sqft3341 Linetender Dr, Davidson, NC 28036For SaleMLS ID #4425656, Sharon Rapp, Epique Inc.. Canopy MLS as distributed by MLS GRID
- $770,0003 bd2 ba2.3k sqft12910 Meetinghouse Dr, Cornelius, NC 28031For SaleMLS ID #4266302, Janine Sipe, Crites Real Estate. Canopy MLS as distributed by MLS GRID
- $499,0002 bd2 ba1.6k sqft18114 Ebenezer Dr, Cornelius, NC 28031For SaleMLS ID #4427246, Kristen Kosicki, Ivester Jackson Christie's. Canopy MLS as distributed by MLS GRID
- $669,9005 bd3 ba2.9k sqft12323 Braeloch Ct, Huntersville, NC 28078For SaleMLS ID #4421656, Dan Jones, Carolina Real Estate Experts The Dan Jones Group. Canopy MLS as distributed by MLS GRID
- $725,0003 bd2 ba1.4k sqft13131 McCord Rd, Huntersville, NC 28078For SaleMLS ID #4360377, Suzette Lozier Gerhardt, Howard Hanna Allen Tate Lake Norman. Canopy MLS as distributed by MLS GRID
- $799,0004 bd4 ba3k sqft15610 Sanderson Hill Rd, Huntersville, NC 28078For SaleMLS ID #4409922, Mike Hege, COMPASS. Canopy MLS as distributed by MLS GRID
- $689,0005 bd3 ba2.9k sqft12317 Braeloch Ct, Huntersville, NC 28078For SaleMLS ID #4415678, Adriana Chrestler, Coldwell Banker Realty. Canopy MLS as distributed by MLS GRID
- $499,0003 bd3 ba2.2k sqft18334 Flagman Cir, Cornelius, NC 28031For SaleMLS ID #4377111, Maceon Mitchell, Howard Hanna Allen Tate Lake Norman. Canopy MLS as distributed by MLS GRID
